

Listing by: ONEKEY as distributed by MLS GRID / Listed By: BHHS Hudson Valley Properties - Contact: 845-473-1650
13 Apple Summit Lane Lagrangeville, NY 12540
Active
$1,250,000 (USD)
Description
MLS #:
1044117
1044117
Taxes
$23,827(2026)
$23,827(2026)
Lot Size
2.87 acres
2.87 acres
Type
Single-Family Home
Single-Family Home
Year Built
1999
1999
Style
Colonial, Contemporary, Craftsman
Colonial, Contemporary, Craftsman
School District
Arlington
Arlington
County
Dutchess County
Dutchess County
Listed By
Blake Michaud, BHHS Hudson Valley Properties, Contact: 845-473-1650
Source
ONEKEY
Last checked Sep 15 2026 at 5:47 PM GMT+0000
ONEKEY
Last checked Sep 15 2026 at 5:47 PM GMT+0000
Bathroom Details
- Full Bathrooms: 3
Interior Features
- Master Downstairs
- Eat-In Kitchen
- Granite Counters
- Walk-In Closet(s)
- Pantry
- Storage
- Washer/Dryer Hookup
- Smart Thermostat
- High Ceilings
- Chefs Kitchen
- Double Vanity
- Open Floorplan
- Open Kitchen
- Soaking Tub
- Original Details
- First Floor Bedroom
- Formal Dining
- First Floor Full Bath
- Ceiling Fan(s)
- Laundry: Laundry Room
- Built-In Features
- Primary Bathroom
- Natural Woodwork
- Recessed Lighting
- Central Vacuum
- Laundry: Electric Dryer Hookup
- Laundry: Washer Hookup
Kitchen
- Dishwasher
- Dryer
- Microwave
- Oven
- Refrigerator
- Washer
- Stainless Steel Appliance(s)
- Tankless Water Heater
- Gas Range
- Gas Oven
- Water Softener Owned
- Range
Lot Information
- Level
- Wooded
- Private
- Stone/Brick Wall
- Part Wooded
- Near School
- Near Shops
- Cul-De-Sac
- Back Yard
- Landscaped
- Near Golf Course
Property Features
- Fireplace: Living Room
- Fireplace: Wood Burning
- Fireplace: Family Room
- Foundation: Concrete Perimeter
Heating and Cooling
- Forced Air
- Propane
- Central Air
Basement Information
- Full
- Unfinished
Flooring
- Hardwood
- Carpet
- Tile
Utility Information
- Utilities: Cable Available, Underground Utilities, Trash Collection Private, Electricity Connected, Propane
- Sewer: Septic Tank
School Information
- Elementary School: Vail Farm Elementary School
- Middle School: Union Vale Middle School
- High School: Arlington High School
Parking
- Driveway
Living Area
- 4,195 sqft
Additional Information: BHHS Hudson Valley Properties | 845-473-1650
Location
Estimated Monthly Mortgage Payment
*Based on Fixed Interest Rate withe a 30 year term, principal and interest only
Listing price
Down payment
%
Interest rate
%Mortgage calculator estimates are provided by Sotheby's International Realty and are intended for information use only. Your payments may be higher or lower and all loans are subject to credit approval.
Disclaimer: Square footage is based on information available to agent, including County records. Information has not been verified by agent and should be verified by buyer.
Based on information submitted to the MLS GRID as of 9/15/2026 17:47. All data is obtained from various sources and may not have been verified by broker or MLS GRID. Supplied Open House Information is subject to change without notice. All information should be independently reviewed and verified for accuracy. Properties may or may not be listed by the office/agent presenting the information.



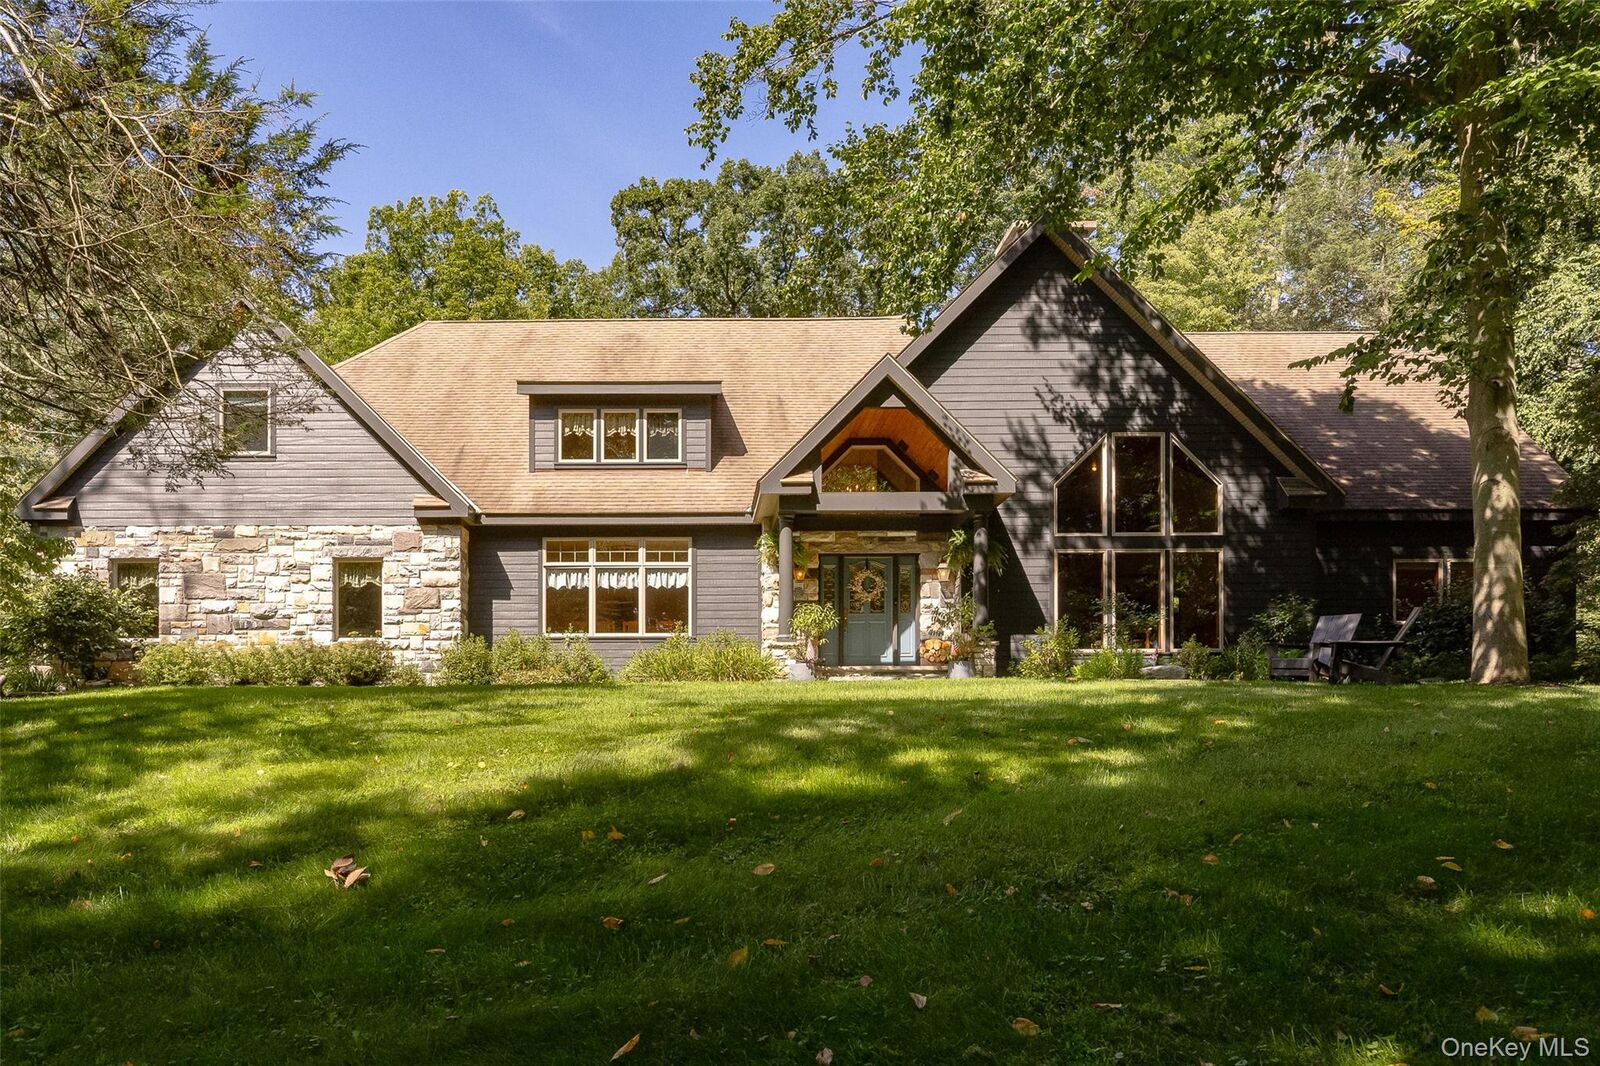
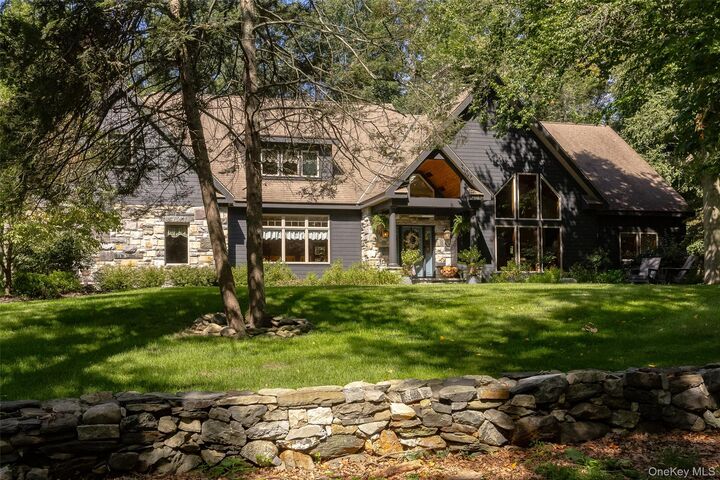
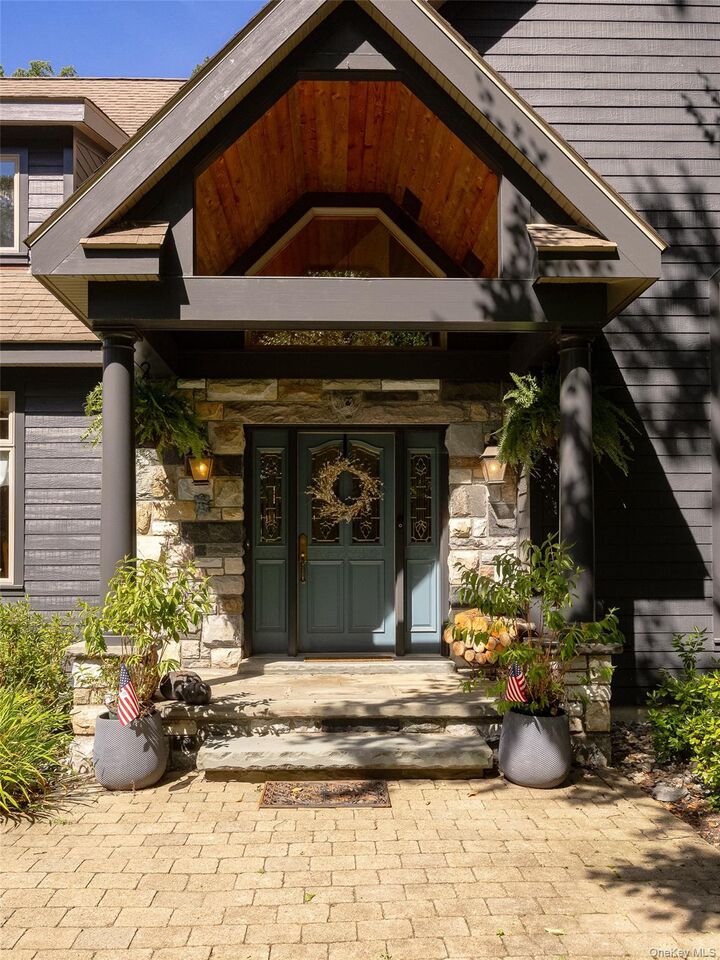
Step inside and prepare to be captivated by the spectacular double-sided, hand-cut stone fireplace, which rises dramatically from the floor to an impressive 18-foot wood ceiling in the living room. This remarkable architectural feature serves as the centerpiece of the home, creating warmth, character, and a sense of grandeur throughout the main living spaces. The open-concept first floor was thoughtfully designed for both comfortable everyday living and impressive entertaining. The gourmet kitchen features a six-burner cooktop, soft-close cabinetry and drawers, dishwasher, and an abundance of well-planned storage. The adjoining hearth room provides the perfect gathering space, with four French doors bringing in an abundance of natural light and opening directly onto an expansive stone patio overlooking the private wooded grounds. Outdoor living is equally impressive. The expansive stone patio overlooks a beautiful, level lawn and peaceful wooded surroundings, providing an exceptional setting for entertaining, relaxing, dining, or simply enjoying the tranquility of your own private retreat. Throughout the home, beautiful birch hardwood floors, custom woodworking, exposed beams, and soaring ceilings showcase the exceptional quality and attention to detail. The 20' x 20' first-floor primary suite is a true private sanctuary, featuring dramatic ceiling height, exposed beams, beautiful windows, and French doors opening directly to the stone patio. The luxurious primary bath offers a Jacuzzi tub, open shower, and double vanity. Upstairs, a spacious loft/study overlooks the dramatic living room and provides a versatile space for a home office, library, reading area, or quiet retreat. Two generously sized bedrooms offer high ceilings and walk-in closets, complemented by a full bathroom. At the end of the hallway, an oversized bonus room offers endless possibilities—create the ultimate game room, home theater, recreation room, gym, or additional living space. More than $150,000 in recent upgrades and improvements further enhance this exceptional property, including a new air-conditioning system; removal of the existing oil tank and heating system with installation of an efficient tankless propane system for heat and hot water; whole-house generator; interior and exterior painting; Dacor kitchen refrigerator; Viking microwave; GE oven; electric vehicle charging station; sheds; and additional improvements. This is far more than a home—it is a distinctive architectural residence that offers privacy, craftsmanship, dramatic spaces, and the comforts of modern living. A rare opportunity to own a truly special property where timeless design meets the beauty and serenity of a private country setting.