

Listing by: ONEKEY as distributed by MLS GRID / Listed By: Corcoran - Contact: 631-384-1277
8 Boathouse Road Hampton Bays, NY 11946
Active (10 Days)
$2,200,000 (USD)
Description
MLS #:
1045061
1045061
Taxes
$3,732(2026)
$3,732(2026)
Lot Size
1.16 acres
1.16 acres
Type
Single-Family Home
Single-Family Home
Year Built
1955
1955
Style
Cottage, Bungalow, Cabin
Cottage, Bungalow, Cabin
School District
Southampton
Southampton
County
Suffolk County
Suffolk County
Listed By
Pam Jackson, Corcoran, Contact: 631-384-1277
Source
ONEKEY
Last checked Sep 9 2026 at 11:21 PM GMT+0000
ONEKEY
Last checked Sep 9 2026 at 11:21 PM GMT+0000
Bathroom Details
- Full Bathrooms: 6
Interior Features
- Open Floorplan
- Open Kitchen
- Original Details
- First Floor Bedroom
- First Floor Full Bath
- Natural Woodwork
Kitchen
- Refrigerator
- Gas Water Heater
- Gas Range
- Range
Heating and Cooling
- Natural Gas
- Wall/Window Unit(s)
Flooring
- Linoleum
Utility Information
- Utilities: Water Available, Electricity Connected, Water Connected, Propane
- Sewer: Cesspool
School Information
- Elementary School: Tuckahoe School
- Middle School: Tuckahoe
- High School: Southampton High School
Parking
- Common
Living Area
- 3,300 sqft
Additional Information: Corcoran | 631-384-1277
Location
Estimated Monthly Mortgage Payment
*Based on Fixed Interest Rate withe a 30 year term, principal and interest only
Listing price
Down payment
%
Interest rate
%Mortgage calculator estimates are provided by Sotheby's International Realty and are intended for information use only. Your payments may be higher or lower and all loans are subject to credit approval.
Disclaimer: Square footage is based on information available to agent, including County records. Information has not been verified by agent and should be verified by buyer.
Based on information submitted to the MLS GRID as of 9/9/2026 23:21. All data is obtained from various sources and may not have been verified by broker or MLS GRID. Supplied Open House Information is subject to change without notice. All information should be independently reviewed and verified for accuracy. Properties may or may not be listed by the office/agent presenting the information.



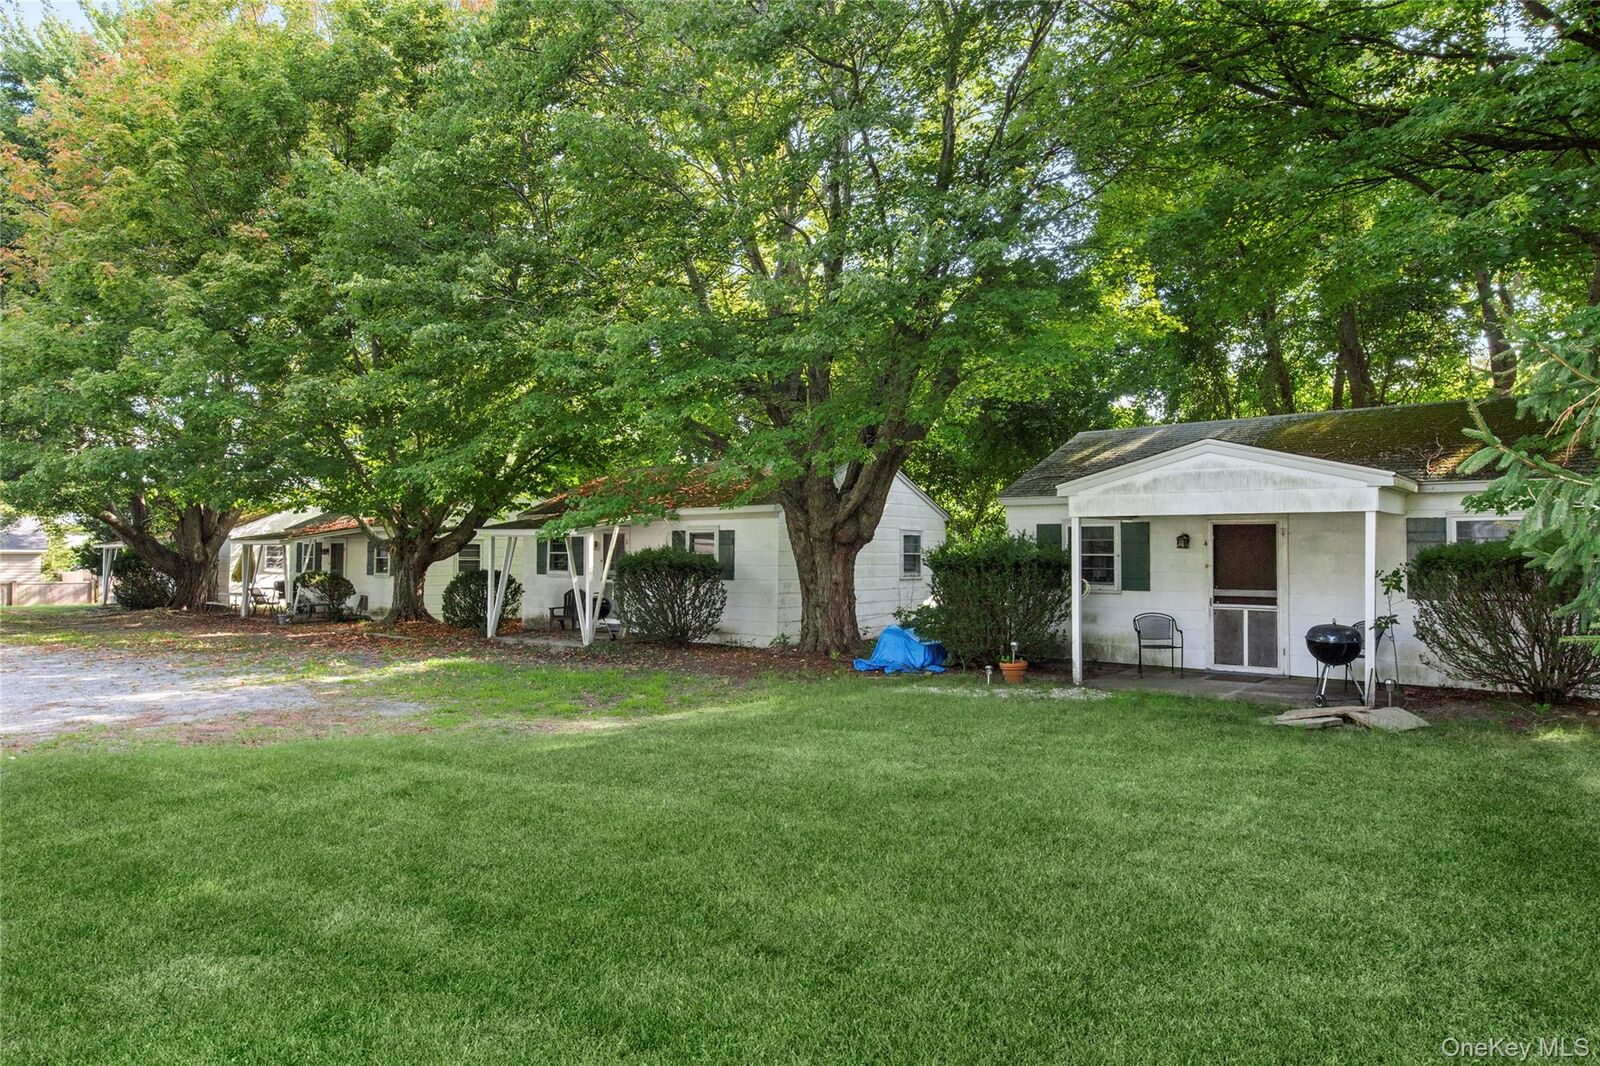
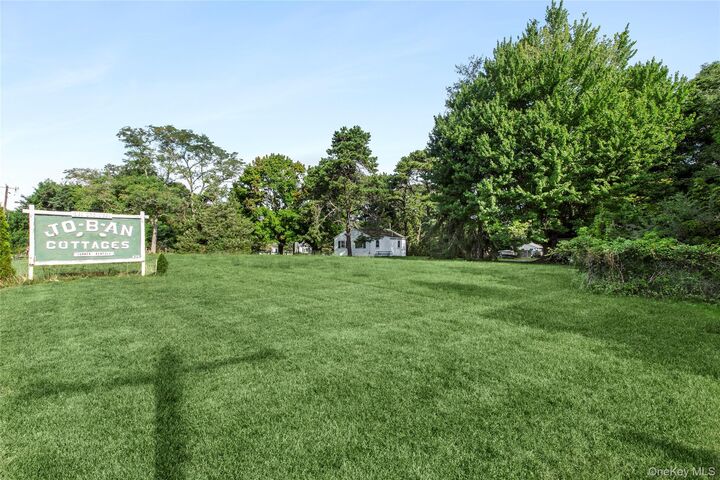
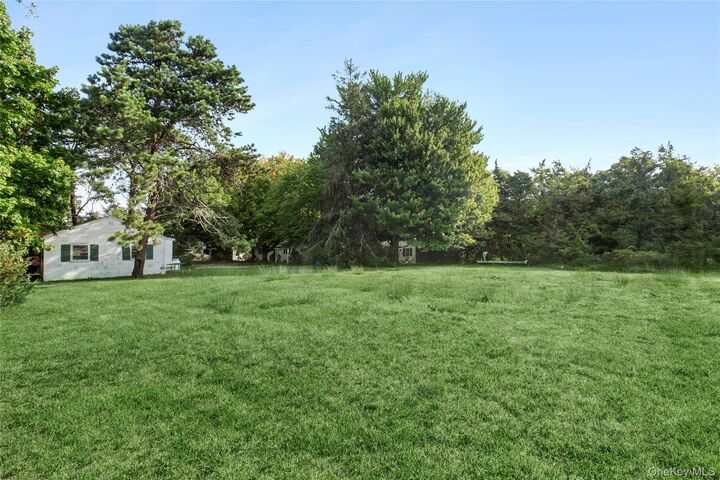
First time ever on market opportunity to own an original mid-century cottage compound in the sought-after Shinnecock Hills. Set on a flat 1.16-acre parcel with R-20 zoning, the property consists of six cottages, offering a unique opportunity for investment, rental income, personal use, or a combination of all three. Five of the cottages, each approximately 500 SF, have 2 bedrooms, one bath and open kitchen, dining, living area. One cottage, approximately 800 SF, has one bedroom, one bath and open kitchen, dining, living area. Just a quarter mile from Peconic Bay, with the Town boat launch conveniently located around the corner, the property puts boating, fishing, kayaking, and waterfront recreation within easy reach. Multiple renowned waterfront restaurants along Peconic and Shinnecock Bays are also close by. An exceptional opportunity to own a piece of old-school Hamptons/Poconos style character while enjoying the convenience of being close to Southampton and the area's beaches, restaurants, and marinas. With six cottages on a generous, level parcel, 8 Boat House Road offers flexibility and potential rarely found in Shinnecock Hills. Beat the traffic and enjoy the best of the East End from this unique six-cottage compound.