

Listing by: NYS ALLIANCE / Listed By: Wine Trail Properties, LLC - Contact: 315-536-8004
470 Billsboro Road Geneva Town, NY 14456
Active (0 Days)
$429,000 (USD)
Description
MLS #:
R1717272
R1717272
Taxes
$7,834
$7,834
Lot Size
3.3 acres
3.3 acres
Type
Single-Family Home
Single-Family Home
Year Built
1995
1995
Style
Colonial
Colonial
School District
Geneva
Geneva
County
Ontario County
Ontario County
Listed By
Jeremiah Horning, Wine Trail Properties, LLC, Contact: 315-536-8004
Source
NYS ALLIANCE
Last checked Sep 29 2026 at 12:40 PM GMT+0000
NYS ALLIANCE
Last checked Sep 29 2026 at 12:40 PM GMT+0000
Bathroom Details
Interior Features
- Laundry: Main Level
- Dryer
- Refrigerator
- Washer
- Bedroom on Main Level
- Entrance Foyer
- Kitchen/Family Room Combo
- Dishwasher
- Tankless Water Heater
- Electric Cooktop
- Propane Water Heater
- Storage
- Solid Surface Counters
- Convertible Bedroom
Lot Information
- Agricultural
- Flag Lot
Property Features
- Fireplace: 0
- Foundation: Block
Heating and Cooling
- Propane
- Electric
- Radiant
- Radiant Floor
- Ductless
Basement Information
- Finished
- Walk-Out Access
Flooring
- Varies
- Vinyl
- Hardwood
- Laminate
Exterior Features
- Roof: Shingle
- Roof: Architectural
Utility Information
- Utilities: Water Source: Well
- Sewer: Septic Tank
Parking
- Garage
- Detached
- Workshop In Garage
- Other
Stories
- 2
Living Area
- 1,720 sqft
Additional Information: Wine Trail Properties, LLC | 315-536-8004
Location
Estimated Monthly Mortgage Payment
*Based on Fixed Interest Rate withe a 30 year term, principal and interest only
Listing price
Down payment
%
Interest rate
%Mortgage calculator estimates are provided by Sotheby's International Realty and are intended for information use only. Your payments may be higher or lower and all loans are subject to credit approval.
Disclaimer: Copyright 2026 New York State Alliance. All rights reserved. This information is deemed reliable, but not guaranteed. The information being provided is for consumers’ personal, non-commercial use and may not be used for any purpose other than to identify prospective properties consumers may be interested in purchasing. Data last updated 9/29/26 05:40



a two-bedroom, two-and-a-half-bathroom home with additional space that could easily be
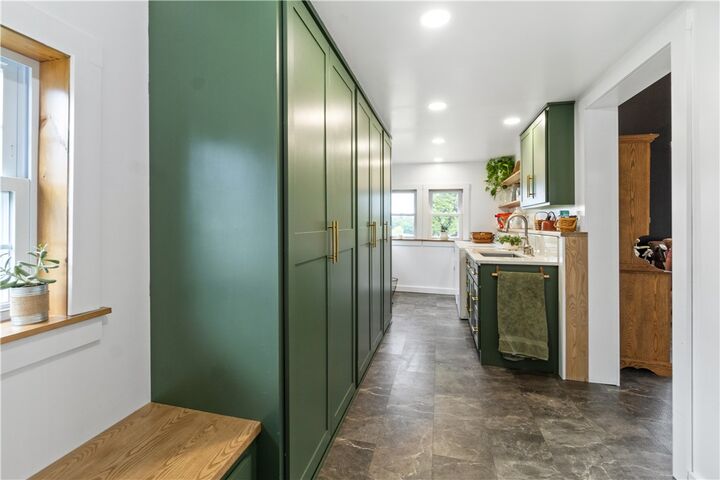
converted to a third bedroom if desired. The open-concept kitchen features wood cabinetry, a solid
surface countertop, and a convenient island that passes through to the dining area. The dining
space opens to large windows and flows into a vaulted great room with wood-plank ceilings, a
dramatic accent wall, and abundant natural light. A lower-level family room works well for seating,
an office, or recreation. Hardwood and durable flooring, ceiling fans, and easy indoor-outdoor flow
complete the layout.
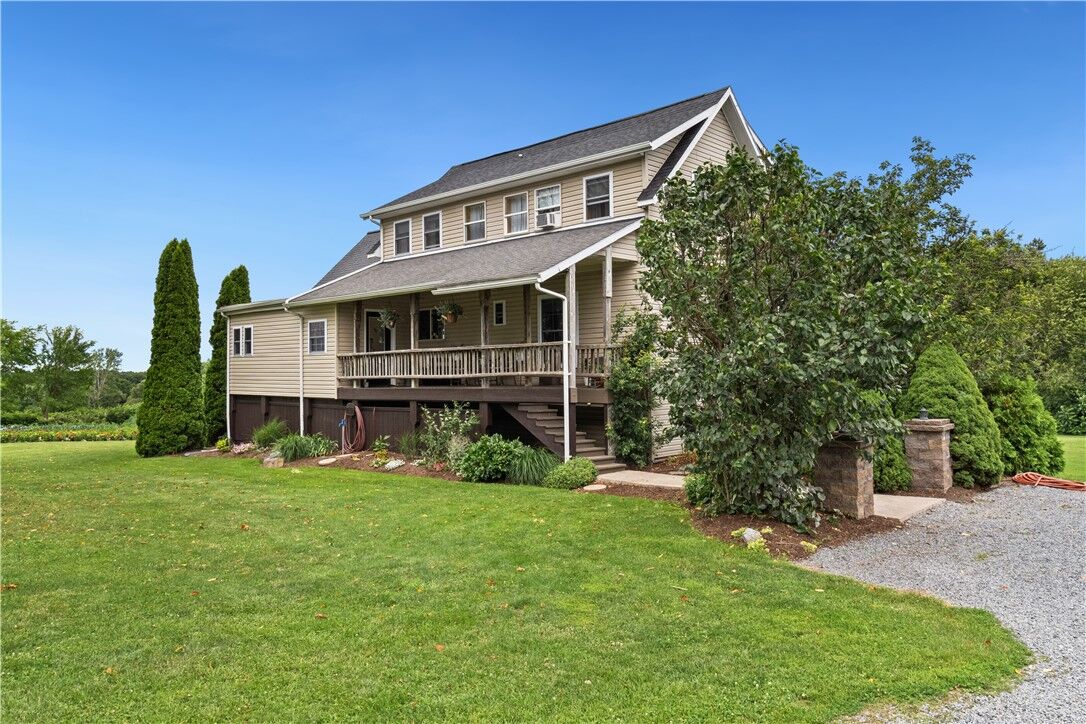
Outside, the home sits on a little over three acres in a peaceful rural setting of open fields, mature
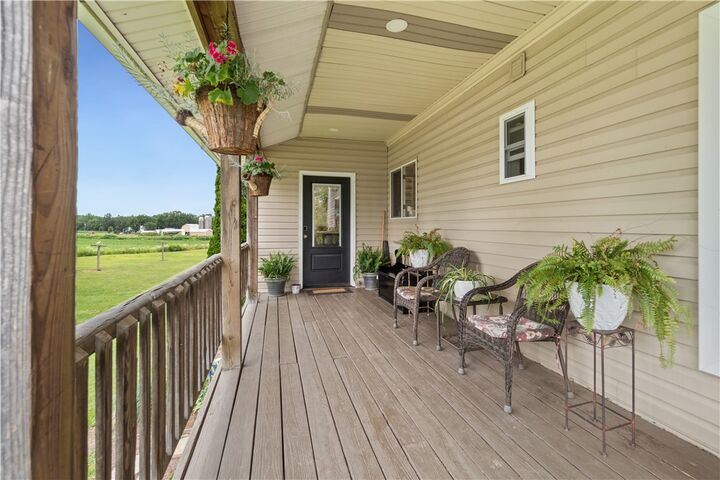
trees, and farmland. A gravel driveway leads past spacious lawns to a covered front porch with
rustic railings. The grounds include established vegetable gardens and raised beds, a fenced
paddock, a three-bay garage with additional workspace plus extra parking and storage, and room
for boats, trailers, or recreational vehicles. Quiet evenings on the porch and space for outdoor
entertaining come with the setting. Opportunities like this do not come along often—be sure to
check it out before it is gone. No Sunday showings. Delayed showings start Friday 10/02 @ 9am. delayed negotiations 10/07 @ 6pm