

Listing by: NYS ALLIANCE / Listed By: Re/Max Plus - Contact: 585-455-2585
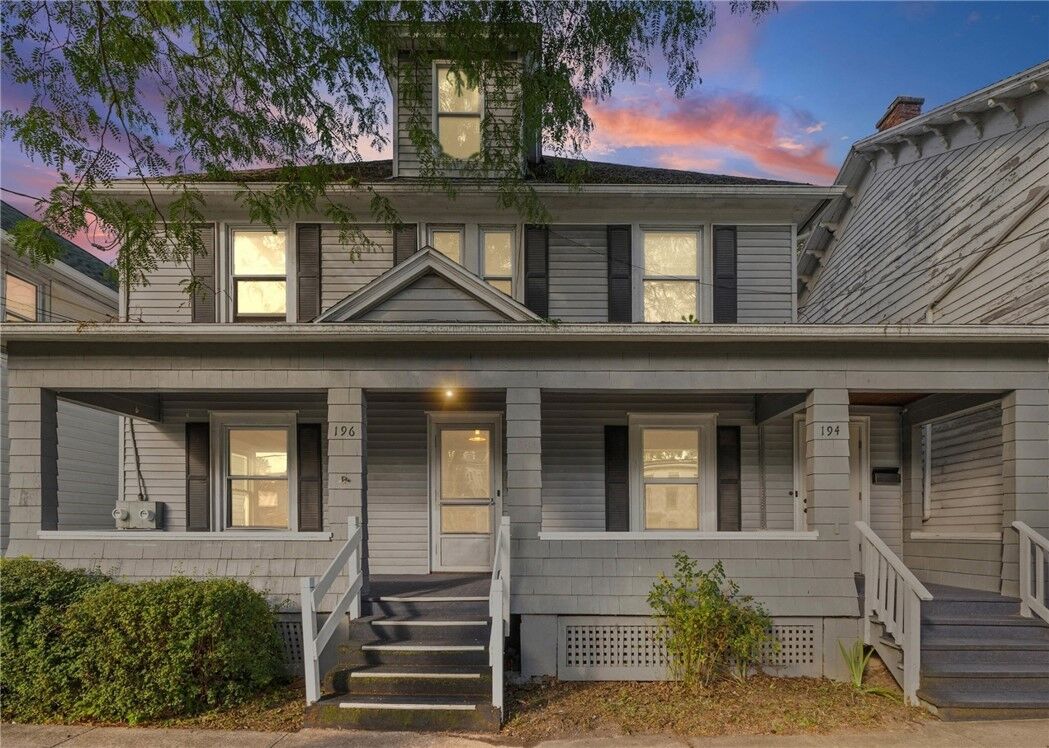
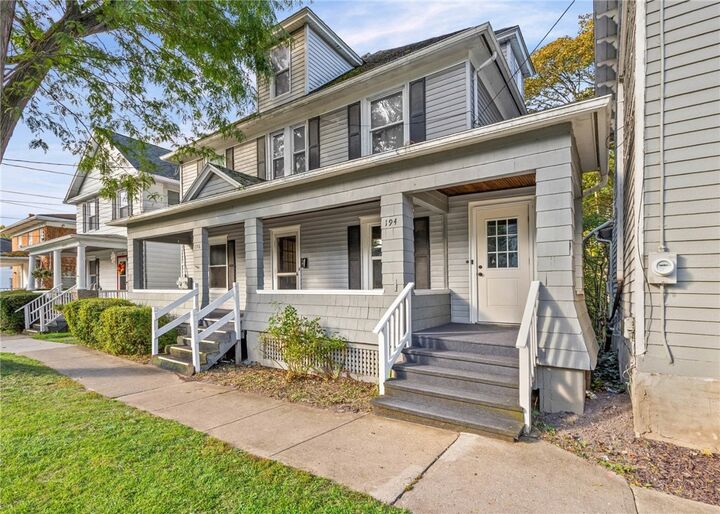
194-196 Pulteney Street Geneva City, NY 14456
Active (0 Days)
$249,900 (USD)
OPEN HOUSE TIMES
-
OPENThu, Oct 15:30 pm - 7:00 pm
-
OPENSat, Oct 312 noon - 2:00 pm

Description
MLS #:
R1717148
R1717148
Taxes
$6,085
$6,085
Lot Size
7,300 SQFT
7,300 SQFT
Type
Multifamily
Multifamily
Year Built
1880
1880
Style
Duplex
Duplex
School District
Geneva
Geneva
County
Ontario County
Ontario County
Listed By
Lalla Fitzpatrick, Re/Max Plus, Contact: 585-455-2585
Source
NYS ALLIANCE
Last checked Sep 29 2026 at 12:40 PM GMT+0000
NYS ALLIANCE
Last checked Sep 29 2026 at 12:40 PM GMT+0000
Bathroom Details
Interior Features
- Gas Water Heater
- Windows: Thermal Windows
Lot Information
- Residential Lot
- Rectangular
- Near Public Transit
- Rectangular Lot
Property Features
- Fireplace: 0
- Foundation: Stone
Heating and Cooling
- Gas
- Hot Water
Basement Information
- Full
Flooring
- Varies
- Vinyl
- Hardwood
- Linoleum
Exterior Features
- Roof: Asphalt
Utility Information
- Utilities: Water Source: Public, Water Connected, Sewer Connected, Water Source: Connected, High Speed Internet Available
- Sewer: Connected
School Information
- Elementary School: West Street Elementary
- Middle School: Geneva Middle
- High School: Geneva High
Parking
- Garage
- Two or More Spaces
- Gravel
- Parking Available
Stories
- 2
Living Area
- 2,070 sqft
Additional Information: Re/Max Plus | 585-455-2585
Location
Estimated Monthly Mortgage Payment
*Based on Fixed Interest Rate withe a 30 year term, principal and interest only
Listing price
Down payment
%
Interest rate
%Mortgage calculator estimates are provided by Sotheby's International Realty and are intended for information use only. Your payments may be higher or lower and all loans are subject to credit approval.
Disclaimer: Copyright 2026 New York State Alliance. All rights reserved. This information is deemed reliable, but not guaranteed. The information being provided is for consumers’ personal, non-commercial use and may not be used for any purpose other than to identify prospective properties consumers may be interested in purchasing. Data last updated 9/29/26 05:40



Each unit has separate gas and electric, with tenants responsible for those utilities. Laundry is conveniently located in-unit for the upper apartment, while the lower apartment has its own laundry area in the full basement. Both units are expected to be vacant by closing, giving the new owner flexibility from day one.
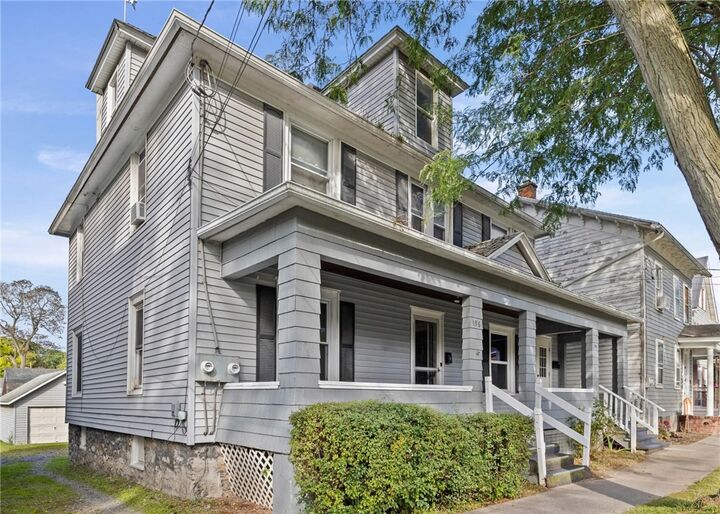
Inside, you'll find spacious rooms, hardwood flooring and plenty of natural light. The property also offers a full attic, full basement, deck, detached 1-car garage and off-street parking. Some thermal windows and high-speed internet availability add to the property's practical features.
Location adds another advantage: approximately 0.6 miles from Downtown Geneva, 1 mile from Hobart and William Smith Colleges, and 1 mile from Seneca Lake. Whether you're considering living in one unit while renting the other or looking for a multi-family property with two separate units, 194–196 Pulteney Street offers options in the City of Geneva.
DELAYED NEGOTIATIONS THURSDAY OCTOBER 8TH AT NOON