

Listing by: ONEKEY as distributed by MLS GRID / Listed By: Keller Williams Ny Realty - Contact: 914-437-6100
94-01 40th Drive Elmhurst, NY 11373
Active (1 Days)
$1,599,000 (USD)
Description
MLS #:
1036092
1036092
Taxes
$18,655(2026)
$18,655(2026)
Lot Size
4,000 SQFT
4,000 SQFT
Type
Multifamily
Multifamily
Year Built
1920
1920
Style
Colonial
Colonial
School District
Queens24
Queens24
County
Queens County
Queens County
Listed By
Maria Borea Puccella, Keller Williams Ny Realty, Contact: 914-437-6100
Source
ONEKEY
Last checked Sep 29 2026 at 12:35 PM GMT+0000
ONEKEY
Last checked Sep 29 2026 at 12:35 PM GMT+0000
Bathroom Details
- Full Bathrooms: 4
Interior Features
- Eat-In Kitchen
- Entrance Foyer
- Laundry: In Basement
- High Ceilings
- Double Vanity
- Formal Dining
- Chandelier
- Crown Molding
- Natural Woodwork
Lot Information
- Corner Lot
- Near Public Transit
Property Features
- Foundation: Concrete Perimeter
Heating and Cooling
- Oil
- Hot Water
- Wall/Window Unit(s)
Basement Information
- Full
- Unfinished
- Walk-Out Access
Utility Information
- Utilities: Electricity Available, Cable Available, Natural Gas Available, Water Available, Trash Collection Public, Electricity Connected, Natural Gas Connected, Sewer Connected, Water Connected, Cable Connected
- Sewer: Public Sewer
School Information
- Elementary School: Ps 19 Marino Jeantet
- Middle School: Is 61 Leonardo Da Vinci
- High School: Newtown High School
Parking
- Garage
Additional Information: Keller Williams Ny Realty | 914-437-6100
Location
Estimated Monthly Mortgage Payment
*Based on Fixed Interest Rate withe a 30 year term, principal and interest only
Listing price
Down payment
%
Interest rate
%Mortgage calculator estimates are provided by Sotheby's International Realty and are intended for information use only. Your payments may be higher or lower and all loans are subject to credit approval.
Disclaimer: Square footage is based on information available to agent, including County records. Information has not been verified by agent and should be verified by buyer.
Based on information submitted to the MLS GRID as of 9/29/2026 12:35. All data is obtained from various sources and may not have been verified by broker or MLS GRID. Supplied Open House Information is subject to change without notice. All information should be independently reviewed and verified for accuracy. Properties may or may not be listed by the office/agent presenting the information.



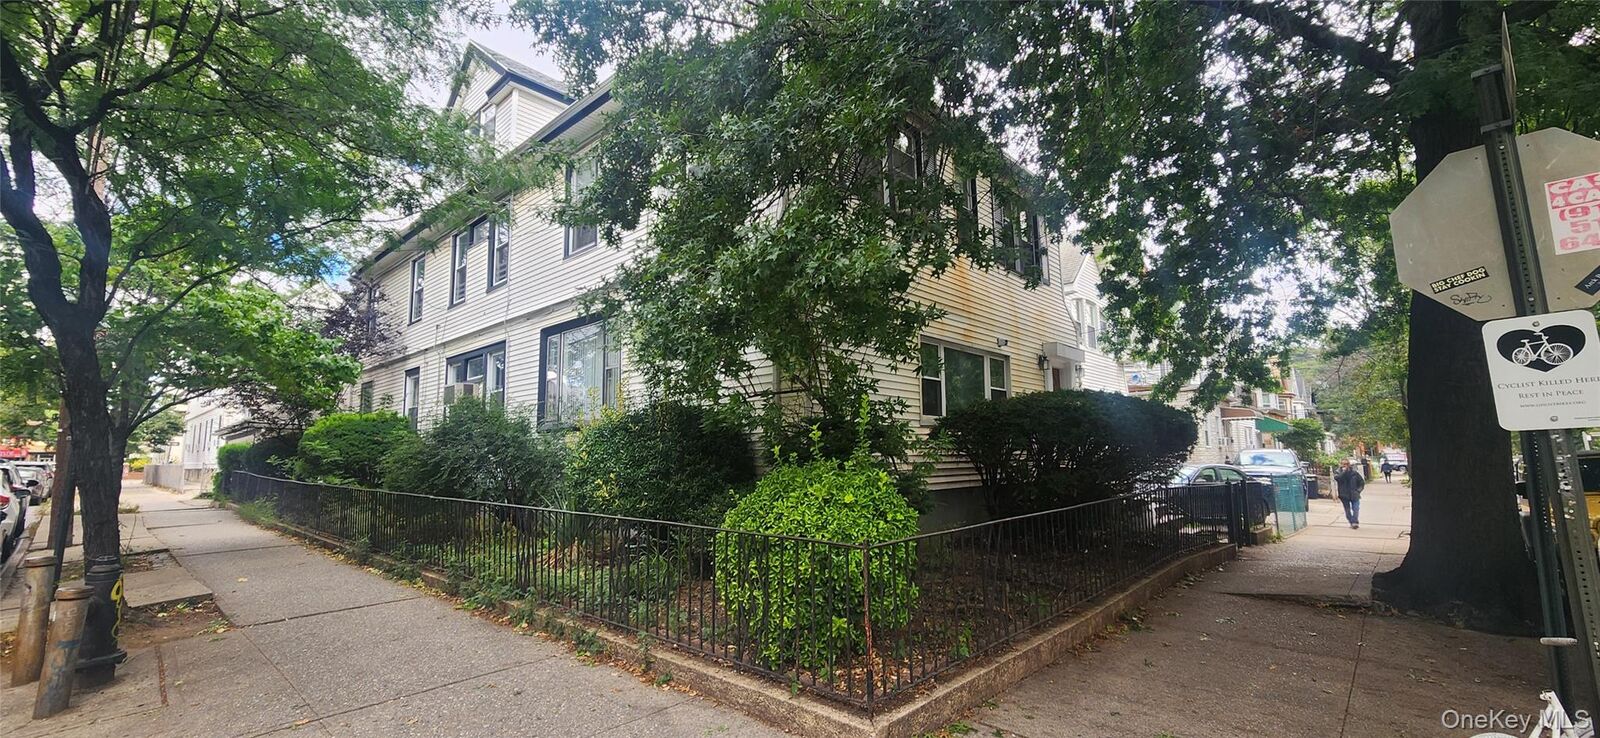
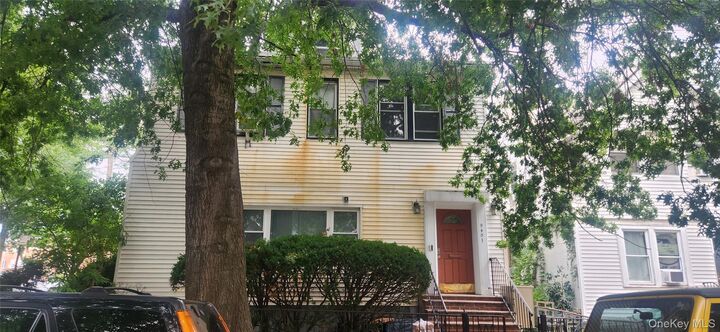
A true once-in-a-generation opportunity — this multi-family property is being offered for the first time in 65 years! Spanning two city lots, the home offers four residential units plus a versatile basement level, perfect for investors or an owner-occupant seeking rental income. Step inside through the original oak entry door with stunning stained-glass sidelights into a grand, ornate foyer accented with rich wood trim. The original solid oak staircase leads to the upper-level units, preserving the home's timeless character throughout.
The first-floor unit offers 3 bedrooms, a formal dining room, and a spacious living room with a bonus porch/sunroom. The eat-in kitchen features a beautiful 4-panel bow window overlooking the backyard, and the bath includes a double-sink vanity with convenient in-wall laundry hookup. Two built in AC units for added comfort.
Upstairs, the second floor offers two separate units: a generously sized 3-bedroom unit with a full bath, large living room, and eat-in kitchen with bonus pantry, plus a cozy 2-bedroom unit with its own full bath and efficient kitchen/living layout. The third floor rounds out the residential units with a 2-bedroom layout featuring an eat-in kitchen, large living room, and its own bonus porch.
The expansive basement adds even more flexibility with four additional rooms, a kitchen area, and washer hookup — ideal for storage or extra living space.
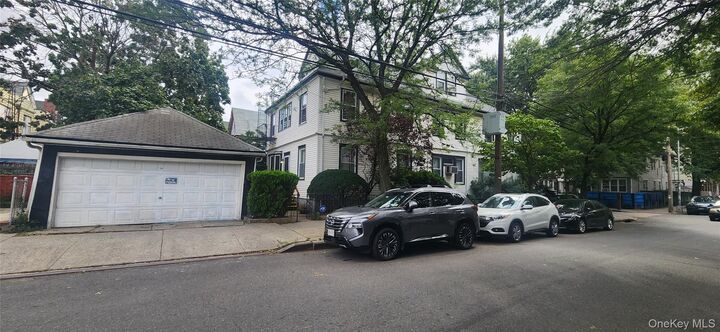
Outside, enjoy a private backyard with a rear deck off the first-floor entrance, a detached two-car garage, and newly installed, city-code-compliant security mailboxes. With 100-amp electrical service and set on two full city lots, this property is full of potential.
Properties like this rarely come to market — schedule your showing today before this legacy opportunity is gone!