

Listing by: NYS ALLIANCE / Listed By: Howard Hanna Wny Inc. - Contact: 716-523-6693
3330 Bowen Road Elma, NY 14059
Active (0 Days)
$399,900 (USD)
OPEN HOUSE TIMES
-
OPENSat, Oct 1711:00 am - 1:00 pm
Description
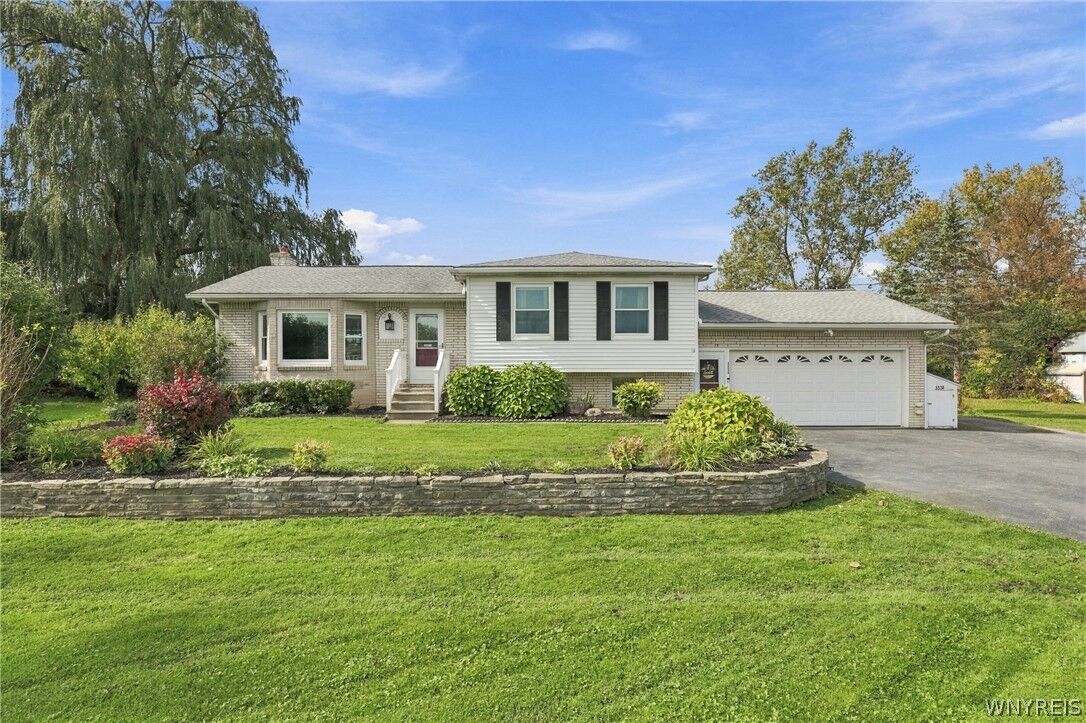
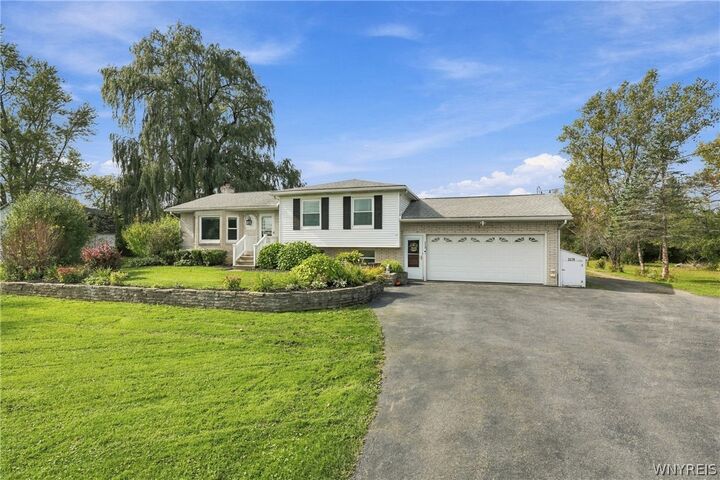
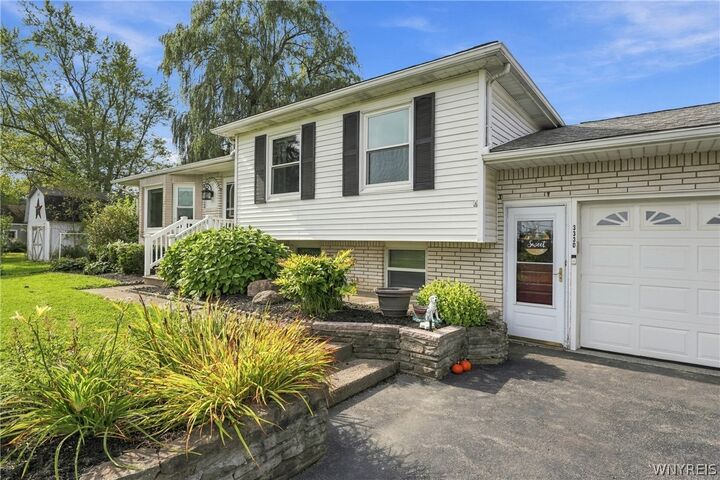
Nestled on 2.14 beautiful acres in Elma, this well-maintained split-level home offers the perfect blend of comfortable living, modern updates, and space to enjoy the outdoors, all within the highly sought-after Iroquois School District! Featuring 3 bedrooms and 1.5 baths, this home offers a welcoming open living and dining area, along with a kitchen boasting granite countertops and stainless steel appliances. The fully updated full bath is a true standout, showcasing beautiful tile work, a double-sink vanity, and radiant heated floors. The lower level provides additional living space with a cozy family room and convenient half bath. An attached 2.5-car garage features epoxy floors, while the adjoining sun porch offers the perfect spot for a workshop, additional storage or transform it into a spot to sit back and relax. Car enthusiasts, hobbyists, and outdoor lovers will appreciate the detached two-bay garage/outbuilding, offering endless possibilities for hobbies, storage, or workspace. Outside, enjoy the expansive property, concrete patio with Pergola, chain-link fenced area, and a driveway with a convenient turnaround. Numerous updates add peace of mind, including a new boiler, windows, central air, generator hookup, a roof less than four years old, and more! If you're looking for room to spread out, space for your hobbies, and a property that embraces the best of country living while remaining in a demand location, this Elma gem is a must-see! SqFt based on plans attached.
MLS #:
B1721516
B1721516
Taxes
$4,576
$4,576
Lot Size
2.14 acres
2.14 acres
Type
Single-Family Home
Single-Family Home
Year Built
1976
1976
Style
Split-Level
Split-Level
School District
Iroquois
Iroquois
County
Erie County
Erie County
Community
Buffalo Crk Reservation
Buffalo Crk Reservation
Listed By
Jenny Pfeiffer, Lancaster, Ny, Contact: 716-523-6693
Source
NYS ALLIANCE
Last checked Oct 13 2026 at 11:59 AM GMT+0000
NYS ALLIANCE
Last checked Oct 13 2026 at 11:59 AM GMT+0000
Bathroom Details
Interior Features
- Separate/Formal Living Room
- Dryer
- Gas Water Heater
- Refrigerator
- Washer
- Breakfast Bar
- Dishwasher
- Gas Oven
- Gas Range
- Separate/Formal Dining Room
- Country Kitchen
- Workshop
- Living/Dining Room
- Laundry: In Basement
Subdivision
- Buffalo Crk Reservation
Lot Information
- Wooded
- Agricultural
- Rectangular
- Rectangular Lot
Property Features
- Fireplace: 0
- Foundation: Block
Heating and Cooling
- Gas
- Baseboard
- Central Air
Basement Information
- Full
- Sump Pump
Flooring
- Carpet
- Varies
- Hardwood
- Tile
- Laminate
Exterior Features
- Roof: Asphalt
- Roof: Shingle
Utility Information
- Utilities: Water Source: Public, Water Connected, Water Source: Connected
- Sewer: Septic Tank
Parking
- Garage
- Attached
- Driveway
- Garage Door Opener
- Other
Stories
- 1
Living Area
- 1,437 sqft
Additional Information: Lancaster, Ny | 716-523-6693
Location
Estimated Monthly Mortgage Payment
*Based on Fixed Interest Rate withe a 30 year term, principal and interest only
Listing price
Down payment
%
Interest rate
%Mortgage calculator estimates are provided by Sotheby's International Realty and are intended for information use only. Your payments may be higher or lower and all loans are subject to credit approval.
Disclaimer: Copyright 2026 New York State Alliance. All rights reserved. This information is deemed reliable, but not guaranteed. The information being provided is for consumers’ personal, non-commercial use and may not be used for any purpose other than to identify prospective properties consumers may be interested in purchasing. Data last updated 10/13/26 04:59


