

Listing by: ONEKEY as distributed by MLS GRID / Listed By: Signature Premier Properties - Contact: 631-673-3900
4 Village Hill Drive Dix Hills, NY 11746
Active
$1,250,000 (USD)
OPEN HOUSE TIMES
-
OPENSat, Sep 191:00 pm - 3:00 pm
-
OPENSun, Sep 201:00 pm - 3:00 pm
Description
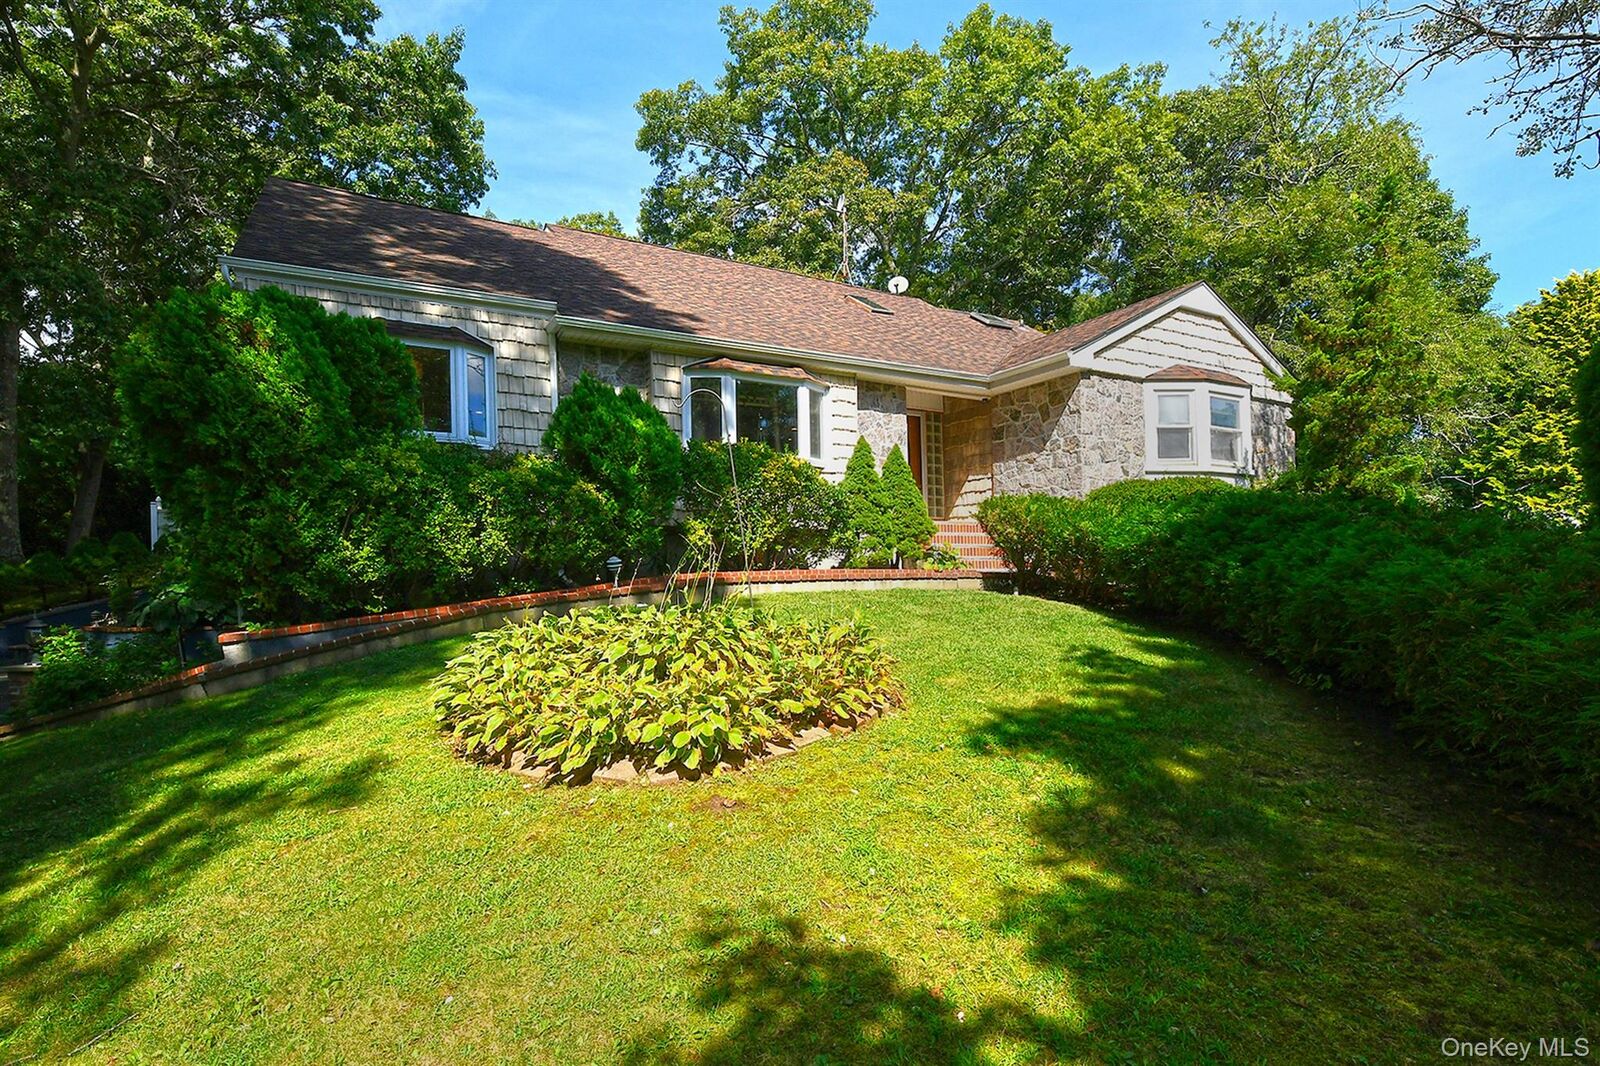
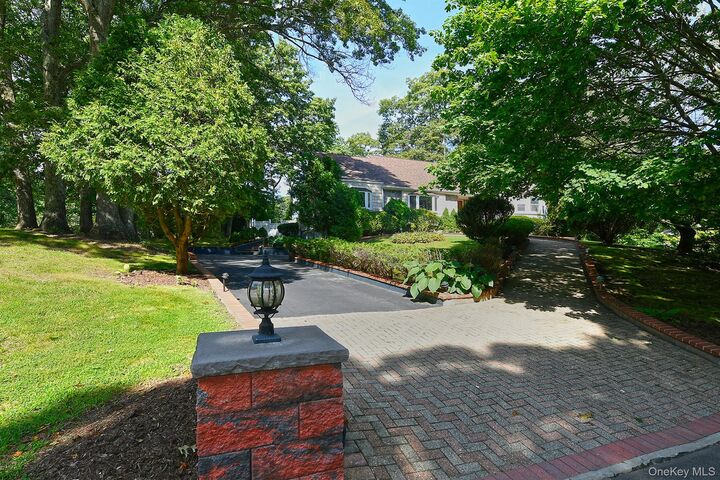
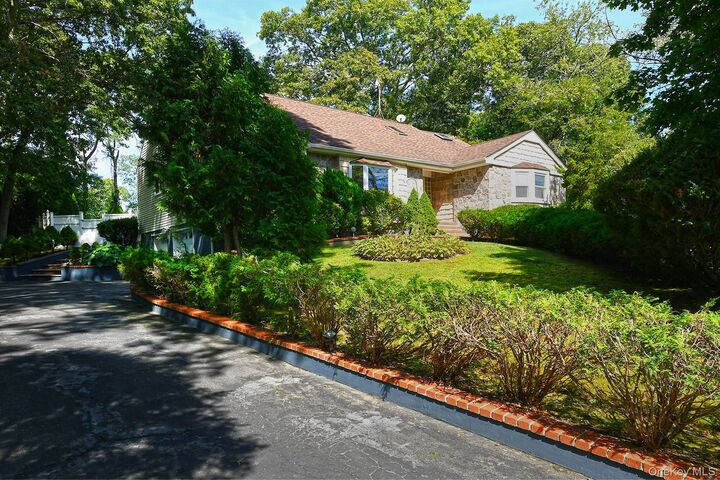
Welcome to 4 Village Hill Drive, a stunning 5 bedroom, 4 full bath farm ranch located in the desirable Village on the Hill section of Dix Hills. Step into the vaulted ceiling entry and open floor plan with immaculate hardwood flooring throughout. This 3,200+ sq ft, sprawling home features a main floor primary suite with additional bedroom and 2 full baths on the main level. The inviting den is open into the oversized chefs kitchen with updated appliances and pantry. The spacious, formal living room with soaring ceiling and adjoining formal Dining room are perfect for gatherings. Upstairs are 3 additional bedrooms, an oversized bath and loft area for study or play. There's plenty of storage space upstairs with gleaming hardwood floors throughout. The 2 car garage entry leads into the lower level with even more living space with laundry and office areas. The over 1 acre property features a 22x45 in ground pool with decking and privacy fencing in addition to a paver patio for outdoor dining. Other features are: updated roof, Anderson windows, in ground sprinklers and updated appliances. Close to parkways, shopping, restaurants and in the Commack School District.
MLS #:
1049094
1049094
Taxes
$22,721(2026)
$22,721(2026)
Lot Size
1.01 acres
1.01 acres
Type
Single-Family Home
Single-Family Home
Year Built
1965
1965
Style
Other
Other
School District
Commack
Commack
County
Suffolk County
Suffolk County
Listed By
Linda A. Cawley, Signature Premier Properties, Contact: 631-673-3900
Source
ONEKEY
Last checked Sep 15 2026 at 5:47 PM GMT+0000
ONEKEY
Last checked Sep 15 2026 at 5:47 PM GMT+0000
Bathroom Details
- Full Bathrooms: 4
Interior Features
- Master Downstairs
- Eat-In Kitchen
- Entrance Foyer
- Granite Counters
- Cathedral Ceiling(s)
- Laundry: In Basement
- High Ceilings
- Chefs Kitchen
- Double Vanity
- Open Floorplan
- Open Kitchen
- Kitchen Island
- First Floor Bedroom
- Formal Dining
- First Floor Full Bath
- Ceiling Fan(s)
- Breakfast Bar
- Built-In Features
- Chandelier
- His and Hers Closets
- Primary Bathroom
Kitchen
- Cooktop
- Dishwasher
- Dryer
Heating and Cooling
- Natural Gas
- Baseboard
- Hot Water
- Central Air
Basement Information
- Finished
- Walk-Out Access
Flooring
- Hardwood
- Ceramic Tile
Utility Information
- Utilities: Trash Collection Public, Electricity Connected, Natural Gas Connected, Cable Connected
- Sewer: Cesspool
School Information
- Elementary School: Rolling Hills School
- Middle School: Commack Middle School
- High School: Commack High School
Parking
- On Street
Living Area
- 3,200 sqft
Additional Information: Signature Premier Properties | 631-673-3900
Location
Estimated Monthly Mortgage Payment
*Based on Fixed Interest Rate withe a 30 year term, principal and interest only
Listing price
Down payment
%
Interest rate
%Mortgage calculator estimates are provided by Sotheby's International Realty and are intended for information use only. Your payments may be higher or lower and all loans are subject to credit approval.
Disclaimer: Square footage is based on information available to agent, including County records. Information has not been verified by agent and should be verified by buyer.
Based on information submitted to the MLS GRID as of 9/15/2026 17:47. All data is obtained from various sources and may not have been verified by broker or MLS GRID. Supplied Open House Information is subject to change without notice. All information should be independently reviewed and verified for accuracy. Properties may or may not be listed by the office/agent presenting the information.


