

Listing by: NYS ALLIANCE / Listed By: eXp Realty, LLC - Contact: (607) 483-1236
269 Main Street Delhi, NY 13753
Active (1 Days)
$125,000 (USD)
Description
MLS #:
R1714352
R1714352
Taxes
$2,221
$2,221
Lot Size
9,213 SQFT
9,213 SQFT
Type
Mfghome
Mfghome
Year Built
1970
1970
Style
Mobile Home
Mobile Home
School District
Delaware Academy
Delaware Academy
County
Delaware County
Delaware County
Listed By
Eric Lein, eXp Realty, LLC, Contact: (607) 483-1236
Source
NYS ALLIANCE
Last checked Sep 14 2026 at 8:23 AM GMT+0000
NYS ALLIANCE
Last checked Sep 14 2026 at 8:23 AM GMT+0000
Bathroom Details
Interior Features
- Separate/Formal Living Room
- Laundry: Main Level
- Dryer
- Refrigerator
- Washer
- Main Level Primary
- Gas Oven
- Gas Range
- Ceiling Fan(s)
- Electric Water Heater
- Primary Suite
- Galley Kitchen
Lot Information
- Rectangular
- Rectangular Lot
Property Features
- Fireplace: 0
- Foundation: Poured
- Foundation: Slab
Heating and Cooling
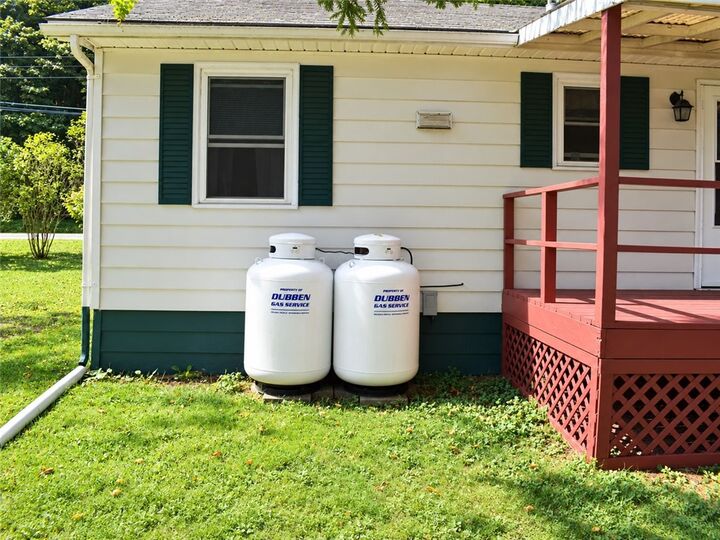
- Propane
- Forced Air
Flooring
- Carpet
- Varies
- Vinyl
Exterior Features
- Roof: Asphalt
Utility Information
- Utilities: Sewer Connected, Water Source: Well, Electricity Connected
- Sewer: Connected
Parking
- Garage
- Detached
Stories
- 1
Living Area
- 1,100 sqft
Additional Information: eXp Realty, LLC | (607) 483-1236
Location
Estimated Monthly Mortgage Payment
*Based on Fixed Interest Rate withe a 30 year term, principal and interest only
Listing price
Down payment
%
Interest rate
%Mortgage calculator estimates are provided by Sotheby's International Realty and are intended for information use only. Your payments may be higher or lower and all loans are subject to credit approval.
Disclaimer: Copyright 2026 New York State Alliance. All rights reserved. This information is deemed reliable, but not guaranteed. The information being provided is for consumers’ personal, non-commercial use and may not be used for any purpose other than to identify prospective properties consumers may be interested in purchasing. Data last updated 9/14/26 01:23



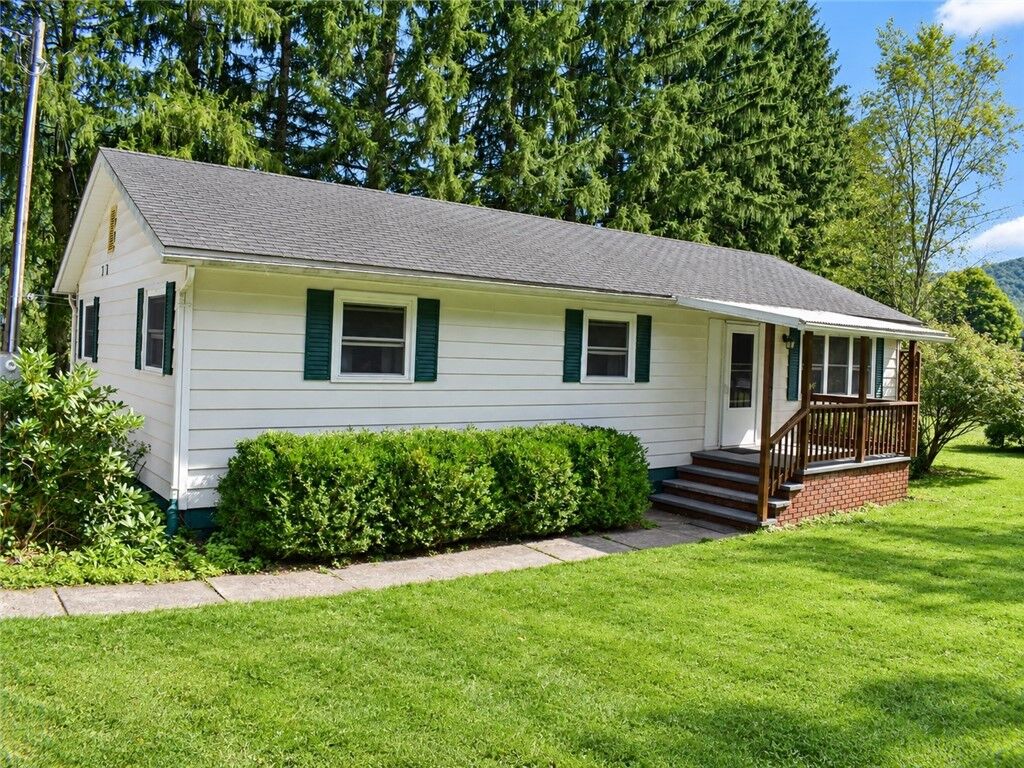
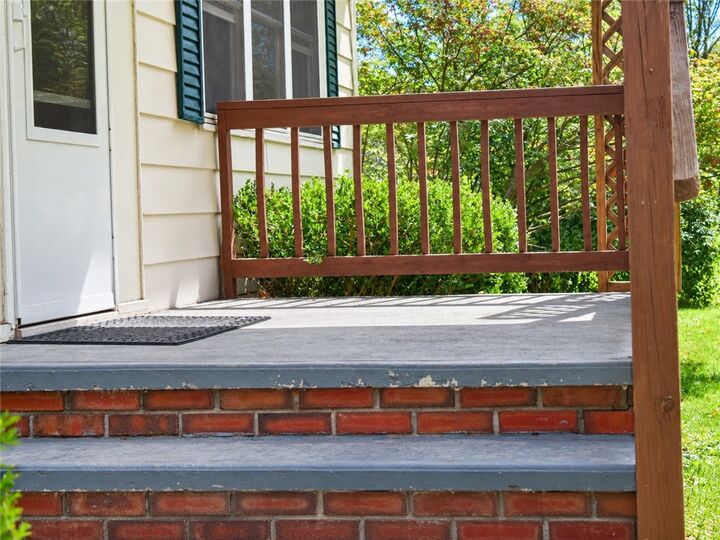
A welcoming covered front porch sets the tone and gives you a perfect place to relax with your morning coffee or unwind at the end of the day. Out back, the covered deck becomes one of the home's standout features, overlooking beautiful views of a neighboring horse farm and creating a peaceful setting for outdoor dining, entertaining, or simply enjoying the scenery.
Inside, the home offers three bedrooms and one-and-a-half baths, providing plenty of space for full-time living, a weekend getaway, or anyone looking to put down roots in the Delhi area.
The property also features public sewer, private well water, and two separate one-car garages—ideal for vehicles, storage, hobbies, a workshop, or recreational equipment. All of this sits on approximately one-quarter acre, giving you manageable outdoor space without the burden of maintaining a large property.
Conveniently located just outside the village, this is a wonderful opportunity for anyone looking for comfortable living, useful garage space, covered outdoor areas, and a setting that still delivers those beautiful country views that make Delaware County such a special place to call home.