

Listing by: ONEKEY as distributed by MLS GRID / Listed By: Engel & Volkers North Fork - Contact: 631-298-7953
2105 Pequash Avenue Cutchogue, NY 11935
Active (1 Days)
$3,300,000 (USD)
Description
MLS #:
1028703
1028703
Taxes
$2,292(2025)
$2,292(2025)
Lot Size
0.92 acres
0.92 acres
Type
Single-Family Home
Single-Family Home
Year Built
2026
2026
Style
Traditional
Traditional
Views
Trees/Woods
Trees/Woods
School District
Mattituck-Cutchogue
Mattituck-Cutchogue
County
Suffolk County
Suffolk County
Listed By
Christine L. Peddy, Engel & Volkers North Fork, Contact: 631-298-7953
Source
ONEKEY
Last checked Sep 9 2026 at 11:21 PM GMT+0000
ONEKEY
Last checked Sep 9 2026 at 11:21 PM GMT+0000
Bathroom Details
- Full Bathrooms: 5
- Half Bathroom: 1
Interior Features
- Master Downstairs
- Eat-In Kitchen
- Entrance Foyer
- Walk-In Closet(s)
- Washer/Dryer Hookup
- High Ceilings
- Chefs Kitchen
- Double Vanity
- Open Floorplan
- Open Kitchen
- Kitchen Island
- Soaking Tub
- First Floor Bedroom
- Formal Dining
- First Floor Full Bath
- Laundry: Laundry Room
- Crown Molding
- Dry Bar
- Primary Bathroom
- Natural Woodwork
- Quartz/Quartzite Counters
- Recessed Lighting
Kitchen
- Dishwasher
- Dryer
- Refrigerator
- Washer
- Stainless Steel Appliance(s)
- Tankless Water Heater
- Energy Star Qualified Appliances
- Gas Range
- Exhaust Fan
- Wine Refrigerator
Lot Information
- Views
- Private
- Corner Lot
- Secluded
- Back Yard
Property Features
- Fireplace: Gas
- Fireplace: Living Room
- Fireplace: Masonry
- Foundation: Concrete Perimeter
- Foundation: Pillar/Post/Pier
Heating and Cooling
- Hydro Air
- Central Air
Basement Information
- Full
- Walk-Out Access
Flooring
- Wood
Utility Information
- Utilities: Cable Available, Underground Utilities, Trash Collection Private, Electricity Connected, Natural Gas Connected, Water Connected
- Sewer: Cesspool, Septic Tank
School Information
- Elementary School: Mattituck-Cutchogue Elementary Sch
- Middle School: Mattituck Junior-Senior High School
- High School: Mattituck Junior-Senior High School
Parking
- Driveway
- Garage
Living Area
- 4,195 sqft
Additional Information: Engel & Volkers North Fork | 631-298-7953
Location
Estimated Monthly Mortgage Payment
*Based on Fixed Interest Rate withe a 30 year term, principal and interest only
Listing price
Down payment
%
Interest rate
%Mortgage calculator estimates are provided by Sotheby's International Realty and are intended for information use only. Your payments may be higher or lower and all loans are subject to credit approval.
Disclaimer: Square footage is based on information available to agent, including County records. Information has not been verified by agent and should be verified by buyer.
Based on information submitted to the MLS GRID as of 9/9/2026 23:21. All data is obtained from various sources and may not have been verified by broker or MLS GRID. Supplied Open House Information is subject to change without notice. All information should be independently reviewed and verified for accuracy. Properties may or may not be listed by the office/agent presenting the information.



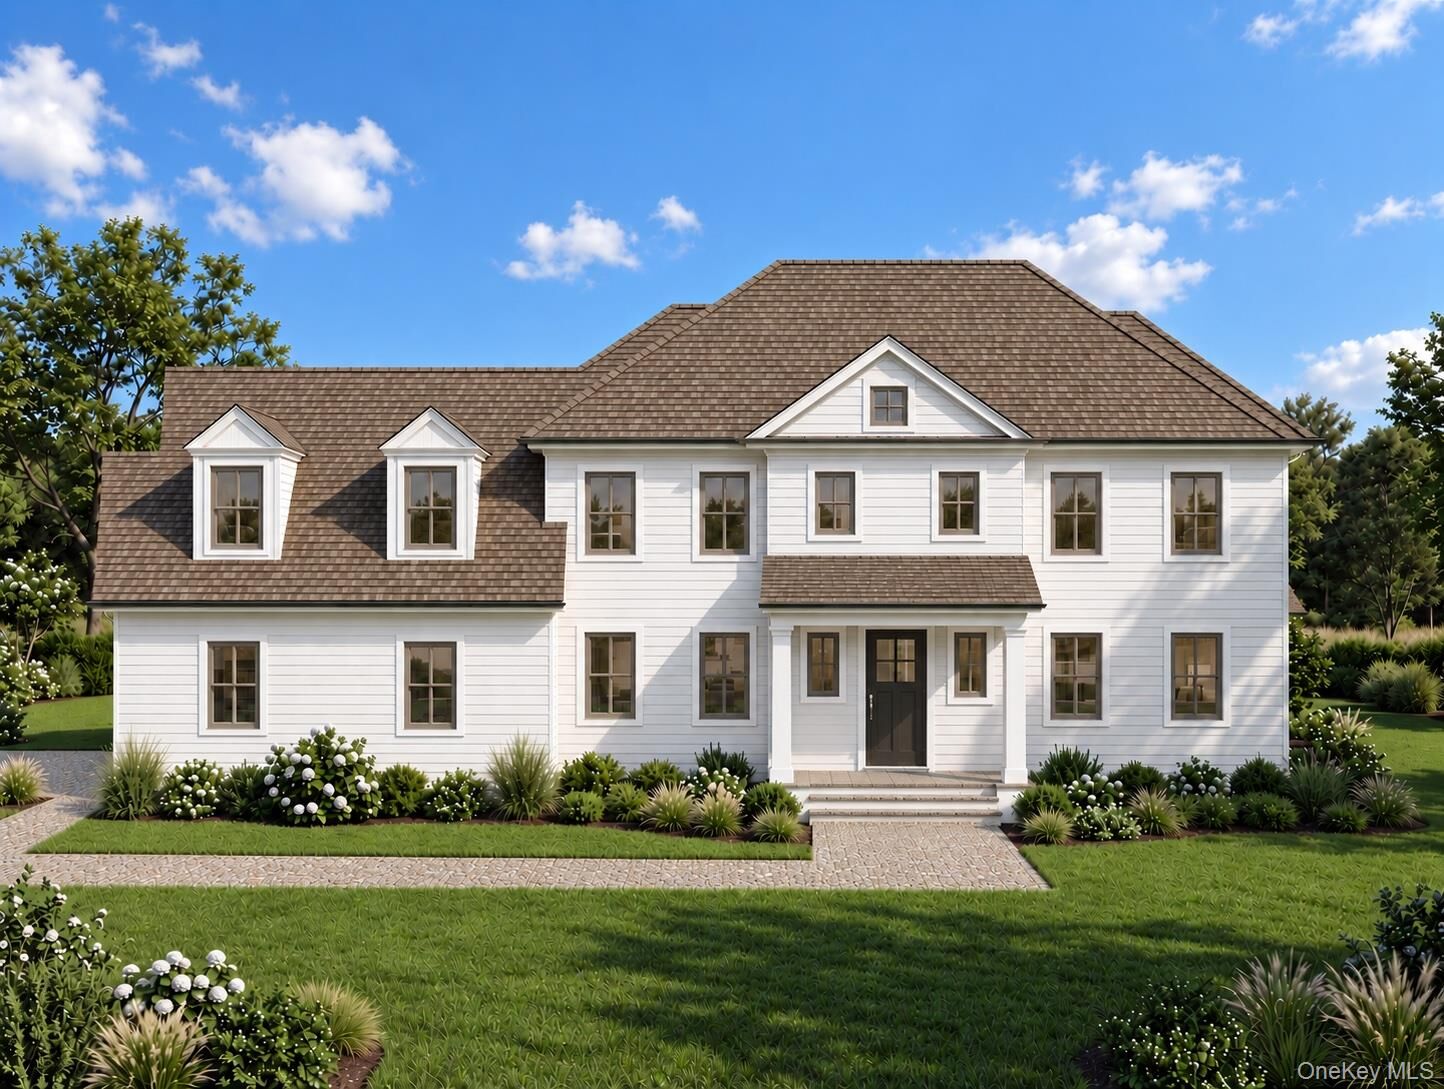
From the moment you arrive, Bay Breeze Veranda makes a statement. Thoughtfully conceived for both sophisticated entertaining and effortless everyday living, the home blends timeless architectural character with elevated modern amenities and an unmistakable sense of place.
The spacious interiors are filled with natural light and designed to create a seamless connection between indoors and out. Generous living spaces, beautifully appointed finishes, and custom details throughout reflect the quality and individuality of this exceptional residence. At the heart of the home, an upscale chef kitchen featuring custom cabinets, high-end appliances, quartz countertops and wine bar. Dramatic great room with custom stone fireplace. Luxurious first floor primary suite with ensuite bath and private access to a patio and backyard. An entry foyer, formal dining room, living room, laundry room and powder bathroom complete the first floor.
Upstairs an additional 4 en-suite bedrooms provide comfort and privacy, while the 4 beautifully designed baths elevate the experience with a sense of understated luxury. Separate attic and storage space.
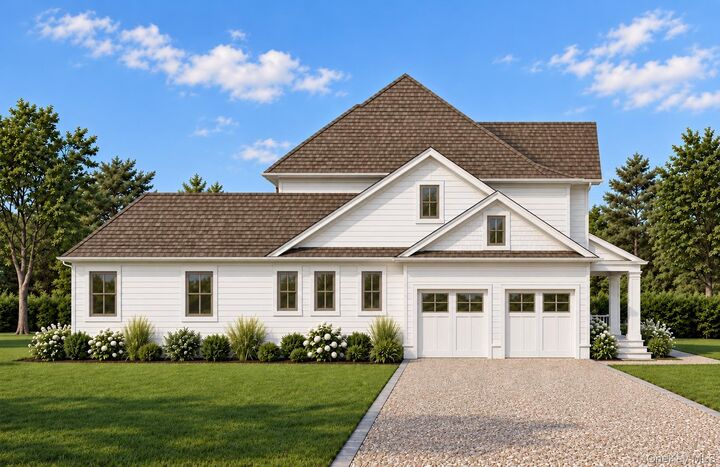
Outside, the property becomes a private resort. A stunning in-ground swimming pool anchors the grounds, creating an idyllic setting for long summer afternoons, poolside entertaining, and quiet evenings beneath the stars. The shy one-acre corner parcel provides a rare combination of privacy, presence, and usable outdoor space. Ample room for a pool house or garden shed. Oversized 2 car garage and the lower level offers additional living space and can be finished to suit.
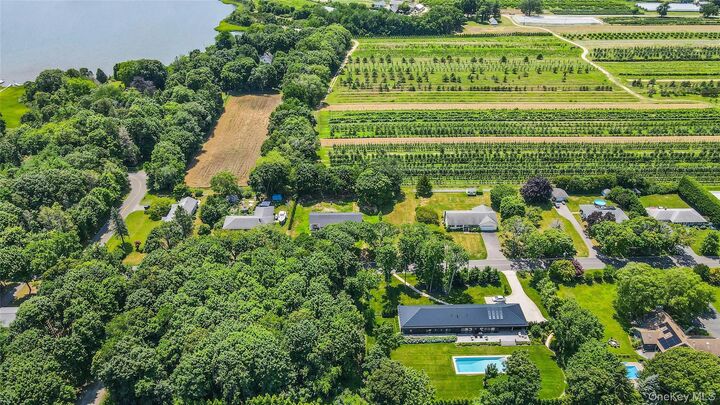
Set within a highly sought-after coastal enclave, Bay Breeze Veranda is ideally positioned walking distance to the best Peconic Bay beaches and a marina, offering easy access to boating, swimming, fishing, paddle boarding, and the quintessential North Fork waterfront lifestyle. The surrounding area is celebrated for its beaches, vineyards, farm stands, restaurants, and charming village communities. Just 90 miles from New York City, and Hampton Jitney stops in Cutchogue.
This is more than a custom home—it is a rare opportunity to own a truly distinctive property in one of the North Fork’s most coveted coastal settings. Bay Breeze Veranda — where custom luxury meets the coast. Unique, higher end custom home by North Fork Building Company with spacious corner lot and privacy. To be built for 2027. Located on Dartmouth Place, off of 2105 Pequash.