

Listing by: NYS ALLIANCE / Listed By: Howard Hanna Wny Inc. - Contact: 716-866-5745
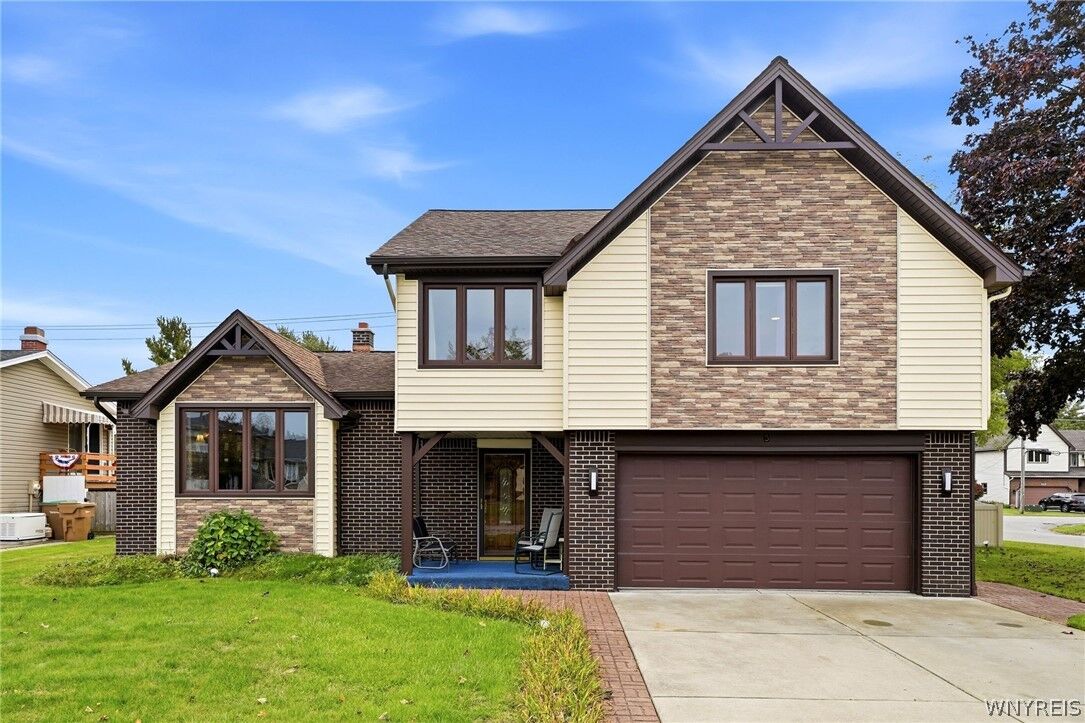
3 Deer Trail Cheektowaga, NY 14227
Active (0 Days)
$349,000 (USD)
Description
MLS #:
B1719795
B1719795
Taxes
$7,852
$7,852
Lot Size
10,019 SQFT
10,019 SQFT
Type
Single-Family Home
Single-Family Home
Year Built
1978
1978
Style
Two Story, Split-Level
Two Story, Split-Level
School District
Cheektowaga
Cheektowaga
County
Erie County
Erie County
Community
Marywood Farms Pt Iii
Marywood Farms Pt Iii
Listed By
Andrea Griebner, Amherst/Clarence, Contact: 716-866-5745
Source
NYS ALLIANCE
Last checked Oct 5 2026 at 9:59 AM GMT+0000
NYS ALLIANCE
Last checked Oct 5 2026 at 9:59 AM GMT+0000
Bathroom Details
Interior Features
- Separate/Formal Living Room
- Gas Water Heater
- Refrigerator
- Eat-In Kitchen
- Entrance Foyer
- Granite Counters
- Dishwasher
- Microwave
- Ceiling Fan(s)
- Separate/Formal Dining Room
- Disposal
- Free-Standing Range
- Oven
- Cathedral Ceiling(s)
- Electric Cooktop
- Laundry: In Basement
- Solid Surface Counters
- Appliances Negotiable
Subdivision
- Marywood Farms Pt Iii
Lot Information
- Residential Lot
- Corner Lot
- Rectangular
- Rectangular Lot
Property Features
- Fireplace: 1
- Foundation: Poured
Heating and Cooling
- Gas
- Baseboard
- Hot Water
- Central Air
Basement Information
- Full
- Sump Pump
Pool Information
- Above Ground
Flooring
- Carpet
- Varies
- Hardwood
- Tile
- Luxury Vinyl
Exterior Features
- Roof: Asphalt
Utility Information
- Utilities: Cable Available, Water Source: Public, Water Connected, Sewer Connected, Water Source: Connected, High Speed Internet Available
- Sewer: Connected
Parking
- Garage
- Attached
- Garage Door Opener
Stories
- 2
Living Area
- 1,952 sqft
Additional Information: Amherst/Clarence | 716-866-5745
Location
Estimated Monthly Mortgage Payment
*Based on Fixed Interest Rate withe a 30 year term, principal and interest only
Listing price
Down payment
%
Interest rate
%Mortgage calculator estimates are provided by Sotheby's International Realty and are intended for information use only. Your payments may be higher or lower and all loans are subject to credit approval.
Disclaimer: Copyright 2026 New York State Alliance. All rights reserved. This information is deemed reliable, but not guaranteed. The information being provided is for consumers’ personal, non-commercial use and may not be used for any purpose other than to identify prospective properties consumers may be interested in purchasing. Data last updated 10/5/26 02:59



The eat-in kitchen has been tastefully updated with granite countertops, beautiful flooring, stylish lighting, and a charming farmhouse sink, making it both functional and inviting. Just a step down, the cozy family room features a welcoming fireplace, perfect for relaxing during the colder months.
Upstairs, you’ll find three generously sized bedrooms with ample closet space. The private backyard is a wonderful retreat, complete with a fully fenced yard and stamped concrete patio. The standout feature is the beautiful waterfall, creating a peaceful setting where you can unwind and enjoy the soothing sounds of flowing water.
Central air conditioning adds to the comfort of this wonderful home. Don’t miss your opportunity to make this special property your own!