

Listing by: ONEKEY as distributed by MLS GRID / Listed By: Homesmart Homes & Estates - Contact: 914-236-5500
29 Duke Drive Carmel, NY 10512
Coming Soon
$949,000 (USD)
Description
MLS #:
1061288
1061288
Taxes
$24,403(2026)
$24,403(2026)
Lot Size
1 acres
1 acres
Type
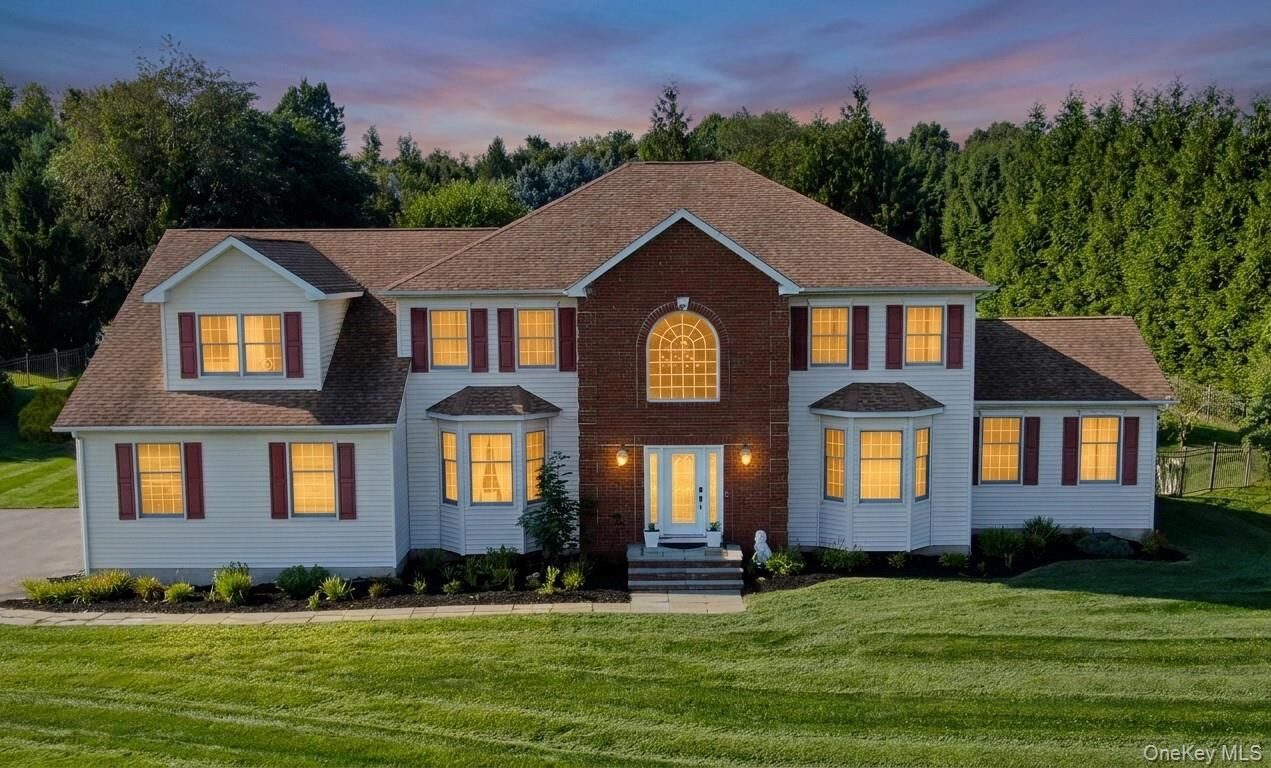
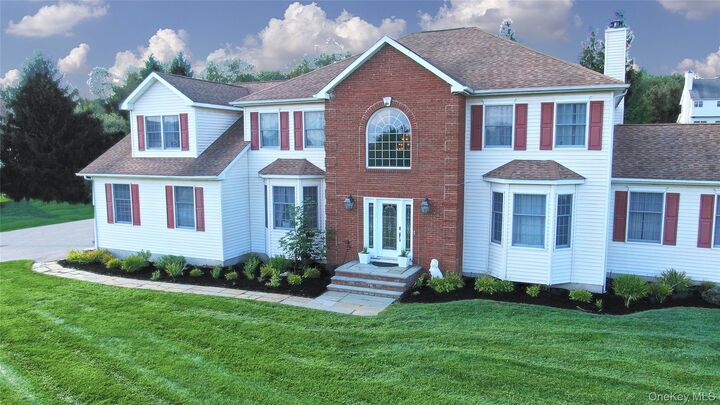
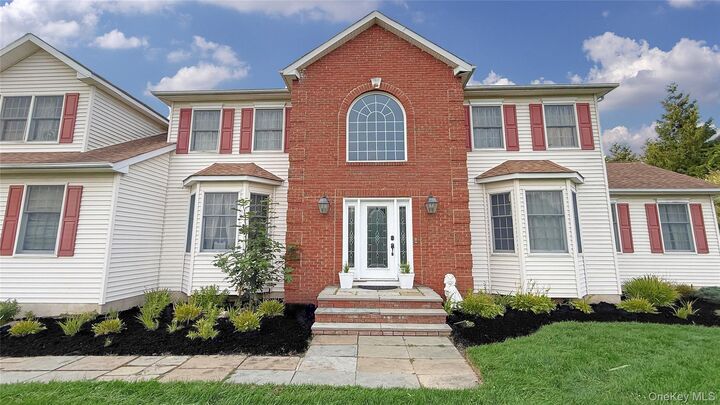
Single-Family Home
Single-Family Home
Year Built
2000
2000
Style
Colonial
Colonial
School District
Carmel
Carmel
County
Putnam County
Putnam County
Listed By
Luis Morgado, Homesmart Homes & Estates, Contact: 914-236-5500
Source
ONEKEY
Last checked Oct 11 2026 at 8:27 PM GMT+0000
ONEKEY
Last checked Oct 11 2026 at 8:27 PM GMT+0000
Bathroom Details
- Full Bathrooms: 2
- Half Bathroom: 1
Interior Features
- Eat-In Kitchen
- Entrance Foyer
- Granite Counters
- Walk-In Closet(s)
- Pantry
- Storage
- Washer/Dryer Hookup
- Smart Thermostat
- High Ceilings
- Chefs Kitchen
- Double Vanity
- Open Floorplan
- Open Kitchen
- High Speed Internet
- Kitchen Island
- Soaking Tub
- First Floor Bedroom
- Formal Dining
- Ceiling Fan(s)
- Laundry: Laundry Room
- Breakfast Bar
- Built-In Features
- Chandelier
- Crown Molding
- Dry Bar
- His and Hers Closets
- Primary Bathroom
- Recessed Lighting
- Central Vacuum
- Laundry: Electric Dryer Hookup
- Laundry: Washer Hookup
- Laundry: Multiple Locations
Kitchen
- Dishwasher
- Dryer
- Oven
- Refrigerator
- Washer
- Tankless Water Heater
- Exhaust Fan
- Convection Oven
- Range
Subdivision
- Centennial Ridge
Lot Information
- Level
- Private
- Stone/Brick Wall
- Near School
- Sprinklers In Front
- Sprinklers In Rear
- Back Yard
- Front Yard
- Landscaped
- Near Golf Course
Property Features
- Fireplace: Wood Burning
- Fireplace: Family Room
Heating and Cooling
- Forced Air
- Propane
- Ducts
- Central Air
- Zoned
- Ductwork
- Electric
Basement Information
- Full
- Unfinished
- Storage Space
Flooring
- Hardwood
- Tile
Utility Information
- Utilities: Underground Utilities, Trash Collection Public, Electricity Connected, Sewer Connected, Water Connected, Cable Connected, Propane
- Sewer: Public Sewer
School Information
- Elementary School: Matthew Paterson Elementary School
- Middle School: George Fischer Middle School
- High School: Carmel High School
Parking
- Driveway
- Attached
- Garage
- Garage Door Opener
Living Area
- 3,908 sqft
Additional Information: Homesmart Homes & Estates | 914-236-5500
Location
Estimated Monthly Mortgage Payment
*Based on Fixed Interest Rate withe a 30 year term, principal and interest only
Listing price
Down payment
%
Interest rate
%Mortgage calculator estimates are provided by Sotheby's International Realty and are intended for information use only. Your payments may be higher or lower and all loans are subject to credit approval.
Disclaimer: Square footage is based on information available to agent, including County records. Information has not been verified by agent and should be verified by buyer.
Based on information submitted to the MLS GRID as of 10/11/2026 20:27. All data is obtained from various sources and may not have been verified by broker or MLS GRID. Supplied Open House Information is subject to change without notice. All information should be independently reviewed and verified for accuracy. Properties may or may not be listed by the office/agent presenting the information.



The newly updated kitchen features a generous 7-foot island, perfect for meal prep, casual dining, and gathering. A dedicated study/play room provides a fun space just for the little ones, while the library den includes a pool table for game nights and relaxation.
Step outside to an oversized deck as well as a huge paved patio that leads to the in-ground heated saltwater pool — an ideal backyard retreat for swimming, relaxing, and spending time together.
Located in the Carmel School District, the home offers a strong balance of space, privacy, and convenience near local shopping, dining, parks, and recreational options (including the Centennial Golf Club area). Commuters benefit from access to I-84, I-684, and Metro-North stations in the Brewster/Southeast area.
This is an excellent opportunity if your' seeking room to grow, a dedicated space for the little ones, and a backyard centered around a heated saltwater pool. Schedule a showing to experience all that 29 Duke Drive has to offer.