

Listing by: ONEKEY as distributed by MLS GRID / Listed By: Luxian International Realty - Contact: 917-567-8767
405 Irving Avenue Brooklyn, NY 11237
Active (71 Days)
$2,250,000 (USD)
OPEN HOUSE TIMES
-
OPENThu, Sep 105:30 pm - 6:30 pm
-
OPENThu, Sep 105:30 pm - 6:30 pm
-
OPENSun, Sep 1311:00 am - 12:30 pm
-
OPENSun, Sep 1311:00 am - 12:30 pm
show more
show more
Description
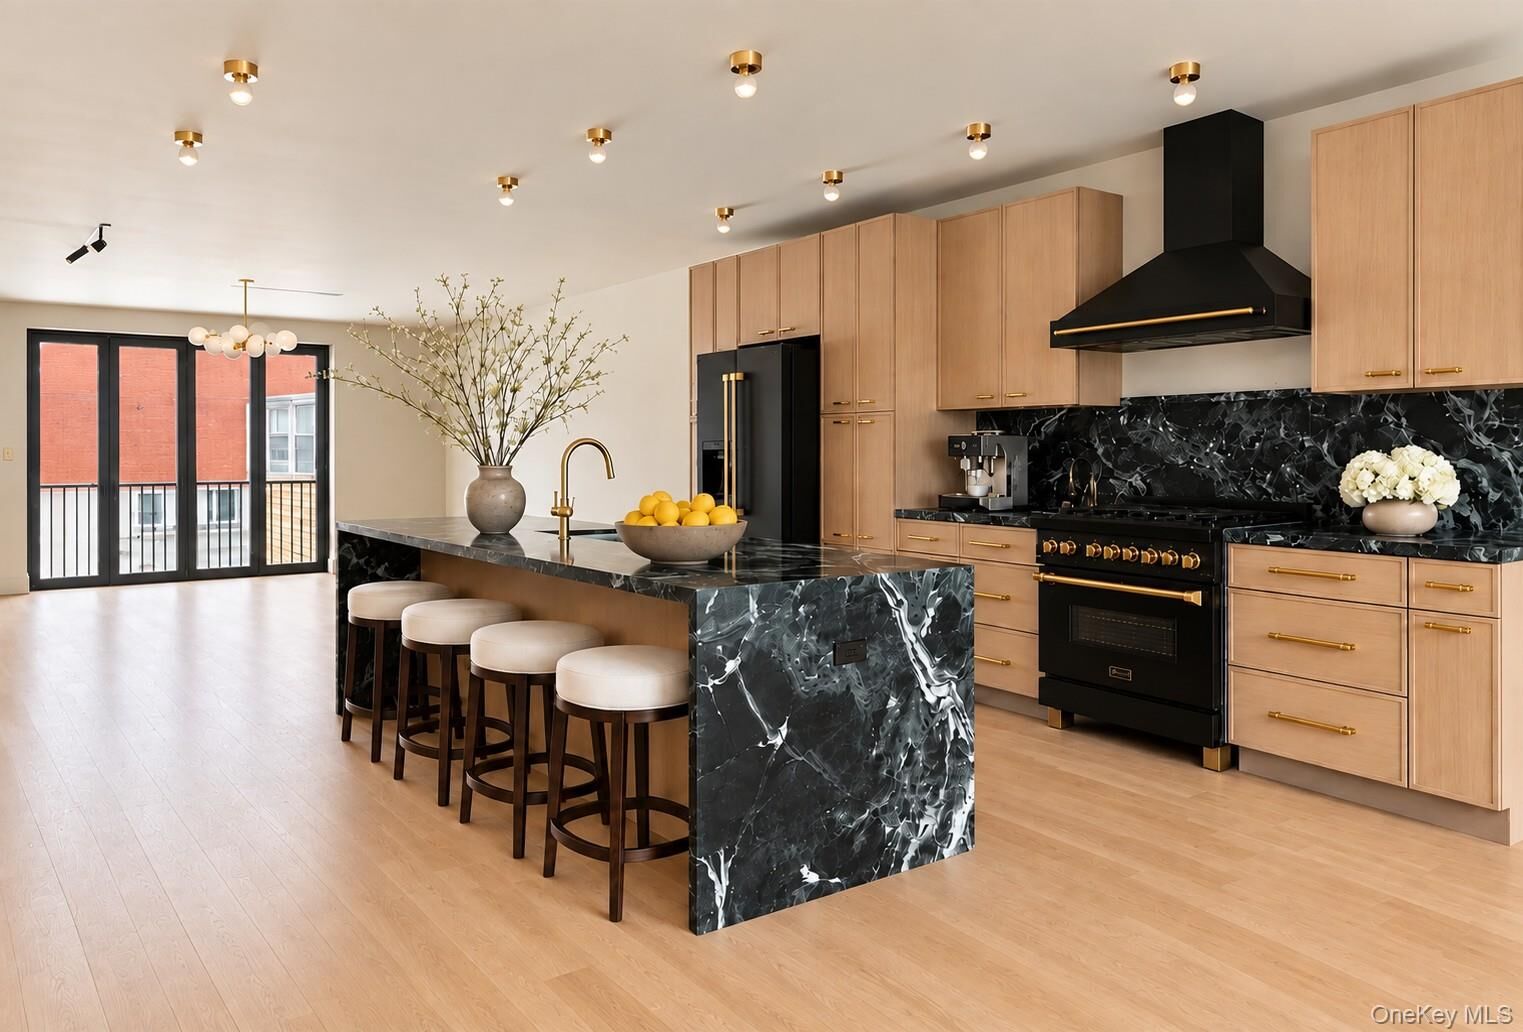
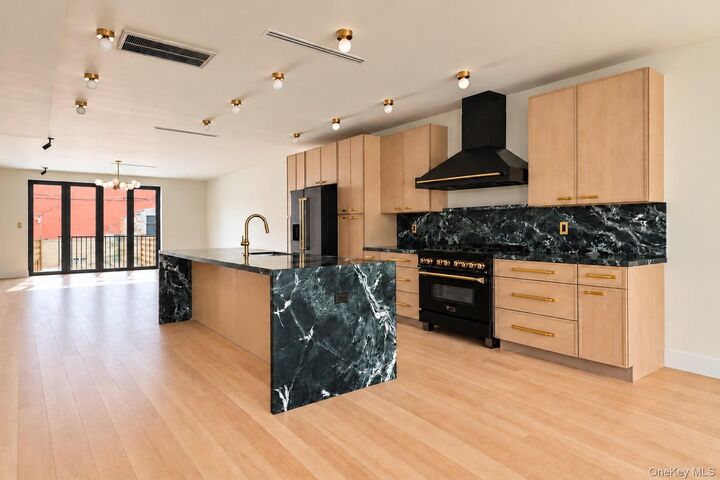
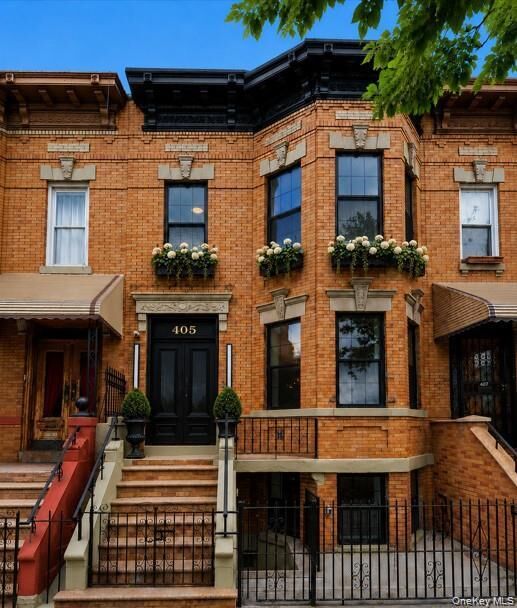
405 Irving presents a rare expression of contemporary Brooklyn living. A newly reimagined brick townhouse where timeless architecture and thoughtful design meet with uncommon restraint and sophistication. The residence unfolds as a beautifully composed two-family offering, pairing an exceptional owner’s duplex with an elegantly appointed garden residence below, creating a seamless opportunity for both elevated living and intelligent investment. Bathed in natural light beneath soaring ceilings and skylights, the upper residence has been meticulously curated with rich natural materials and bespoke details that feel both collected and enduring. A grand custom oak kitchen wrapped in striking Verde Alpi marble serves as the heart of the home, designed equally for intimate evenings and memorable gatherings. Throughout, warmth and scale exist in quiet harmony: restored architectural details, sculptural brass accents, and walls of glass opening gracefully to a private outdoor retreat. The primary suite offers a sanctuary of exceptional proportions, evoking the atmosphere of a boutique hotel hidden somewhere between Manhattan and Milan. Positioned in one of Brooklyn’s most dynamic neighborhoods, moments from transportation and the newly opened Whole Foods, 405 Irving represents an opportunity that extends beyond ownership. It is a home designed not simply to be lived in, but experienced.
MLS #:
1047669
1047669
Taxes
$5,026(2026)
$5,026(2026)
Type
Multifamily
Multifamily
Year Built
1910
1910
School District
Brooklyn 32
Brooklyn 32
County
Kings County
Kings County
Community
Bushwick
Bushwick
Listed By
Luciane R. Serifovic, Luxian International Realty, Contact: 917-567-8767
Source
ONEKEY
Last checked Sep 9 2026 at 11:21 PM GMT+0000
ONEKEY
Last checked Sep 9 2026 at 11:21 PM GMT+0000
Bathroom Details
Interior Features
- Walk-In Closet(s)
- Pantry
- High Ceilings
- Chefs Kitchen
- Open Floorplan
- Open Kitchen
- Kitchen Island
- Formal Dining
- Marble Counters
- Laundry: Inside
- Built-In Features
- Natural Woodwork
Heating and Cooling
- Forced Air
- Electric
- Central Air
Flooring
- Hardwood
Utility Information
- Utilities: Trash Collection Public, Electricity Connected, Natural Gas Connected, Water Connected, Phone Connected
- Sewer: Public Sewer
School Information
- Elementary School: Ps 106 Edward Everett Hale
- Middle School: Jhs 291 Roland Hayes
- High School: Academy of Urban Planning and Engineering (the)
Parking
- On Street
Additional Information: Luxian International Realty | 917-567-8767
Location
Estimated Monthly Mortgage Payment
*Based on Fixed Interest Rate withe a 30 year term, principal and interest only
Listing price
Down payment
%
Interest rate
%Mortgage calculator estimates are provided by Sotheby's International Realty and are intended for information use only. Your payments may be higher or lower and all loans are subject to credit approval.
Disclaimer: Square footage is based on information available to agent, including County records. Information has not been verified by agent and should be verified by buyer.
Based on information submitted to the MLS GRID as of 9/9/2026 23:21. All data is obtained from various sources and may not have been verified by broker or MLS GRID. Supplied Open House Information is subject to change without notice. All information should be independently reviewed and verified for accuracy. Properties may or may not be listed by the office/agent presenting the information.


