

Listing by: NYS ALLIANCE / Listed By: Howard Hanna - Contact: 585-381-4770
134 Fairhill Drive Brighton, NY 14618
Active (0 Days)
$299,900 (USD)
Description
MLS #:
R1718406
R1718406
Taxes
$8,769
$8,769
Lot Size
0.3 acres
0.3 acres
Type
Single-Family Home
Single-Family Home
Year Built
1955
1955
Style
Two Story
Two Story
School District
Brighton
Brighton
County
Monroe County
Monroe County
Community
Charles H Horst Amd
Charles H Horst Amd
Listed By
Colin Lange, Pittsford, Contact: 585-381-4770
Source
NYS ALLIANCE
Last checked Sep 29 2026 at 12:40 PM GMT+0000
NYS ALLIANCE
Last checked Sep 29 2026 at 12:40 PM GMT+0000
Bathroom Details
Interior Features
- Separate/Formal Living Room
- Dryer
- Gas Water Heater
- Refrigerator
- Washer
- Dishwasher
- Gas Oven
- Gas Range
- Microwave
- Disposal
- See Remarks
- Other
- Laundry: In Basement
Subdivision
- Charles H Horst Amd
Lot Information
- Residential Lot
- Rectangular
- Rectangular Lot
Property Features
- Fireplace: 1
- Foundation: Block
Heating and Cooling
- Gas
- Forced Air
- Central Air
Basement Information
- Finished
Flooring
- Carpet
- Varies
- Hardwood
- Tile
Utility Information
- Utilities: Water Source: Public, Water Connected, Sewer Connected, Water Source: Connected
- Sewer: Connected
Parking
- Garage
- Attached
Stories
- 2
Living Area
- 1,494 sqft
Additional Information: Pittsford | 585-381-4770
Location
Estimated Monthly Mortgage Payment
*Based on Fixed Interest Rate withe a 30 year term, principal and interest only
Listing price
Down payment
%
Interest rate
%Mortgage calculator estimates are provided by Sotheby's International Realty and are intended for information use only. Your payments may be higher or lower and all loans are subject to credit approval.
Disclaimer: Copyright 2026 New York State Alliance. All rights reserved. This information is deemed reliable, but not guaranteed. The information being provided is for consumers’ personal, non-commercial use and may not be used for any purpose other than to identify prospective properties consumers may be interested in purchasing. Data last updated 9/29/26 05:40



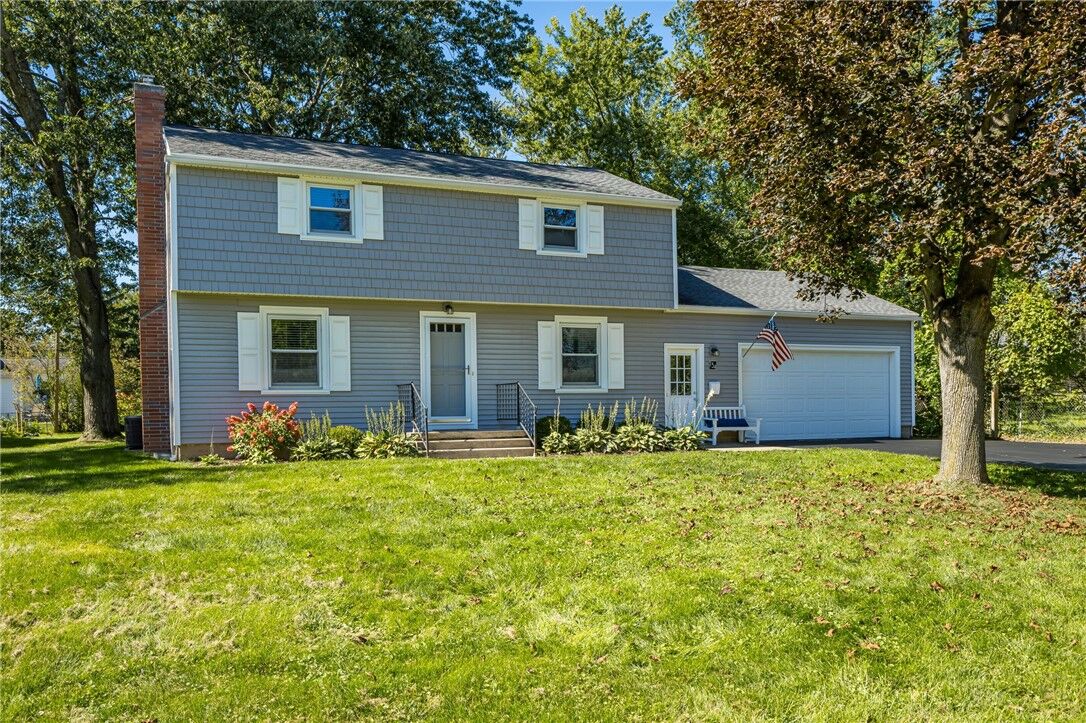
The inviting living room features a cozy wood-burning fireplace. A large dining area connects with the open kitchen and a half bath rounds out the first floor, while four bedrooms provide plenty of space upstairs.
Peace of mind comes easy with major updates throughout the home, including a new furnace (2025), A/C (2020), hot water tank (2019), roof (2018), and siding (2018). The basement was recently finished (2024) adding valuable additional living space, and features new block windows (2025) and a new sump pump (2024).
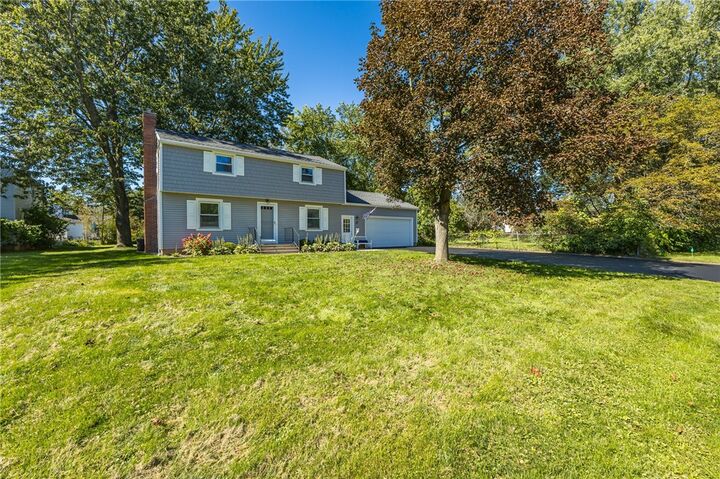
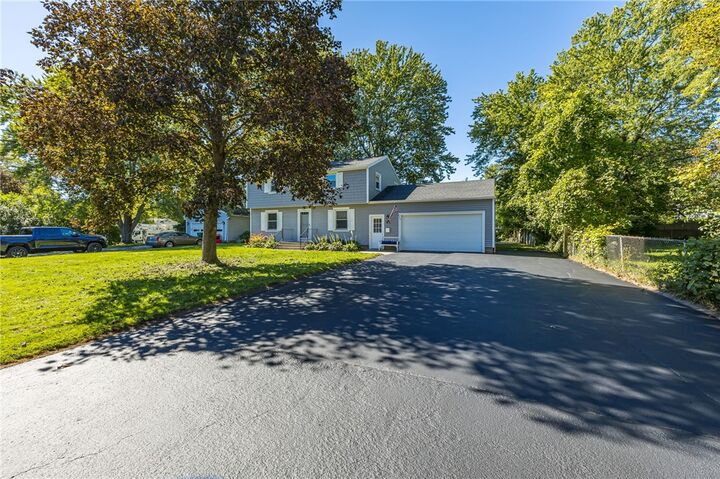
Outside, enjoy the large, flat backyard—ideal for entertaining, play, gardening, or simply relaxing. The driveway has also been freshly sealed.
Located in a quiet Brighton neighborhood with easy access to shopping, dining, schools, parks, and major roadways, this home offers the perfect blend of location and updates. No delayed negotiations—don’t wait! This one won’t last long! Open house to be held on Saturday 10/3 from 11am- 12:30pm.