

Listing by: ONEKEY as distributed by MLS GRID / Listed By: Berkshire Hathaway - Contact: 516-200-5700
25-30 36th Avenue Astoria, NY 11106
Active (3 Days)
$1,599,000 (USD)
OPEN HOUSE TIMES
-
OPENSun, Sep 1312 noon - 2:00 pm
Description
MLS #:
1047648
1047648
Taxes
$8,473(2025)
$8,473(2025)
Lot Size
1,292 SQFT
1,292 SQFT
Type
Multifamily
Multifamily
Year Built
1940
1940
School District
Contact Agent
Contact Agent
County
Queens County
Queens County
Listed By
Lisa Cerreta, Berkshire Hathaway, Contact: 516-200-5700
Source
ONEKEY
Last checked Sep 9 2026 at 11:21 PM GMT+0000
ONEKEY
Last checked Sep 9 2026 at 11:21 PM GMT+0000
Bathroom Details
- Full Bathrooms: 2
Interior Features
- Eat-In Kitchen
- Entrance Foyer
- First Floor Bedroom
- Formal Dining
- First Floor Full Bath
Heating and Cooling
- Natural Gas
- Wall/Window Unit(s)
Utility Information
- Utilities: Natural Gas Connected
- Sewer: Public Sewer
School Information
- Elementary School: Contact Agent
- Middle School: Call Listing Agent
- High School: Contact Agent
Parking
- Driveway
Additional Information: Berkshire Hathaway | 516-200-5700
Location
Estimated Monthly Mortgage Payment
*Based on Fixed Interest Rate withe a 30 year term, principal and interest only
Listing price
Down payment
%
Interest rate
%Mortgage calculator estimates are provided by Sotheby's International Realty and are intended for information use only. Your payments may be higher or lower and all loans are subject to credit approval.
Disclaimer: Square footage is based on information available to agent, including County records. Information has not been verified by agent and should be verified by buyer.
Based on information submitted to the MLS GRID as of 9/9/2026 23:21. All data is obtained from various sources and may not have been verified by broker or MLS GRID. Supplied Open House Information is subject to change without notice. All information should be independently reviewed and verified for accuracy. Properties may or may not be listed by the office/agent presenting the information.



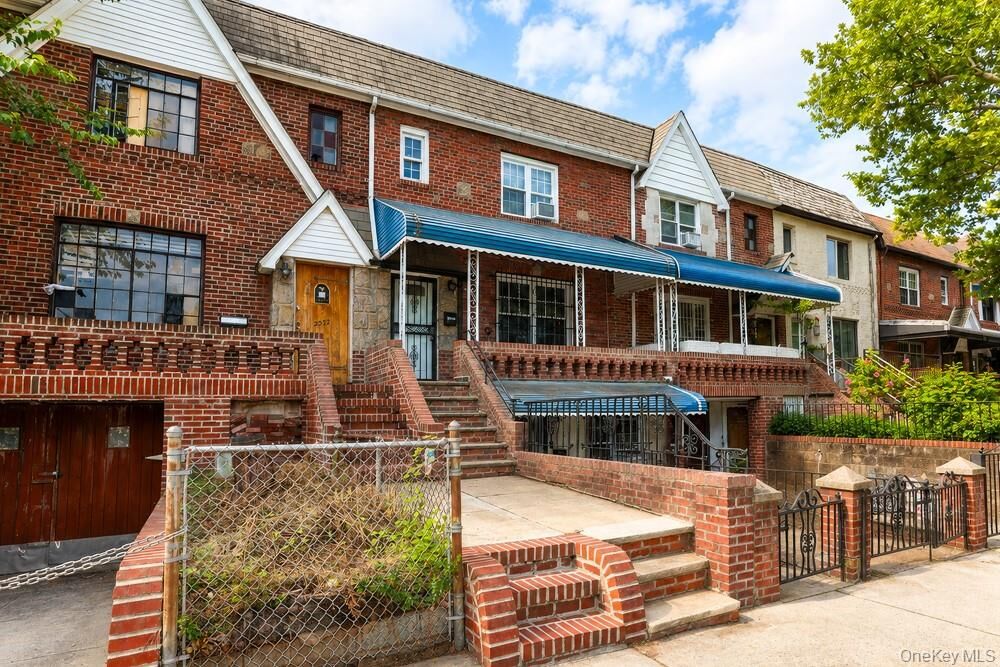
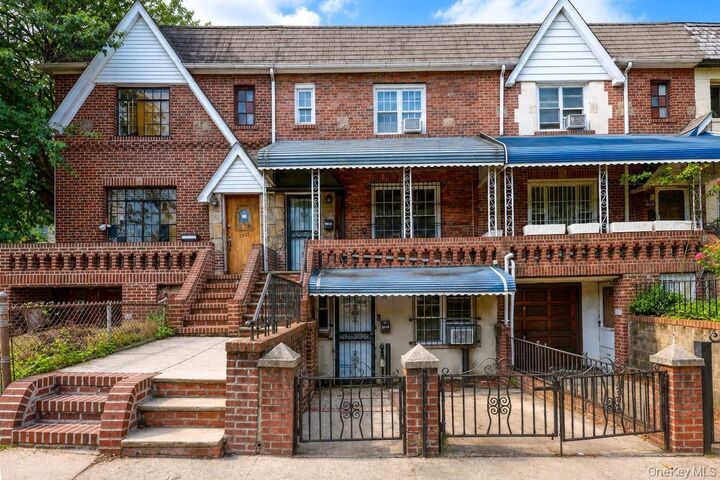
The first floor features a spacious one-bedroom apartment with a generous living room, a convenient alcove perfect for a home office, an updated kitchen, and a full bathroom. A private courtyard provides a pleasant connection to the backyard and offers additional outdoor space.
The second and third floors comprise a spacious three-bedroom, one-bathroom duplex, featuring an updated kitchen, formal dining room, and comfortable living room—providing plenty of space for everyday living and entertaining.
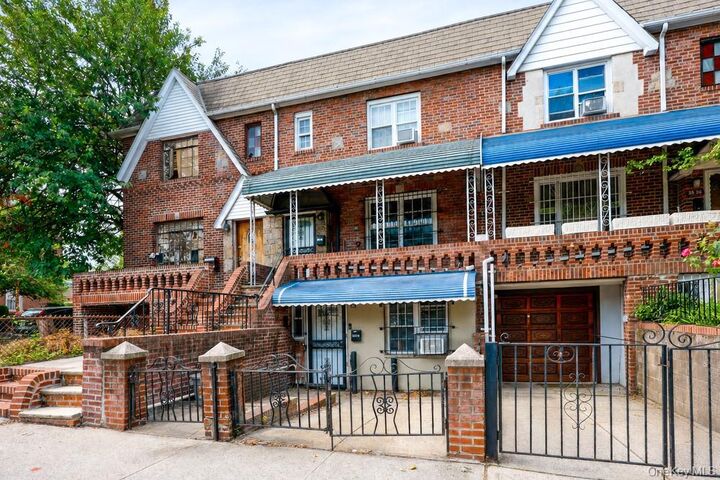
Additional highlights include one-car off-street parking in the driveway a highly desirable feature in Astoria, along with a location that puts shopping, dining, recreation, and transportation close at hand. With its flexible two-family configuration, outdoor space, and convenient location, this property presents an excellent opportunity for multi-generational living, rental income, or an owner-occupant seeking additional income potential.
A wonderful opportunity to own in one of Queens' most desirable and conveniently located neighborhoods, with easy access to Manhattan and all that Astoria has to offer.