

Listing Courtesy of: NORTHERN NEVADA / Listed By: Re/Max Professionals-Reno
2450 Gary Mayo Court Reno, NV 89521
Active (10 Days)
$1,629,000 (USD)
OPEN HOUSE TIMES
-
OPENSat, Sep 1211:00 am - 3:00 pm
-
OPENSun, Sep 1312 noon - 3:00 pm
Description
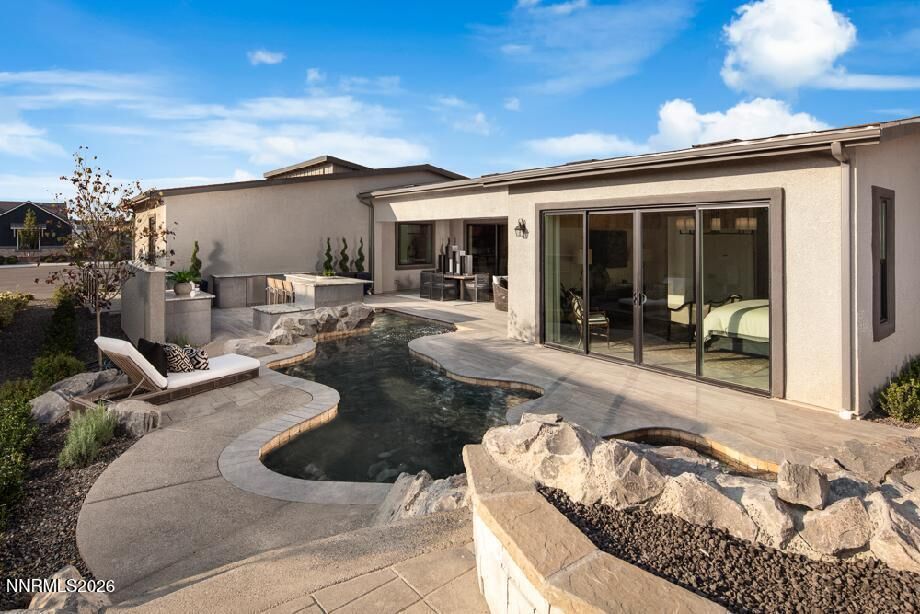
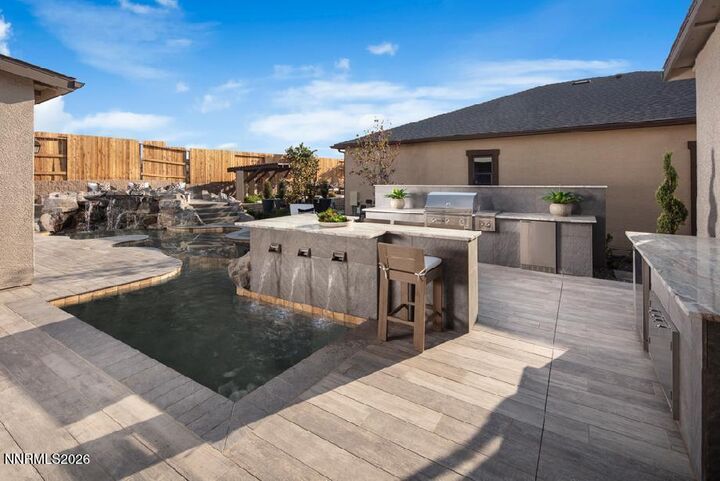
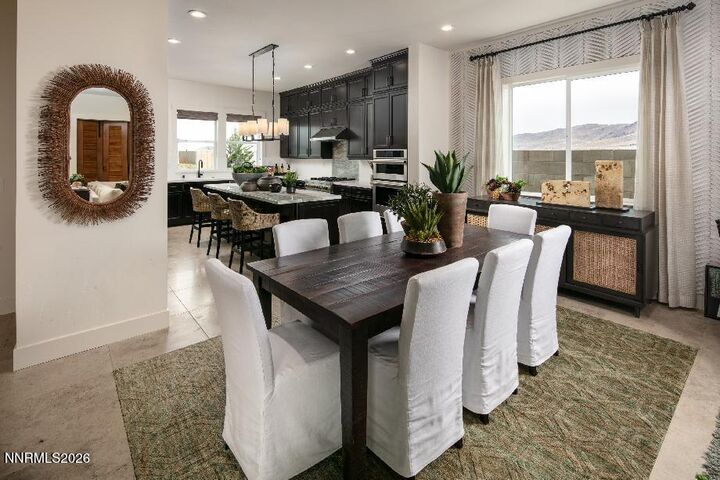
MODEL HOME NOW FOR SALE - FULLY FURNISHED & LOADED WITH UPGRADES! This exceptional Yardley model offers the rare opportunity to own a professionally designed, move-in-ready home complete with designer furnishings, elevated finishes, and a fully landscaped resort-style backyard. Step outside to your private retreat featuring a sparkling pool, spa, built-in BBQ, expansive covered patio, and beautifully finished landscaping—perfect for entertaining or relaxing at home. Professionally designed, fully furnished, extensively upgraded, and complete with a finished backyard oasis, this former model home offers a turnkey opportunity that is truly one of a kind.
MLS #:
260011302
260011302
Taxes
$6,776
$6,776
Lot Size
6,229 SQFT
6,229 SQFT
Type
Single-Family Home
Single-Family Home
Year Built
2019
2019
County
Washoe County
Washoe County
Listed By
Michael Wood, Re/Max Professionals-Reno
Source
NORTHERN NEVADA
Last checked Sep 10 2026 at 7:09 PM GMT+0000
NORTHERN NEVADA
Last checked Sep 10 2026 at 7:09 PM GMT+0000
Bathroom Details
- Full Bathrooms: 2
- Half Bathroom: 1
Interior Features
- Dishwasher
- Gas Range
- Microwave
- Laundry: Laundry Room
- Laundry: Cabinets
- Windows: Double Pane Windows
- Smart Thermostat
- Breakfast Bar
- Kitchen Island
- Oven
- Laundry: Sink
- Gas Cooktop
- Windows: Vinyl Frames
- Walk-In Closet(s)
- Windows: Low-Emissivity Windows
- Entrance Foyer
- Primary Downstairs
Subdivision
- Caramella Ranch Estates Regency Village Unit 1
Senior Community
- Yes
Lot Information
- Level
- Landscaped
- Sprinklers In Front
Property Features
- Foundation: Slab
Heating and Cooling
- Natural Gas
- Forced Air
- Central Air
Pool Information
- In Ground
Homeowners Association Information
- Dues: $73/Quarterly
Flooring
- Carpet
- Wood
- Ceramic Tile
Exterior Features
- Stucco
- Roof: Shingle
- Roof: Composition
Utility Information
- Utilities: Water Meter Installed, Internet Available, Water Available, Sewer Available, Natural Gas Available, Electricity Available, Cellular Coverage, Phone Available, Cable Available
- Sewer: Public Sewer
School Information
- Elementary School: Brown
- Middle School: Marce Herz
- High School: Galena
Garage
- Attached Garage
Parking
- Attached
- Garage Door Opener
- Garage
Stories
- 1.00000000
Living Area
- 2,206 sqft
Location
Estimated Monthly Mortgage Payment
*Based on Fixed Interest Rate withe a 30 year term, principal and interest only
Listing price
Down payment
%
Interest rate
%Mortgage calculator estimates are provided by Sotheby's International Realty and are intended for information use only. Your payments may be higher or lower and all loans are subject to credit approval.
Disclaimer: Copyright 2026 Northern Nevada Regional MLS. All rights reserved. This information is deemed reliable, but not guaranteed. The information being provided is for consumers’ personal, non-commercial use and may not be used for any purpose other than to identify prospective properties consumers may be interested in purchasing. Data last updated 9/10/26 12:09


