

Listing Courtesy of:  GLVAR MLS / Listed By: Kelsey Pyun, Huntington & Ellis, A Real Est - Contact: (310) 560-9444
 GLVAR MLS / Listed By: Kelsey Pyun, Huntington & Ellis, A Real Est - Contact: (310) 560-9444
 6940 North Jensen Street Las Vegas, NV 89149
Active (19 Days)
$2,850,000 (USD)

Description
MLS #:
2811357
2811357
Taxes
$17,134
$17,134
Lot Size
2.1 acres
2.1 acres
Type
Single-Family Home
Single-Family Home
Year Built
1997
1997
Views
City View, Mountain View, Strip View
City View, Mountain View, Strip View
County
Clark County
Clark County
Community
None
None
Listed By
Kelsey Pyun, Huntington & Ellis, A Real Est, Contact: (310) 560-9444
Source
GLVAR MLS
Last checked Sep 10 2026 at 8:24 PM GMT+0000
GLVAR MLS
Last checked Sep 10 2026 at 8:24 PM GMT+0000
Bathroom Details
- Full Bathrooms: 3
- 3/4 Bathrooms: 4
- Half Bathrooms: 2
Interior Features
- Shutters
- Ceiling Fan(s)
- Separate Laundry Room
- Microwave
- Water Conditioner-Owned
- Washer/Dryer: 1st Floor
- Dual Pane Windows
Kitchen
- Oven: Cooktop(E)
- Oven: Built-In Oven(E)
Subdivision
- None
Lot Information
- Corner
- Mature Landscaping
- Paved Road
- Horses Permitted
- Front Lawn
- Front Sprinkler System
- Rear Lawn
- Rear Sprinkler System
- Drip Irrigation/Bubblers
- 1 to 5 Acres
- Garden Area
- Smart Irrigation System
Property Features
- Fireplace: Lp Gas
- Fireplace: Location: Family Room
- Fireplace: Location: Living Room
- Fireplace: Location: Primary Bath
Heating and Cooling
- Central
- 2 or More Units
- 2 or More Central Units
Pool Information
- Inground-Private
- Solar Heated
Flooring
- Carpet
- Marble/Stone
Exterior Features
- Roof: Tile
- Roof: Pitched
Utility Information
- Utilities: Cat 5 Wired
- Sewer: Septic Installed
- Fuel: Electric, Propane Gas/Lpgas
School Information
- Elementary School: Divich, Kenneth
- Middle School: Escobedo Edmundo
- High School: Centennial
Garage
- Attached
- Workshop/Bench Area
- Auto Door Opener(s)
- Entryto House
Parking
- Garage/Private
Stories
- 2 Stories
Living Area
- 8,492 sqft
Additional Information: Huntington & Ellis, A Real Est | (310) 560-9444
Location
Estimated Monthly Mortgage Payment
*Based on Fixed Interest Rate withe a 30 year term, principal and interest only
Listing price
Down payment
%
Interest rate
%Mortgage calculator estimates are provided by Sotheby's International Realty and are intended for information use only. Your payments may be higher or lower and all loans are subject to credit approval.
Disclaimer: The data relating to real estate for sale on this web site comes in part from the INTERNET DATA EXCHANGE Program of the Greater Las Vegas Association of REALTORS® MLS. Real estate listings held by brokerage firms other than this site owner are marked with the IDX logo. GLVAR MLS deems information reliable but not guaranteed.Copyright 2026 . of the Greater Las Vegas Association of REALTORS® MLS. All rights reserved. This information being provided is for the consumers personal, noncommercial use and may not be used for any purpose other than to identify prospective properties consumers may be interested in purchasing.



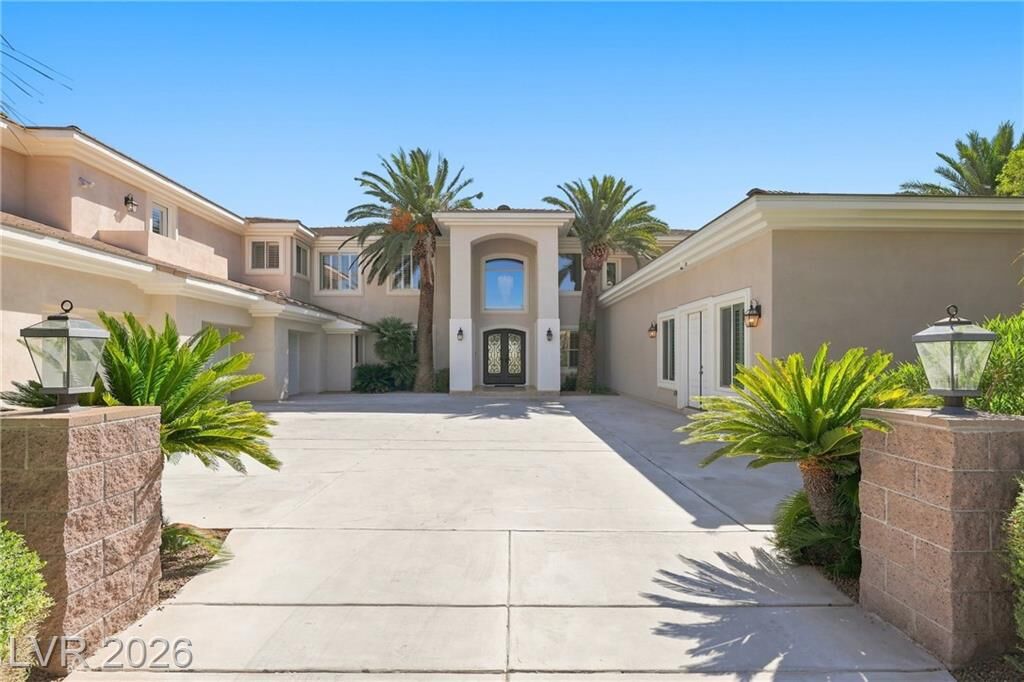
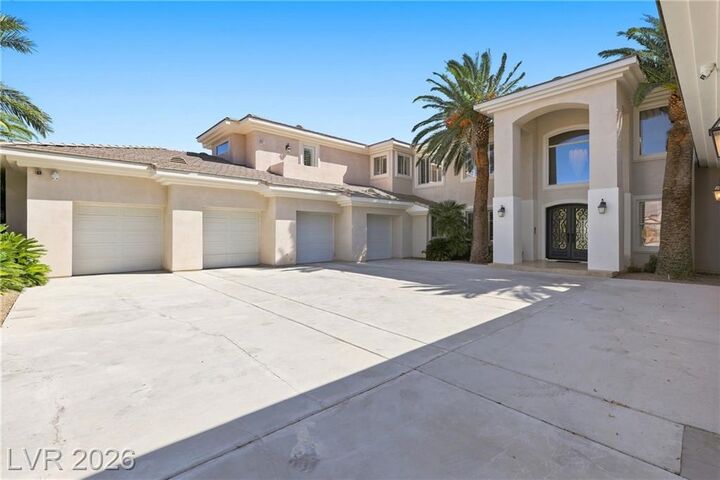
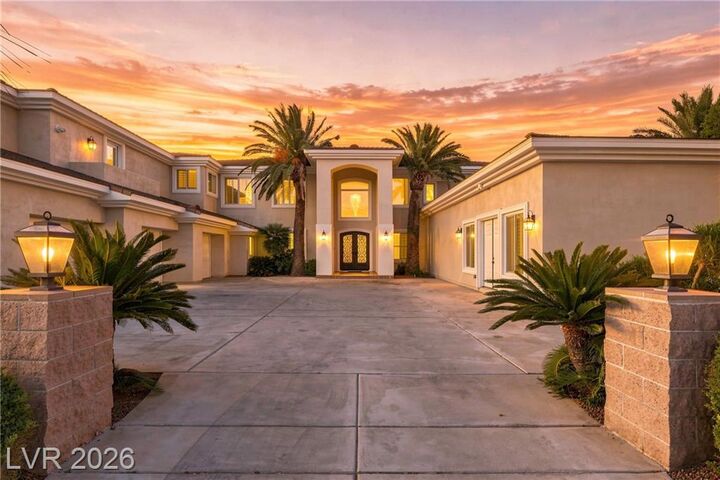
Welcome to a truly rare offering in the heart of Centennial Hills — a beautifully renovated 2-acre estate combining resort-style luxury, income/multigenerational flexibility, and total energy independence. Sprawling over approximately 7,300 square feet, the fully remodeled main residence offers 6 spacious bedrooms alongside a striking loft retreat with panoramic city and mountain views, a private theatre, a dedicated gym/flex space, and a second large living area anchored by a wet bar — perfect for entertaining at every scale. A 4-car garage completes the main home.
Just steps away, a detached guest house (just under 1,000 sqft) offers 2 bedrooms and 1.5 baths — ideal for extended family, guests, or rental income potential.
Outside, the estate is built for both play and function: a private basketball court, sparkling solar-heated pool and spa, and an oversized RV garage complete with its own office space. The entire property — main house and guest house alike — is powered by paid-off solar panels, delivering exceptional energy savings year-round. Zoned for horses, this property offers room to roam rarely found this close to city conveniences.
Ideally situated near the shopping and dining of Centennial Hills, with quick access to Summerlin, Skye Canyon, Lone Mountain, and Mt. Charleston, this estate delivers the best of both worlds — refined city living paired with wide-open, country-style acreage just minutes from the mountains.
A one-of-a-kind property for the buyer seeking space, privacy, sustainability, and unmatched versatility.