

Listing Courtesy of:  GLVAR MLS / Listed By: Patricia J. Wolf, Executive Realty Services - Contact: (702) 525-8529
 GLVAR MLS / Listed By: Patricia J. Wolf, Executive Realty Services - Contact: (702) 525-8529
 2837 Billy Casper Drive Las Vegas, NV 89134
Active (4 Days)
$1,315,000 (USD)
OPEN HOUSE TIMES
-
OPENThu, Sep 101:00 pm - 3:00 pm
-
OPENFri, Sep 111:00 pm - 3:00 pm
-
OPENSat, Sep 1211:00 am - 4:00 pm
-
OPENSun, Sep 1312 noon - 3:00 pm
show more
show more

Description
MLS #:
2816148
2816148
Taxes
$4,573
$4,573
Lot Size
8,276 SQFT
8,276 SQFT
Type
Single-Family Home
Single-Family Home
Year Built
1992
1992
Views
Golf Course View, Mountain View
Golf Course View, Mountain View
County
Clark County
Clark County
Community
Sun City Summerlin
Sun City Summerlin
Listed By
Patricia J. Wolf, Executive Realty Services, Contact: (702) 525-8529
Source
GLVAR MLS
Last checked Sep 10 2026 at 8:24 PM GMT+0000
GLVAR MLS
Last checked Sep 10 2026 at 8:24 PM GMT+0000
Bathroom Details
- Full Bathroom: 1
- 3/4 Bathroom: 1
- Half Bathroom: 1
Interior Features
- Blinds
- Shutters
- Ceiling Fan(s)
- Window Coverings Partial
- Skylight
- Microwave
- Wine Refrigerator
- Dual Pane Windows
- Washer/Dryer: Separate Laundry Room
- Sink & Cabinets
Kitchen
- Oven: Cooktop(G)
Subdivision
- Sun City Las Vegas
Lot Information
- Mature Landscaping
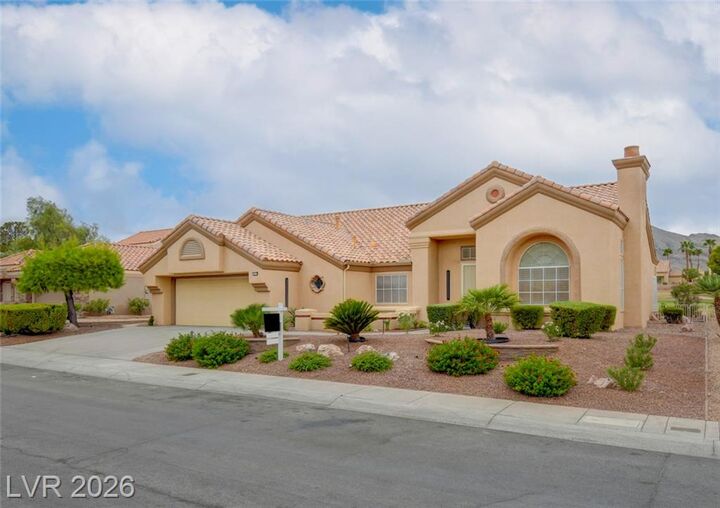
- Desert Landscaping
- Shrubs
- Golf Course Frontage
- Rock/Gravel Landscaping
- Drip Irrigation/Bubblers
- Sprinkler Timer
Property Features
- Fireplace: Heatilator
- Fireplace: Electric
- Fireplace: Location: Living Room
Heating and Cooling
- Central
Flooring
- Luxury Vinyl Plank
Exterior Features
- Roof: Tile
Utility Information
- Utilities: Underground Utilities
- Sewer: Public
- Fuel: Electric, Gas
School Information
- Elementary School: Lummis, William
- Middle School: Becker
- High School: Palo Verde
Garage
- Attached
- Workshop/Bench Area
- Storage Area/Shelves
- Auto Door Opener(s)
- Golf Cart Space/Parking
- Cabinets
- Entryto House
- Epoxy Floor
Parking
- Open Parking
Stories
- 1 Story
Living Area
- 2,486 sqft
Additional Information: Executive Realty Services | (702) 525-8529
Location
Estimated Monthly Mortgage Payment
*Based on Fixed Interest Rate withe a 30 year term, principal and interest only
Listing price
Down payment
%
Interest rate
%Mortgage calculator estimates are provided by Sotheby's International Realty and are intended for information use only. Your payments may be higher or lower and all loans are subject to credit approval.
Disclaimer: The data relating to real estate for sale on this web site comes in part from the INTERNET DATA EXCHANGE Program of the Greater Las Vegas Association of REALTORS® MLS. Real estate listings held by brokerage firms other than this site owner are marked with the IDX logo. GLVAR MLS deems information reliable but not guaranteed.Copyright 2026 . of the Greater Las Vegas Association of REALTORS® MLS. All rights reserved. This information being provided is for the consumers personal, noncommercial use and may not be used for any purpose other than to identify prospective properties consumers may be interested in purchasing.



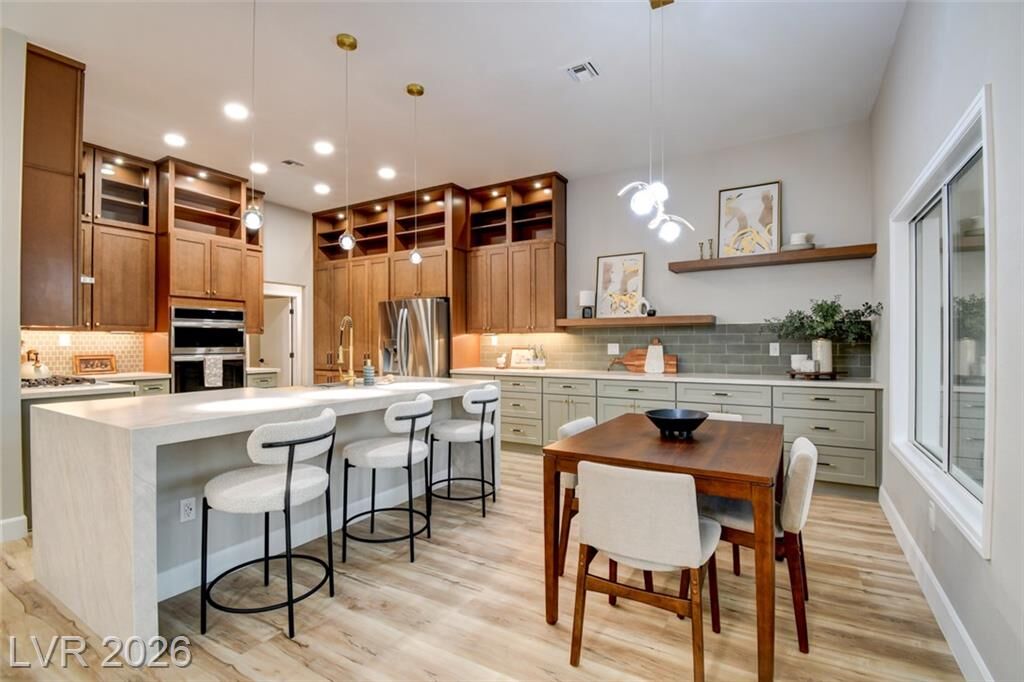
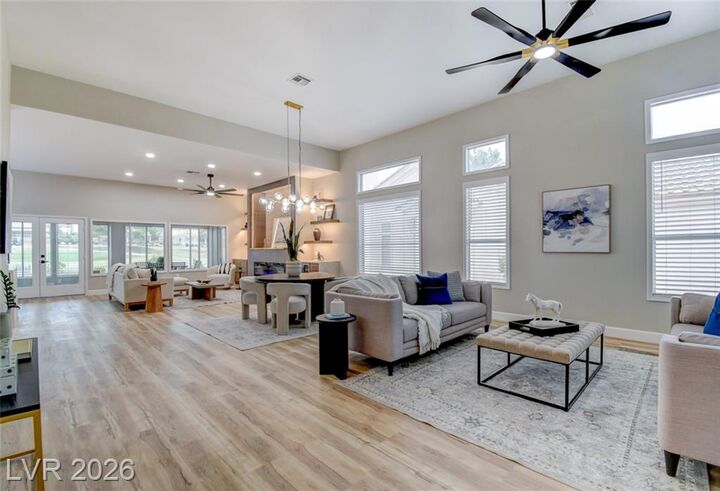
The heart of the home is the kitchen featuring a double waterfall island, two-tone, ceiling height wood cabinetry, double stacked uppers including top row glass doors with lighting, quartz counters, a modern cooktop, and many unexpected upgrades, directly connecting to the dining and living areas. The family room features a spectacular accent wall with a linear fireplace, wine bar & wine glass cabinet, floating shelves, and integrated soft lighting. Modern casing and upgraded doors. Windows include upgraded casing and plantation shutters in all bedrooms.
Luxury vinyl floors, ceiling fans throughout and upgraded high end light fixtures.
The primary suite is an owners retreat, looking over the golf course with Mountain Views, connecting to an opulent spa bathroom complete with dual vanities, and a glass-enclosed shower. Indulge in an elegant freestanding tub. Extravagant walk in closet completes this masterpiece.
Additional conveniences include a functional laundry room with built-in cabinetry, Hall Tree with built in shoe rack and bench, hidden built in wet/dry vacuum robot, and an attached garage with abundant built-in storage cabinets, workbench & sink.
An enclosed sun room featuring tile flooring and wall-to-wall windows frames panoramic mountain and golf course views. A fenced-in, impressive backyard offers an expansive patio overlooking low-maintenance desert landscaping, rolling fairways, and the mountain skyline