

Listing Courtesy of:  GLVAR MLS / Listed By: Narine Vardanyan, Vegas Realty Experts - Contact: 702-444-0806
 GLVAR MLS / Listed By: Narine Vardanyan, Vegas Realty Experts - Contact: 702-444-0806
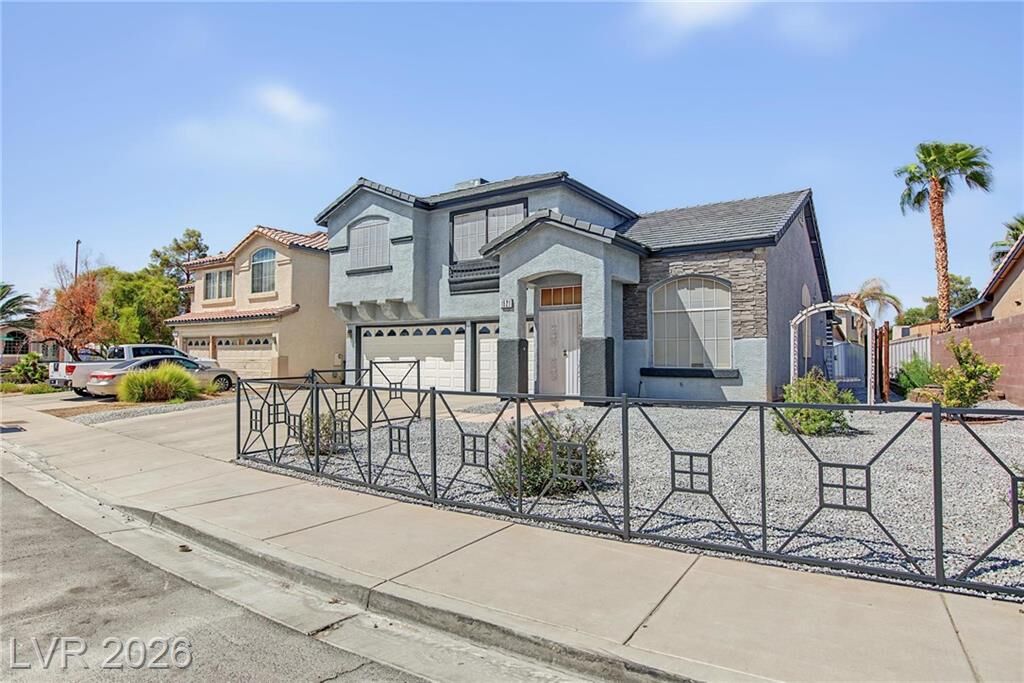
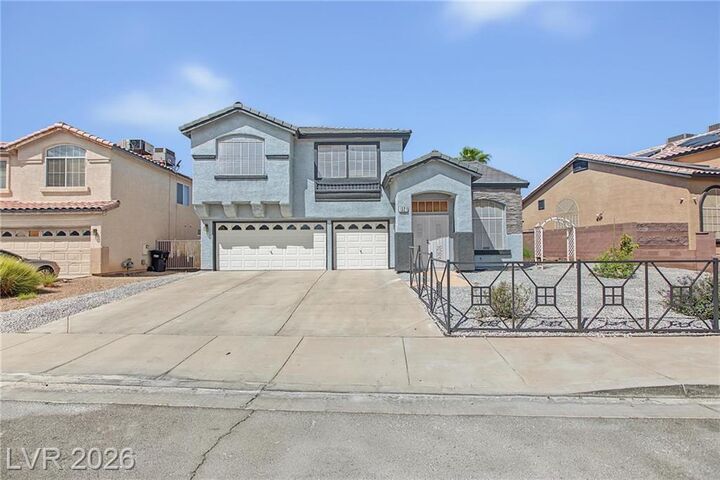
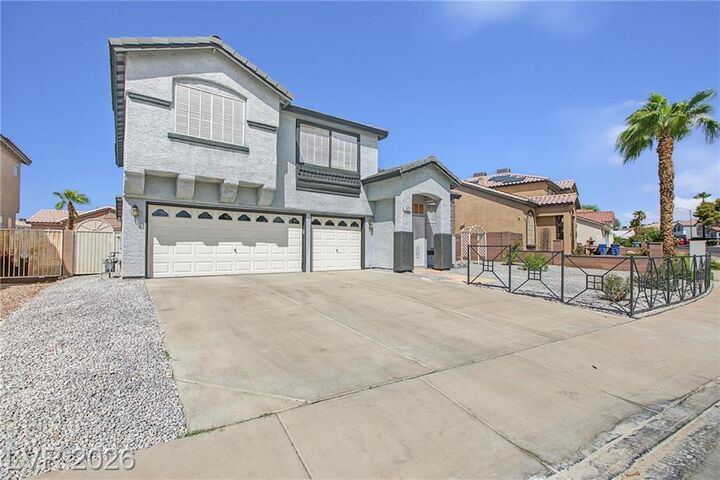
 1521 Orchard Valley Drive Las Vegas, NV 89142
Active (0 Days)
$539,999 (USD)

Description
MLS #:
2820341
2820341
Taxes
$1,985
$1,985
Lot Size
7,405 SQFT
7,405 SQFT
Type
Single-Family Home
Single-Family Home
Year Built
1994
1994
County
Clark County
Clark County
Community
None
None
Listed By
Narine Vardanyan, Vegas Realty Experts, Contact: 702-444-0806
Source
GLVAR MLS
Last checked Sep 20 2026 at 12:53 PM GMT+0000
GLVAR MLS
Last checked Sep 20 2026 at 12:53 PM GMT+0000
Bathroom Details
- Full Bathrooms: 3
Interior Features
- Blinds
- Ceiling Fan(s)
- Microwave
- Water Conditioner-Owned
- Washer/Dryer: 1st Floor
- Solar Screens
Kitchen
- Oven: Built-In Oven(G)
Subdivision
- Orchards #61-Lewis Homes
Lot Information
- Desert Landscaping
- Under 1/4 Acre
Property Features
- Fireplace: Gas
- Fireplace: Location: Family Room
Heating and Cooling
- Central
Pool Information
- Inground-Private
- Heated Pool
- Pool/Spa Combo
Flooring
- Luxury Vinyl Plank
Exterior Features
- Roof: Tile
Utility Information
- Utilities: Underground Utilities
- Sewer: Public
- Fuel: Electric, Gas
School Information
- Elementary School: Goldfarb, Dan
- Middle School: Harney Kathleen & Tim
- High School: Las Vegas
Garage
- Attached
Parking
- Open Parking
- Garage/Private
Stories
- 2 Stories
Living Area
- 2,454 sqft
Additional Information: Vegas Realty Experts | 702-444-0806
Location
Estimated Monthly Mortgage Payment
*Based on Fixed Interest Rate withe a 30 year term, principal and interest only
Listing price
Down payment
%
Interest rate
%Mortgage calculator estimates are provided by Sotheby's International Realty and are intended for information use only. Your payments may be higher or lower and all loans are subject to credit approval.
Disclaimer: The data relating to real estate for sale on this web site comes in part from the INTERNET DATA EXCHANGE Program of the Greater Las Vegas Association of REALTORS® MLS. Real estate listings held by brokerage firms other than this site owner are marked with the IDX logo. GLVAR MLS deems information reliable but not guaranteed.Copyright 2026 . of the Greater Las Vegas Association of REALTORS® MLS. All rights reserved. This information being provided is for the consumers personal, noncommercial use and may not be used for any purpose other than to identify prospective properties consumers may be interested in purchasing.



Step outside to your own private retreat featuring a sparkling heated pool and spa—perfect for relaxing, entertaining, or enjoying Las Vegas evenings. The spacious layout, stylish upgrades, and inviting outdoor living space make this home a wonderful place to call your own.
Conveniently located near shopping, dining, entertainment, and highly regarded schools, this property combines comfort, convenience, and lifestyle in one fantastic package. Don’t miss the opportunity to make this beautifully updated home yours!