

Listing Courtesy of:  GLVAR MLS / Listed By: Freddy R. Aldana, Signature Real Estate Group - Contact: (702) 370-7910
 GLVAR MLS / Listed By: Freddy R. Aldana, Signature Real Estate Group - Contact: (702) 370-7910
 2359 Villandry Court Henderson, NV 89074
Active (27 Days)
$2,500,000 (USD)

Description
MLS #:
2809285
2809285
Taxes
$7,500
$7,500
Lot Size
0.39 acres
0.39 acres
Type
Single-Family Home
Single-Family Home
Year Built
1993
1993
County
Clark County
Clark County
Community
Green Valley
Green Valley
Listed By
Freddy R. Aldana, Signature Real Estate Group, Contact: (702) 370-7910
Source
GLVAR MLS
Last checked Sep 10 2026 at 8:24 PM GMT+0000
GLVAR MLS
Last checked Sep 10 2026 at 8:24 PM GMT+0000
Bathroom Details
- Full Bathrooms: 4
- Half Bathroom: 1
Interior Features
- Blinds
- Drywall
- Ceiling Fan(s)
- Windows Coverings Throughout
- Atrium(s)
- Alarm System-Owned
- Microwave
- Central Vacuum
- Water Filtering System
- Wine Refrigerator
- Washer/Dryer: 1st Floor
- Dual Pane Windows
- Separate Laundry Area
- Insulated Door
- Insulated Windows
- Sink & Cabinets
Kitchen
- Oven: Double Built-In Oven(E)
Subdivision
- Fountains
Lot Information
- Corner
- Mature Landscaping
- 1/4 to 1 Acre
- Front Lawn
- Front Sprinkler System
- Drip Irrigation/Bubblers
- Fruit Tree(s)
- Garden Area
- Synthetic Grass
- Trees
Property Features
- Fireplace: Gas
- Fireplace: Electric
- Fireplace: Location: Family Room
- Fireplace: Location: Living Room
- Fireplace: Location: Bedroom
Heating and Cooling
- Central
- High Efficiency Hvac
- Zoned Hvac
- 2 or More Units
- Programmable Thermostat
- 2 or More Central Units
Pool Information
- Inground-Private
- Separately Fenced
- Waterfall
Flooring
- Hardwood
- Carpet
- Tile
Exterior Features
- Roof: Tile
Utility Information
- Utilities: Underground Utilities
- Sewer: Public
- Fuel: Electric, Gas
School Information
- Elementary School: Cox, David M.
- Middle School: Greenspun
- High School: Coronado High
Garage
- Attached
- Finished Interior
- Storage Area/Shelves
- Auto Door Opener(s)
- Exterior Door
- Cabinets
- Entryto House
- Epoxy Floor
- Electric Car Charger
Parking
- Garage/Private
Stories
- 2 Stories
Living Area
- 5,508 sqft
Additional Information: Signature Real Estate Group | (702) 370-7910
Location
Estimated Monthly Mortgage Payment
*Based on Fixed Interest Rate withe a 30 year term, principal and interest only
Listing price
Down payment
%
Interest rate
%Mortgage calculator estimates are provided by Sotheby's International Realty and are intended for information use only. Your payments may be higher or lower and all loans are subject to credit approval.
Disclaimer: The data relating to real estate for sale on this web site comes in part from the INTERNET DATA EXCHANGE Program of the Greater Las Vegas Association of REALTORS® MLS. Real estate listings held by brokerage firms other than this site owner are marked with the IDX logo. GLVAR MLS deems information reliable but not guaranteed.Copyright 2026 . of the Greater Las Vegas Association of REALTORS® MLS. All rights reserved. This information being provided is for the consumers personal, noncommercial use and may not be used for any purpose other than to identify prospective properties consumers may be interested in purchasing.



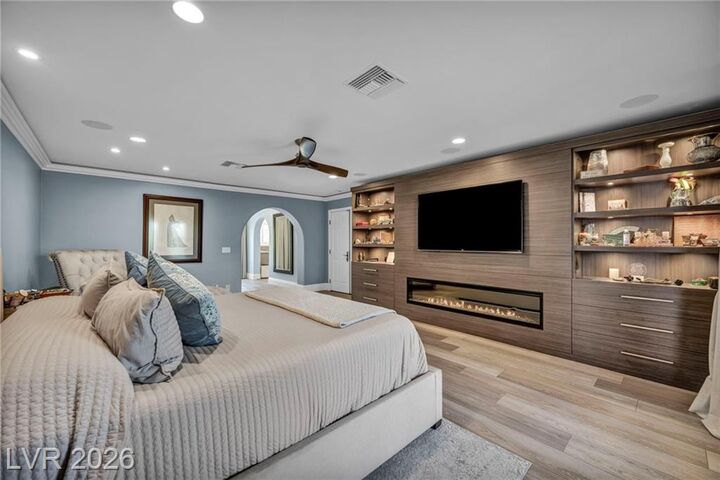
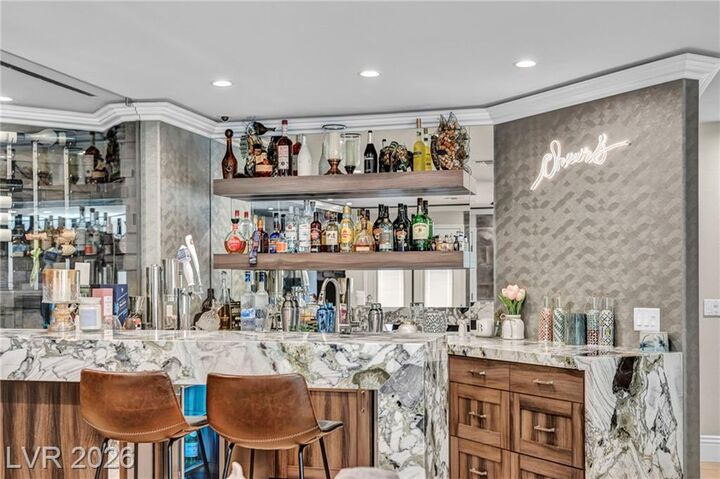
The chef's kitchen features Sub-Zero and Wolf appliances, a Miele dishwasher, RO water system, and walk-in pantry, flowing to a family room and a custom bar with double kegerator, ice maker, and a climate-controlled wine cellar. The primary suite offers a custom accent wall, a fireplace with a10kW heater, private patio, marble-topped walk-in closet, and a spa bath with Kohler steam shower, soaking tub, and heated bidet — plus solid-core doors with special locks for safe-room use. Three more upstairs bedrooms include walk-in closets and Jack-and-Jill baths; the theater (with closet, fridge, bar, and UniFi hub) could convert to a 6th bedroom. A game room offers billiards, shuffleboard, dart, and arcade. The 3-car garage has epoxy floors, a Tesla charger, water softener, central vac, built in cabinets and a safe.
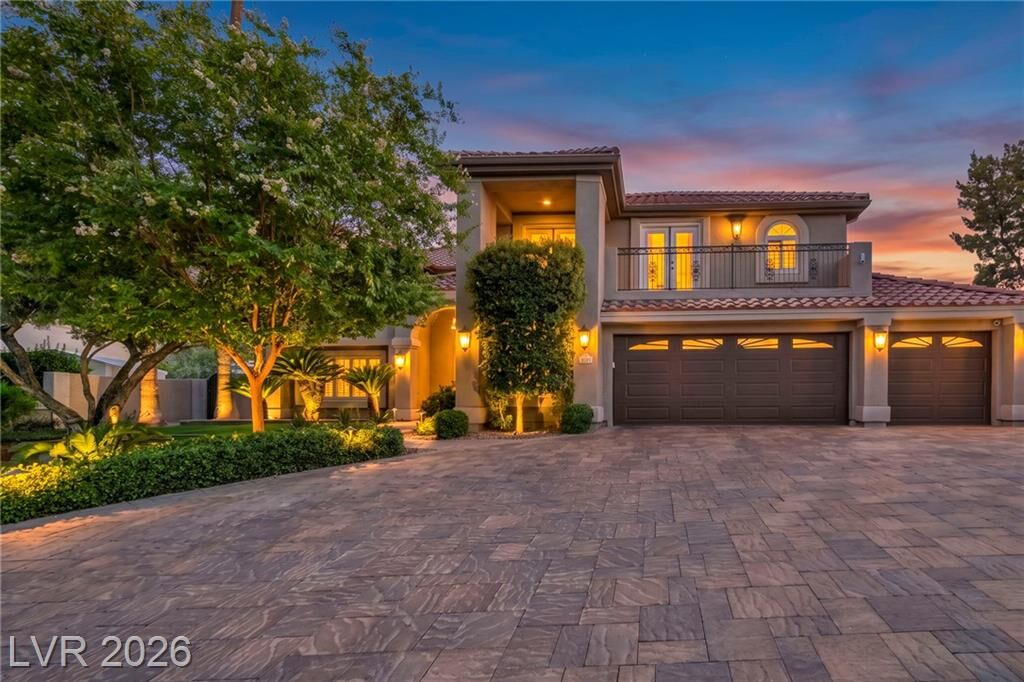
Outside, a recently retiled pool, hot tub, and fire pit join an outdoor kitchen with egg grill, Evo flat-top, ice and margarita machines, and a Forno Toscano pizza oven. A shaded playground, gazebo, fruit orchard, raised garden beds, three sheds, and a fenced dog yard complete the grounds. Upgrades include 4 AC units plus wine cellar cooling, room-by-room thermostats, dual ERVs, UniFi cameras, 3M window film, T-lock security, keypad gates, and Jellyfish lighting.
The Fountains offers 24-hour guard gate, tennis courts, and a park, near Green Valley Ranch, I-215, and the Strip — 15 minutes to Downtown Vegas and the airport.