

Listing Courtesy of:  GLVAR MLS / Listed By: Cameron Deangelo, All Vegas Valley Realty - Contact: 702-541-8300
 GLVAR MLS / Listed By: Cameron Deangelo, All Vegas Valley Realty - Contact: 702-541-8300
 1360 Panini Drive Henderson, NV 89052
Active (0 Days)
$997,000 (USD)

Description
MLS #:
2820353
2820353
Taxes
$5,084
$5,084
Lot Size
10,019 SQFT
10,019 SQFT
Type
Single-Family Home
Single-Family Home
Year Built
2003
2003
County
Clark County
Clark County
Community
Seven Hills
Seven Hills
Listed By
Cameron Deangelo, All Vegas Valley Realty, Contact: 702-541-8300
Source
GLVAR MLS
Last checked Sep 20 2026 at 12:53 PM GMT+0000
GLVAR MLS
Last checked Sep 20 2026 at 12:53 PM GMT+0000
Bathroom Details
- Full Bathrooms: 2
- 3/4 Bathroom: 1
Interior Features
- Shutters
- Ceiling Fan(s)
- Windows Coverings Throughout
- Separate Laundry Room
- Central Vacuum
- Water Conditioner-Owned
- Wine Refrigerator
- Washer/Dryer: 1st Floor
- Dual Pane Windows
- Insulated Door
Kitchen
- Oven: Double Built-In Oven(E)
- Oven: Cooktop(G)
Subdivision
- Seven Hills-Parcel H
Lot Information
- Mature Landscaping
- Under 1/4 Acre
- Rear Lawn
- Rear Sprinkler System
- Drip Irrigation/Bubblers
- Sprinkler Timer
- Trees
Property Features
- Fireplace: Wood Burning
- Fireplace: Electric
- Fireplace: Location: Great Room
- Fireplace: Location: Courtyard Patio
Heating and Cooling
- Central
Pool Information
- Inground-Private
- Waterfall
Flooring
- Manmade Wood or Laminate
Exterior Features
- Roof: Tile
Utility Information
- Utilities: Underground Utilities, Cable Wired
- Sewer: Public
- Fuel: Electric, Gas
School Information
- Elementary School: Wolfe, Eva M.
- Middle School: Webb, Del E.
- High School: Coronado High
Garage
- Attached
- Finished Interior
- Garage Cooled
- Auto Door Opener(s)
- Exterior Door
- Cabinets
- Entryto House
Parking
- Garage/Private
Stories
- 1 Story
Living Area
- 2,736 sqft
Additional Information: All Vegas Valley Realty | 702-541-8300
Location
Estimated Monthly Mortgage Payment
*Based on Fixed Interest Rate withe a 30 year term, principal and interest only
Listing price
Down payment
%
Interest rate
%Mortgage calculator estimates are provided by Sotheby's International Realty and are intended for information use only. Your payments may be higher or lower and all loans are subject to credit approval.
Disclaimer: The data relating to real estate for sale on this web site comes in part from the INTERNET DATA EXCHANGE Program of the Greater Las Vegas Association of REALTORS® MLS. Real estate listings held by brokerage firms other than this site owner are marked with the IDX logo. GLVAR MLS deems information reliable but not guaranteed.Copyright 2026 . of the Greater Las Vegas Association of REALTORS® MLS. All rights reserved. This information being provided is for the consumers personal, noncommercial use and may not be used for any purpose other than to identify prospective properties consumers may be interested in purchasing.



Inside, uniform flooring extends throughout, accented by elegant plantation shutters, crown molding, and window coverings throughout. The great room features a wood-paneled media wall with an integrated electric fireplace and custom built-in shelving. In the adjacent kitchen, a spacious Island anchors the area, complemented by white cabinetry, built-in refrigerator, double ovens, dishwasher, microwave, and pantry. and Just around the corner more cabinets and convenient wine/beverage refrigerator.
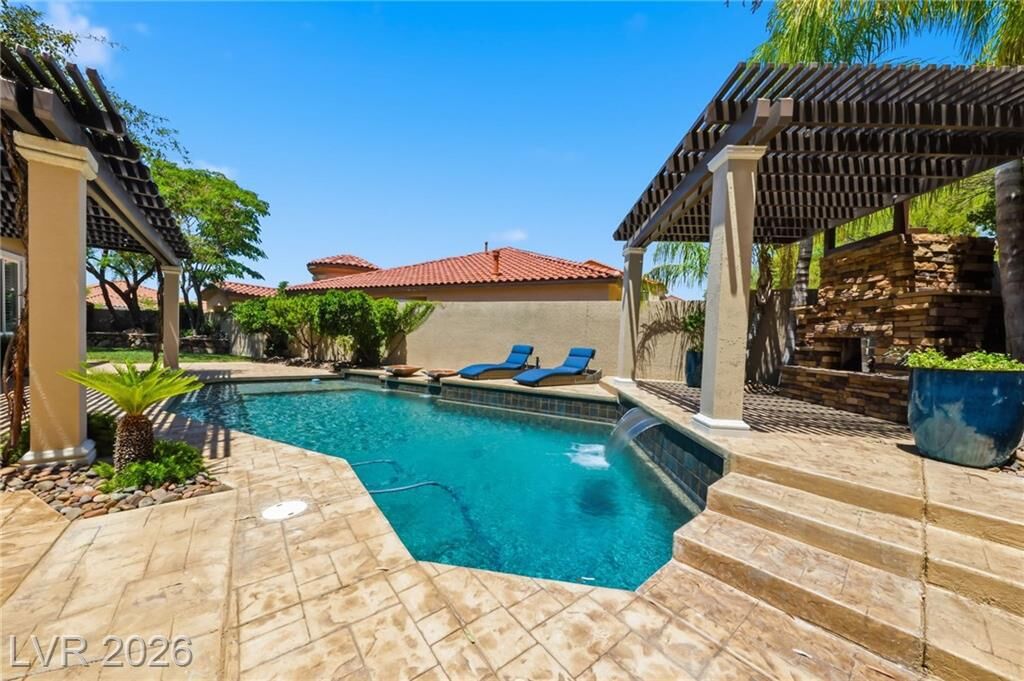
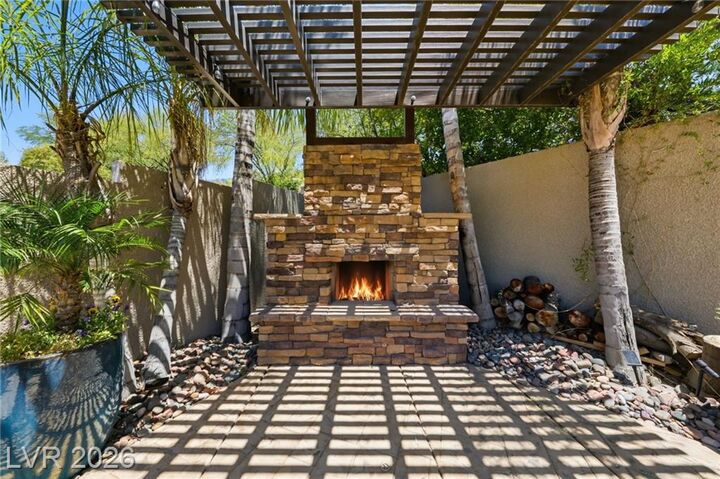
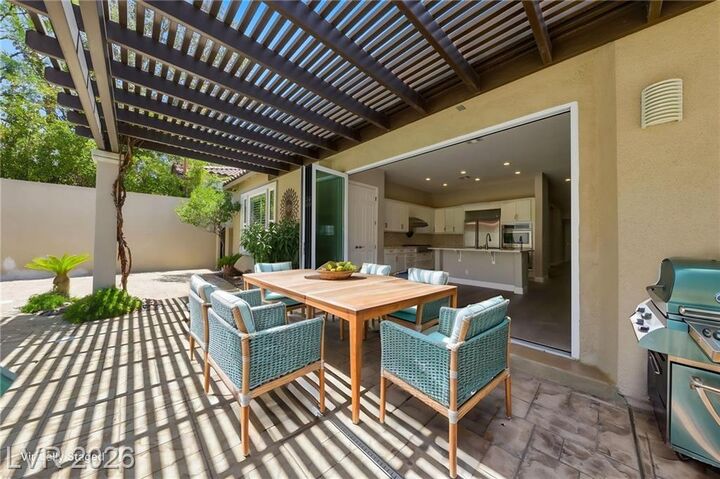
Full wall accordion glass doors lead to the fabulous private-oasis backyard which includes in-ground swimming pool, a stone outdoor wood-burning stone fireplace and a slatted pergola over a stamped concrete raised patio. Surrounded by a wrought iron fence and mature trees, the yard provides back yard access and a private courtyard. Scenic community views of mountains and the distant city skyline to complete this peaceful retreat.
This home is move-in ready with ceiling fans, central vacuum system, water conditioner, TWO brand NEW Upgraded 3.5 Ton Air Conditioning Units and LET'S TALK about the GARAGE . . . it's a WOWSER! THREE BAYS, 11' ceilings with ample room to install a car lift, extensive lighting, finished floor, cabinets and cooling.
THIS ONE IS TRULY EXCEPTIONAL-COME SEE THE LOVE, CARE AND EXTRA DETAILS NOT FOUND AT THIS PRICE POINT.