

Listing Courtesy of: CAPE MAY COUNTY ASSOCIATION OF REALTORS / Listed By: Jersey Cape Realty
303 Clubhouse Townbank, NJ 08204
Active (0 Days)
$1,599,000 (USD)
MLS #:
262839
262839
Taxes
$6,031(2025)
$6,031(2025)
Type
Single-Family Home
Single-Family Home
Year Built
2026
2026
Style
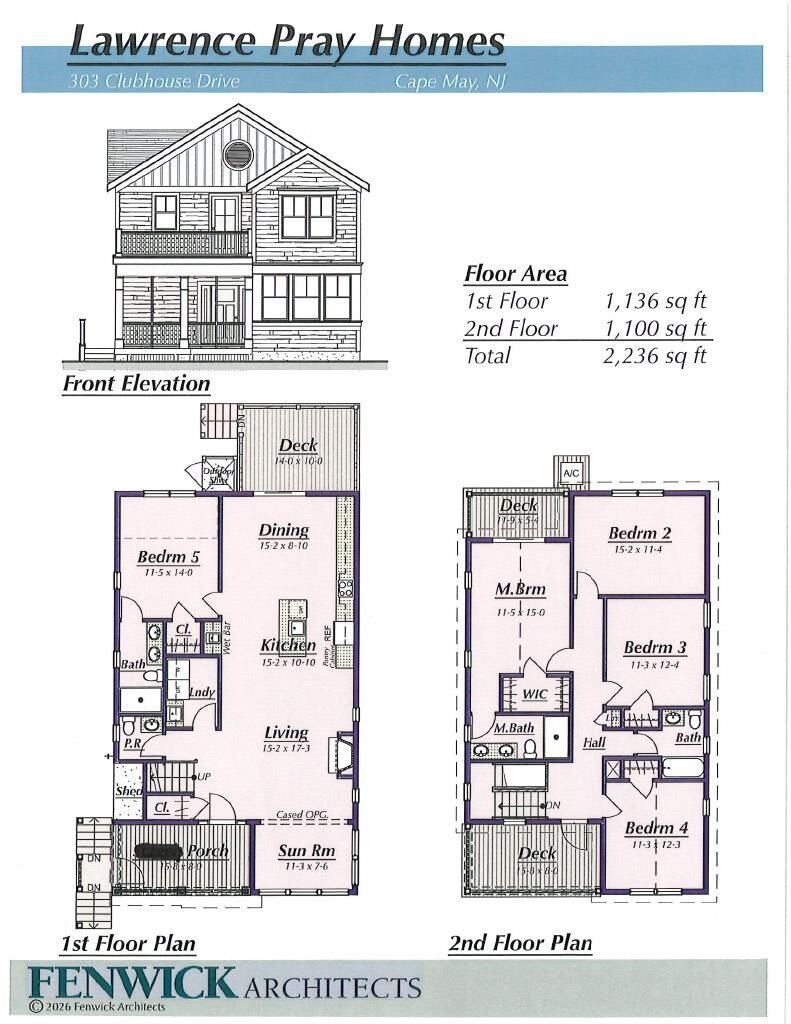
Two Story, Contemporary
Two Story, Contemporary
Views
Yes
Yes
School District
Townbank
Townbank
County
Cape May County
Cape May County
Listed By
Dolores Lanzalotti, Jersey Cape Realty
Source
CAPE MAY COUNTY ASSOCIATION OF REALTORS
Last checked Oct 3 2026 at 8:11 PM GMT+0000
CAPE MAY COUNTY ASSOCIATION OF REALTORS
Last checked Oct 3 2026 at 8:11 PM GMT+0000
Bathroom Details
Interior Features
- Refrigerator
- Dishwasher
- Dryer
- Microwave Oven
- Washer
- Wood Flooring
- Disposal
- Fireplace- Gas
- Smoke/Fire Detector
- Walk In Closet
- Oven
- Smoke/Fire Alarm
- Bar
- Stove Natural Gas
- Kitchen Island
- Beverage Refrigerator Range
- Stainless Steel Appliance
Lot Information
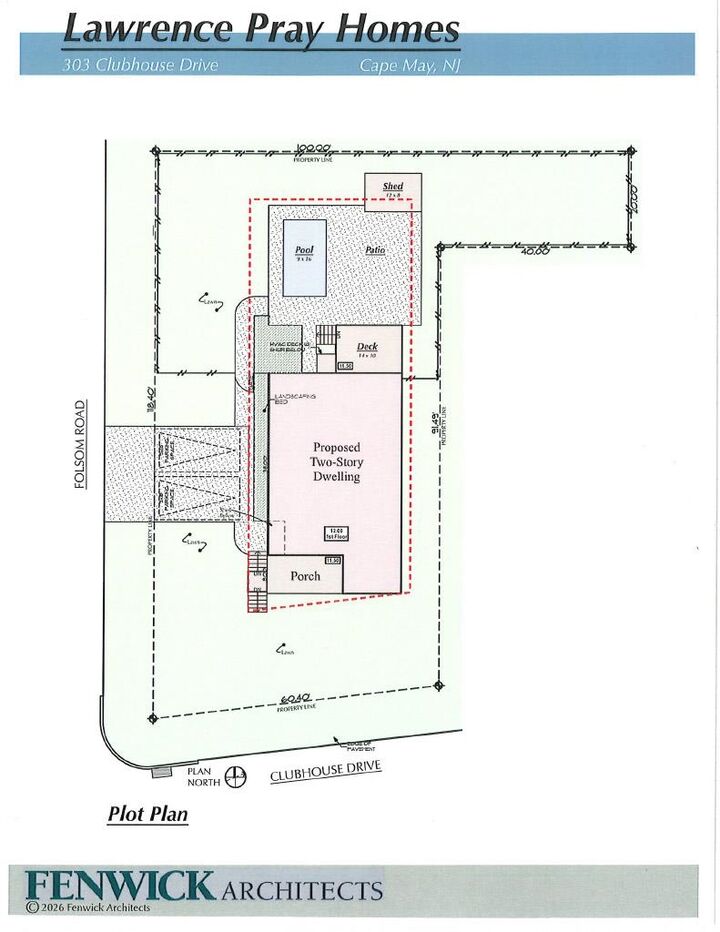
- Corner
Property Features
- Fireplace: Yes
Heating and Cooling
- Forced Air
- Gas Natural
- Central Air Condition
Basement Information
- Crawl Space
Pool Information
- Yes
Exterior Features
- Hardie Board
Utility Information
- Utilities: City
- Sewer: City
Garage
- 2 Car
- Stone Driveway
Stories
- 2
Living Area
- 2,236 sqft
Location
Estimated Monthly Mortgage Payment
*Based on Fixed Interest Rate withe a 30 year term, principal and interest only
Listing price
Down payment
%
Interest rate
%Mortgage calculator estimates are provided by Sotheby's International Realty and are intended for information use only. Your payments may be higher or lower and all loans are subject to credit approval.
Disclaimer:  © 2026 Cape May County Multiple Listing Service, Inc.
 © 2026 Cape May County Multiple Listing Service, Inc.



Description