

Listing Courtesy of:  NJMLS / Listed By: Leslie Kunkin, West Of Hudson Real Estate
 NJMLS / Listed By: Leslie Kunkin, West Of Hudson Real Estate
 44 Dodd Street Montclair, NJ 07042
Active (4 Days)
$1,419,000 (USD)
OPEN HOUSE TIMES
-
OPENSat, Sep 122:00 pm - 4:00 pm
-
OPENSun, Sep 132:00 pm - 4:00 pm
Description
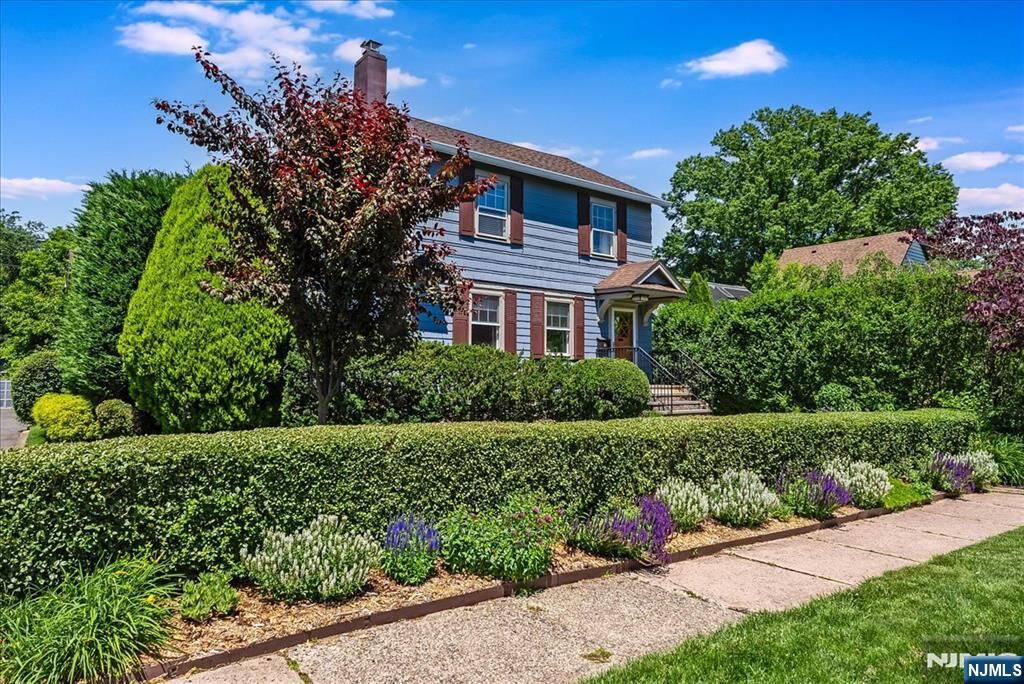
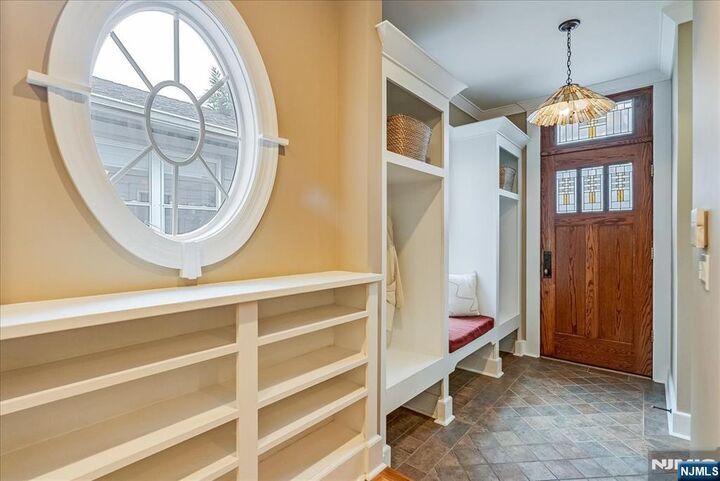
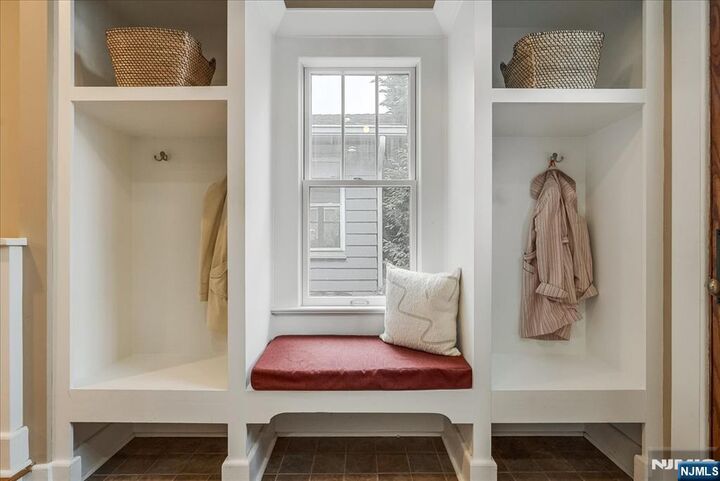
The perfect balance! Want the character of a classic Montclair home, plus the space and updates of a newer build? Done! This classic Colonial has been expanded and updated in the best possible way. Gleaming custom-built, solid wood cabinets, built-ins & moldings are the hallmark of this remarkable expansion. The original Living Room, w/woodburning fireplace, window-lined Sunroom & adjoining spacious Dining Room are welcoming and lovely. The heart of this home is the huge Chef's Kitchen w/adjoining, sunken Family Room! You'll love the warm woods of the custom Vermont cabinetry, the center island w/prep sink, walk-in Pantry & stainless steel appliances. The built-in Brkfast area overlooks the deck and garden. The enormous Family Room, w/custom, solid-wood wainscoating and banks of windows, is both sunny and cozy. Upstairs, the exquisite craftsmanship carries through in the Primary Suite, w/hexagonal reading nook, private Balcony, walk-in closet & en suite Spa Bath w/separate steam shwer & soaking tub. Second fl Laundy & 3 more Bedrooms on this level, plus updated hall Bath, are the ideal floorplan. The Bsmnt has both a finished area w/Full Bath, plus a full addition footprint of high ceilinged, unfinished space w/wine cellar and walk-out. Outside, the landscaping is mature, the backyard deep & the hidden Zen garden delightful! Location? Set between Walnut St. & Watchung Plz (.9 to either), restaurants, Farmers' Mkt and NYC train are just a stone's throw away! Perfect.
MLS #:
26033725
26033725
Taxes
$29,108
$29,108
Lot Size
9,720 SQFT
9,720 SQFT
Type
Single-Family Home
Single-Family Home
Style
Other
Other
County
Essex County
Essex County
Listed By
Leslie Kunkin, West Of Hudson Real Estate
Source
NJMLS
Last checked Sep 10 2026 at 8:25 PM GMT+0000
NJMLS
Last checked Sep 10 2026 at 8:25 PM GMT+0000
Bathroom Details
- Full Bathrooms: 3
- Half Bathroom: 1
Lot Information
- Regular
Property Features
- Fireplace: 1 Fireplace
Heating and Cooling
- Natural Gas
- Forced Air
- Zoned
- Central Air
Basement Information
- Full
Pool Information
- None
School Information
- Elementary School: Magnet
- Middle School: Magnet
- High School: Montclair
Parking
- Detached
Location
Estimated Monthly Mortgage Payment
*Based on Fixed Interest Rate withe a 30 year term, principal and interest only
Listing price
Down payment
%
Interest rate
%Mortgage calculator estimates are provided by Sotheby's International Realty and are intended for information use only. Your payments may be higher or lower and all loans are subject to credit approval.
Disclaimer: The data relating to the real estate for sale on this web site comes in part from the Internet Data Exchange Program of NJMLS. Real estate listings held by brokerage firms other than Sotheby's International Realty are marked with the Internet Data Exchange logo and information about them includes the name of the listing brokers. Some properties listed with the participating brokers do not appear on this website at the request of the seller. Listings of brokers that do not participate in Internet Data Exchange do not appear on this website.
All information deemed reliable but not guaranteed. Last Data Updated: 9/10/26 13:25.
Source: New Jersey Multiple Listing Service. Inc.
© 2026 New Jersey Multiple Listing Service, Inc. All rights reserved.
 The data relating to the real estate for sale on this web site comes in part from the Internet Data Exchange Program of NJMLS. Real estate listings held by brokerage firms other than Sotheby's International Realty are marked with the Internet Data Exchange logo and information about them includes the name of the listing brokers. Some properties listed with the participating brokers do not appear on this website at the request of the seller. Listings of brokers that do not participate in Internet Data Exchange do not appear on this website.
All information deemed reliable but not guaranteed. Last Data Updated: 9/10/26 13:25.
Source: New Jersey Multiple Listing Service. Inc.
© 2026 New Jersey Multiple Listing Service, Inc. All rights reserved.


