

Listing Courtesy of: BRIGHT IDX / Listed By: eXp Realty, LLC
11 Aberdeen Court Marlton, NJ 08053
Active (4 Days)
$1,475,000 (USD)
OPEN HOUSE TIMES
-
OPENFri, Sep 111:00 pm - 5:30 pm
-
OPENSun, Sep 1311:00 am - 2:00 pm
Description
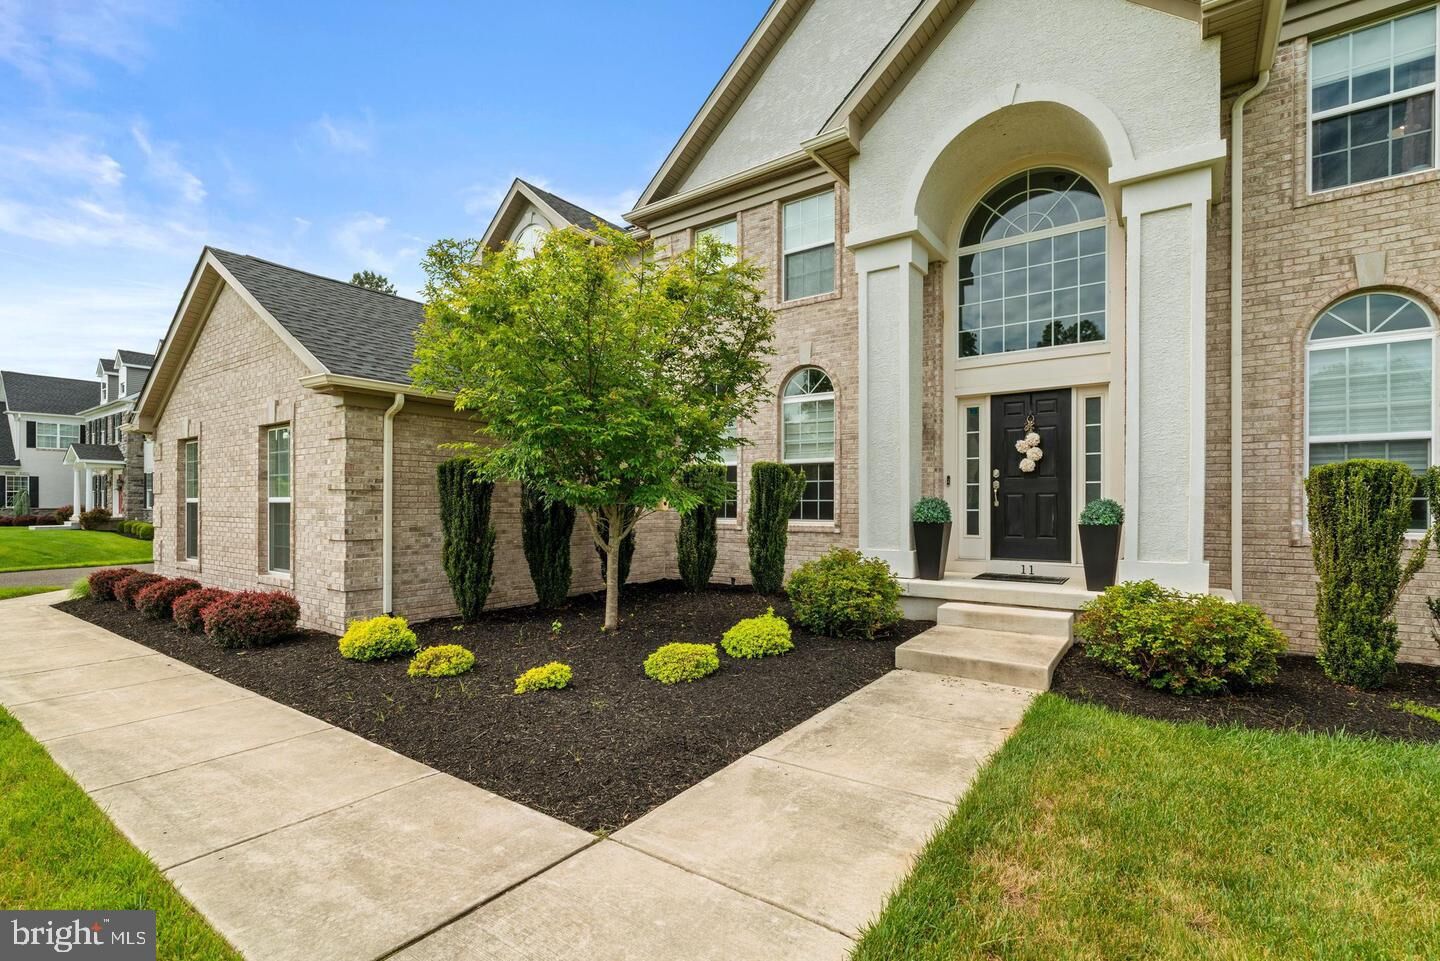
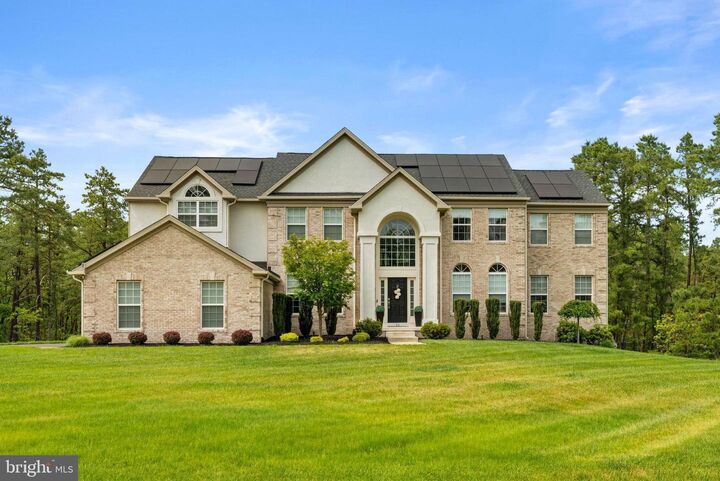
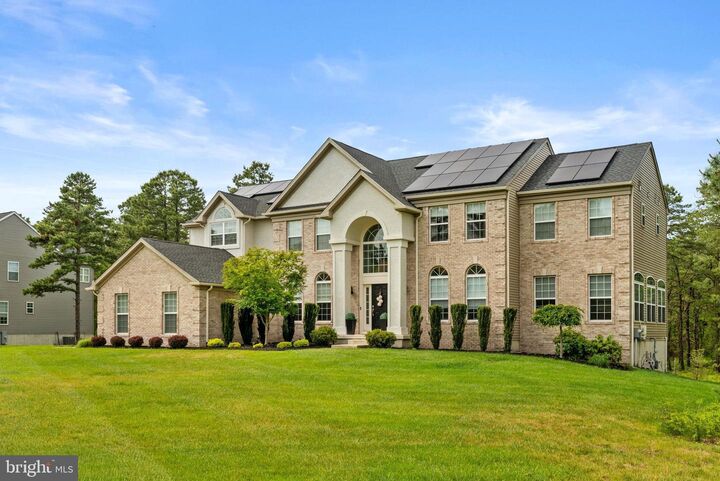
Some homes are built. This one was curated.There is no other home this new, with all these features, on the market right now. 11 Aberdeen Court is a 2021-built Oxford Elite masterpiece by Paparone, South Jersey's most trusted luxury builder, set on a full private wooded acre in the exclusive Arbor Walk community. Just 16 homes were ever built here. This is one of them. Just a few years young, still under builder warranty, and it comes with everything already included. This is not a home that needs your vision — just your personal touch.- 4,426 SF Above Grade / 2,321 SF Basement / 666 SF 3-Car Garage- 4 BD / 4 En-Suite Baths / Half Bath Main Level / Spacious Closets- Primary Suite / Vaulted Ceilings / Spacious WIC / Spa-Inspired Bath- Custom Morning Room and Estate Room — Not Standard With This Model- Fully Furnished by Arhaus / Interior Designed / Included in Sale- Sub-Zero and Wolf Appliances- Owned Solar / Transfers Free and Clear at Closing- 3-Car Garage / 2 EV Charging Stations- Ethernet Throughout / Full Camera System / UV HVAC Lighting- Tankless Water Heater / Freshly Serviced Septic / Second Floor Laundry- Smoke Free and Pet Free / Pristine Move-In Ready- Basement with Upgraded High Ceilings / Seller Installed Rough Plumbing / Complete Home Gym Included / Endless Potential- Cherokee HS Zone / Minutes to NJ Turnpike / 25 Min to Philadelphia / 45 Min to Atlantic City and the Jersey ShoreOnce it is gone there is nothing like it to replace it. Schedule your private showing today!
MLS #:
NJBL2120220
NJBL2120220
Taxes
$26,006(2025)
$26,006(2025)
Lot Size
1 acres
1 acres
Type
Single-Family Home
Single-Family Home
Year Built
2020
2020
Style
Colonial
Colonial
School District
Evesham Township
Evesham Township
County
Burlington County
Burlington County
Listed By
Basel Ahmed, eXp Realty, LLC
Source
BRIGHT IDX
Last checked Sep 10 2026 at 7:58 PM GMT+0000
BRIGHT IDX
Last checked Sep 10 2026 at 7:58 PM GMT+0000
Bathroom Details
- Full Bathrooms: 4
- Half Bathroom: 1
Interior Features
- Built-Ins
- Crown Moldings
- Window Treatments
- Dishwasher
- Dryer
- Washer
- Refrigerator
- Oven - Wall
- Icemaker
- Oven/Range - Gas
- Family Room Off Kitchen
- Kitchen - Gourmet
- Upgraded Countertops
- Kitchen - Island
- Floor Plan - Open
- Recessed Lighting
- Range Hood
- Double/Dual Staircase
- Humidifier
- Water Heater - Tankless
- Sprinkler System
- Commercial Range
- Energy Efficient Appliances
- Built-In Microwave
- Formal/Separate Dining Room
- Stainless Steel Appliances
- Attic
- Pantry
- Walk-In Closet(s)
- Primary Bath(s)
- Bathroom - Soaking Tub
- Bathroom - Jetted Tub
Subdivision
- Arbor Walk
Property Features
- Above Grade
- Fireplace: Gas/Propane
- Foundation: Concrete Perimeter
Heating and Cooling
- Forced Air
- Zoned
- Central A/C
Basement Information
- Walkout Level
- Unfinished
- Windows
- Poured Concrete
Homeowners Association Information
- Dues: $1050
Exterior Features
- Combination
- Frame
- Vinyl Siding
- Concrete
- Brick Front
Utility Information
- Sewer: Private Septic Tank
- Fuel: Natural Gas
School Information
- High School: Cherokee
Stories
- 3
Living Area
- 4,426 sqft
Location
Estimated Monthly Mortgage Payment
*Based on Fixed Interest Rate withe a 30 year term, principal and interest only
Listing price
Down payment
%
Interest rate
%Mortgage calculator estimates are provided by Sotheby's International Realty and are intended for information use only. Your payments may be higher or lower and all loans are subject to credit approval.
Disclaimer: Copyright 2026 Bright MLS IDX. All rights reserved. This information is deemed reliable, but not guaranteed. The information being provided is for consumers’ personal, non-commercial use and may not be used for any purpose other than to identify prospective properties consumers may be interested in purchasing. Data last updated 9/10/26 12:58


