

Listing Courtesy of: BRIGHT IDX / Listed By: BHHS Fox & Roach Robbinsville
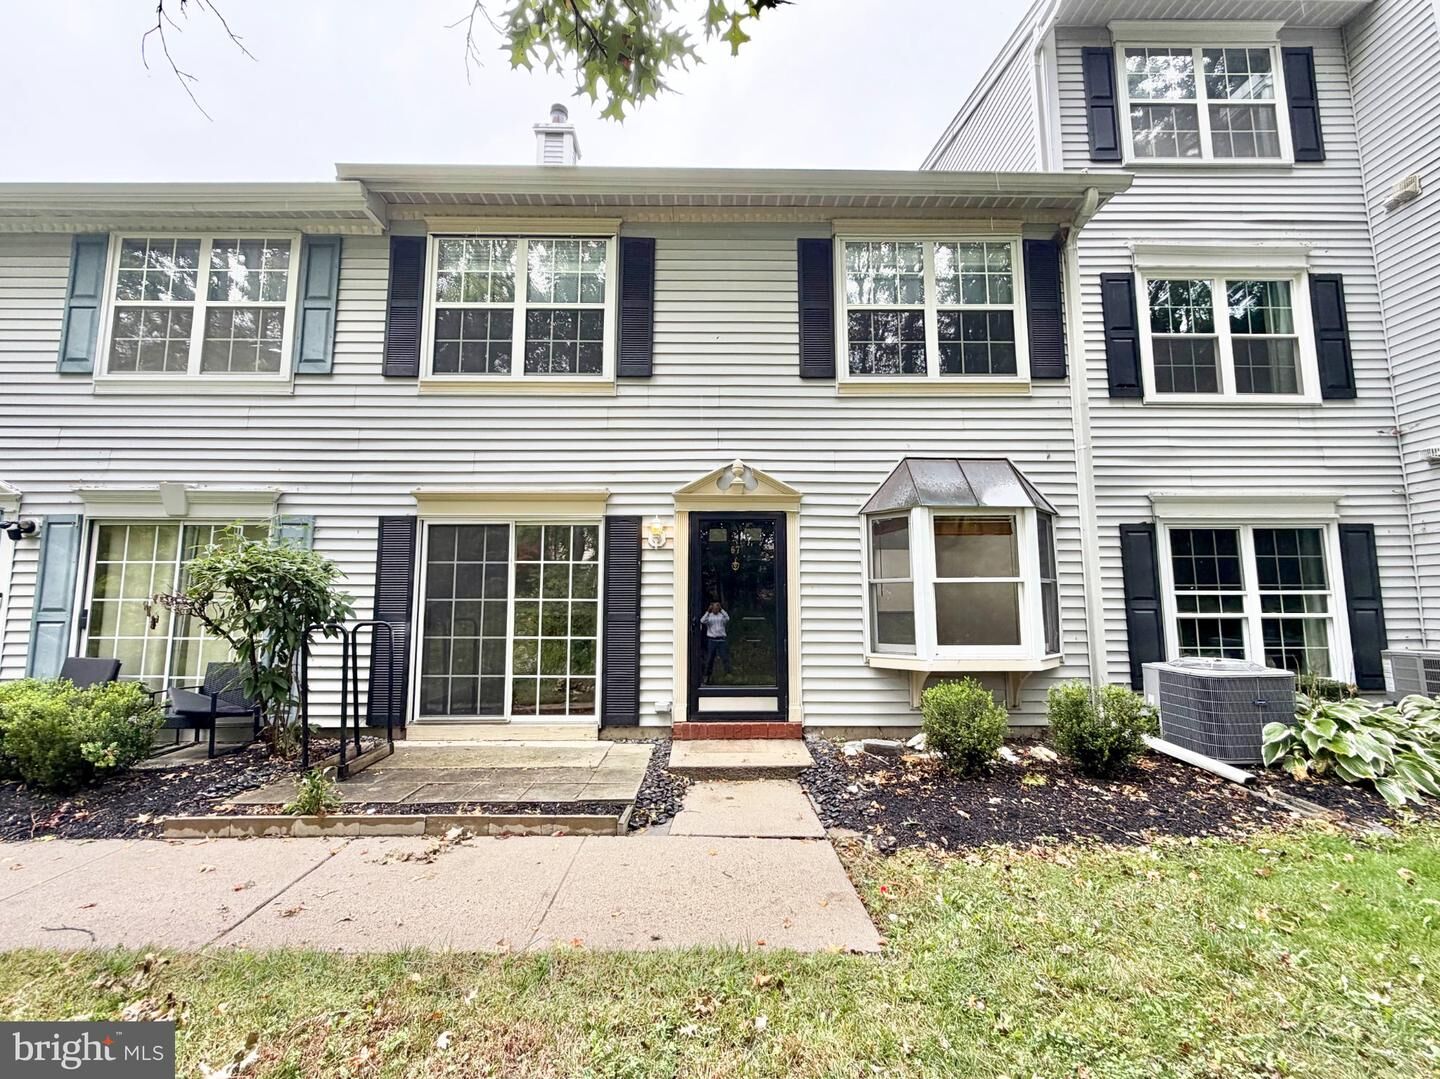
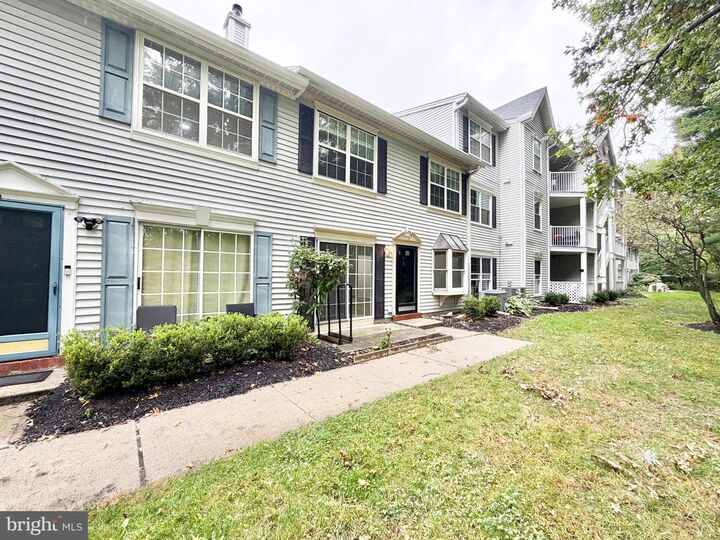
67 Cheverny Court Hamilton, NJ 08619
Active (1 Days)
$2,500 (USD)
MLS #:
NJME2084590
NJME2084590
Type
Rental
Rental
Year Built
1989
1989
Style
Colonial
Colonial
School District
Hamilton Township
Hamilton Township
County
Mercer County
Mercer County
Listed By
Kin Lee, Fox & Roach, Realtors
Source
BRIGHT IDX
Last checked Oct 5 2026 at 10:02 AM GMT+0000
BRIGHT IDX
Last checked Oct 5 2026 at 10:02 AM GMT+0000
Bathroom Details
- Full Bathrooms: 2
- Half Bathroom: 1
Interior Features
- Dining Area
- Window Treatments
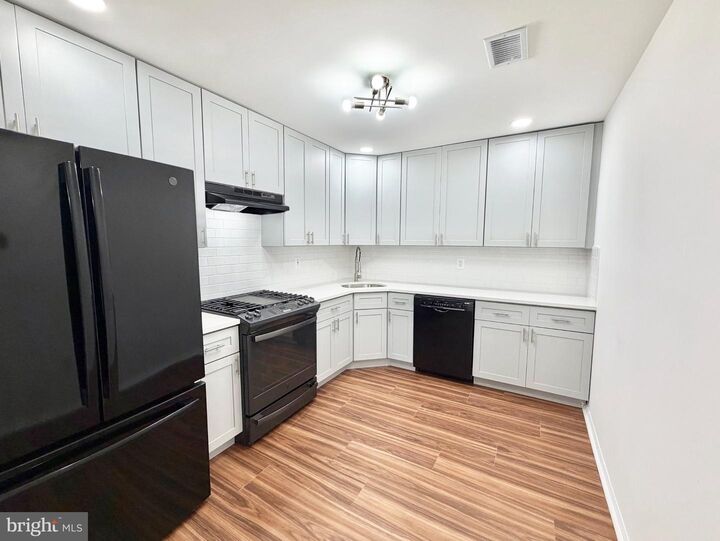
- Cooktop
- Dishwasher
- Washer
- Refrigerator
- Oven/Range - Gas
- Breakfast Area
- Floor Plan - Open
- Oven - Self Cleaning
- Walls/Ceilings: Dry Wall
- Recessed Lighting
- Range Hood
- Built-In Range
- Dryer - Gas
- Bathroom - Stall Shower
Subdivision
- Society Hill Ii Hami
Lot Information
- Backs to Trees
- Rear Yard
Property Features
- Above Grade
- Fireplace: Wood
- Fireplace: Corner
- Foundation: Slab
Heating and Cooling
- Forced Air
- Central A/C
Flooring
- Luxury Vinyl Plank
Exterior Features
- Frame
- Roof: Asphalt
Utility Information
- Utilities: Cable Tv Available, Under Ground, Phone Available
- Sewer: Public Sewer
- Fuel: Natural Gas
School Information
- High School: Hamilton East-Steinert H.s.
Parking
- Asphalt Driveway
Stories
- 2
Living Area
- 1,250 sqft
Location
Disclaimer: Copyright 2026 Bright MLS IDX. All rights reserved. This information is deemed reliable, but not guaranteed. The information being provided is for consumers’ personal, non-commercial use and may not be used for any purpose other than to identify prospective properties consumers may be interested in purchasing. Data last updated 10/5/26 03:02



Description