

Listing Courtesy of:  All Jersey MLS / Listed By: Keller Williams Realty
 All Jersey MLS / Listed By: Keller Williams Realty
 12 Nightingale Street Edison, NJ 08820
Active (0 Days)
$799,000 (USD)
OPEN HOUSE TIMES
-
OPENSat, Oct 171:00 pm - 3:00 pm
-
OPENSun, Oct 181:00 pm - 3:00 pm
Description
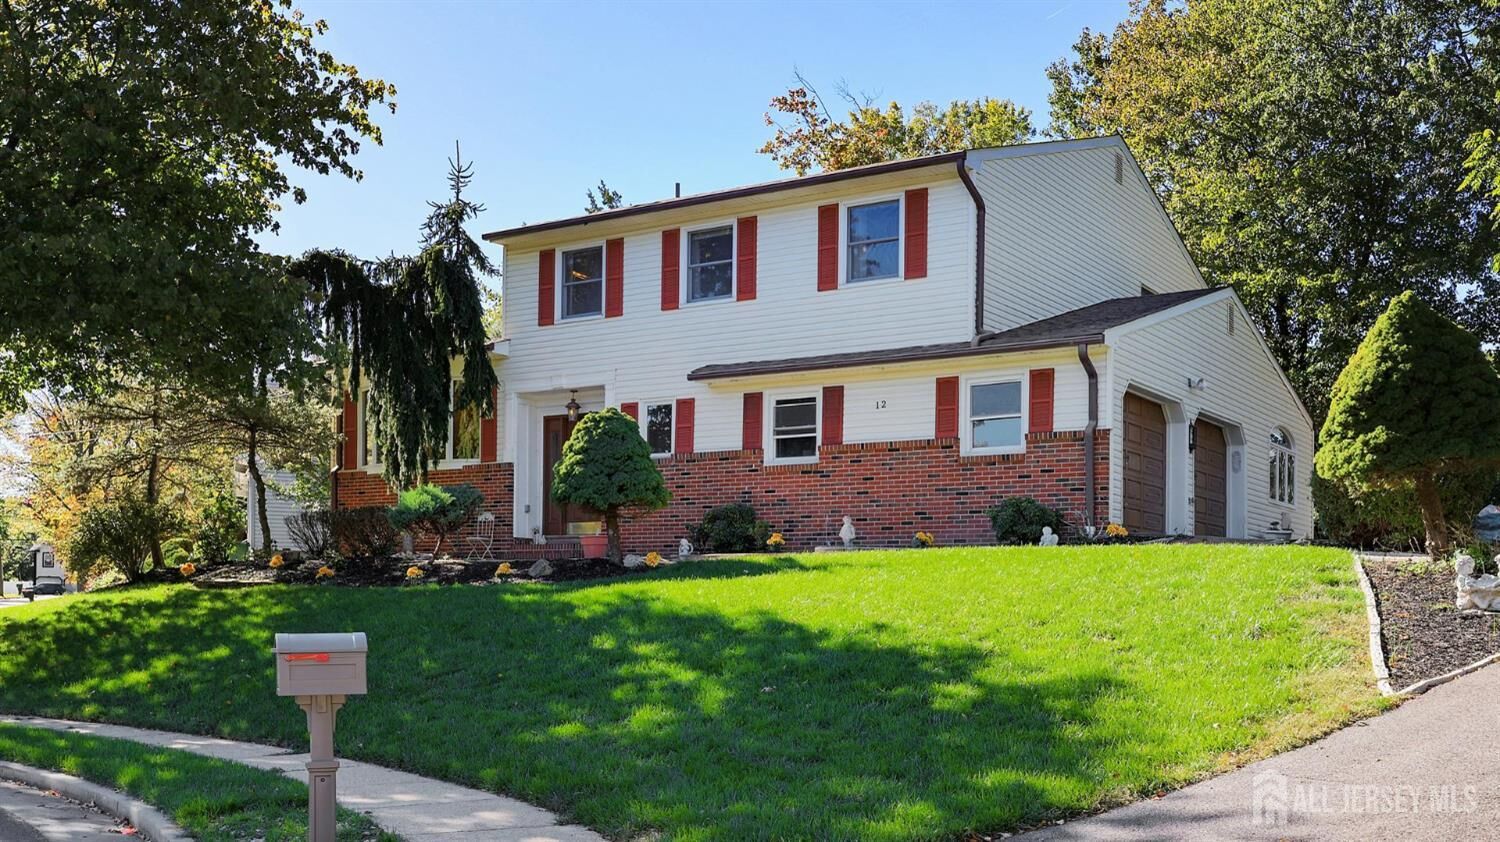
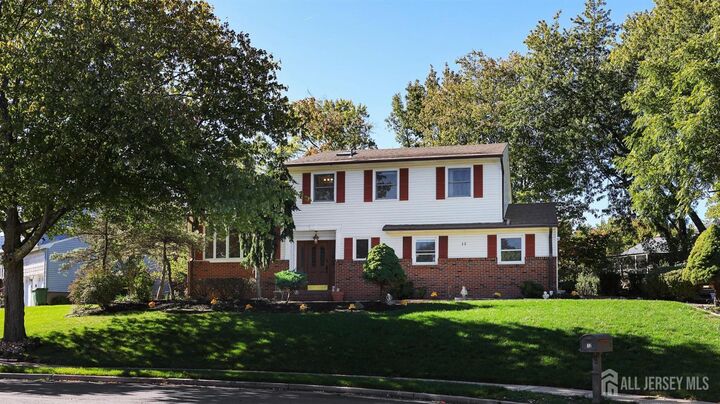
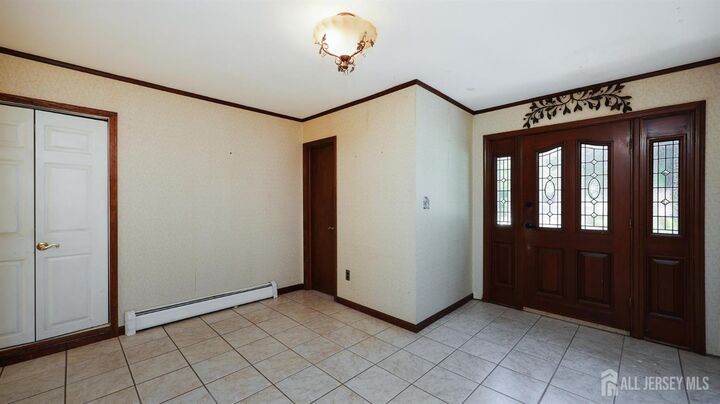
Welcome to 12 Nightingale Street, Edison. Situated on a cul-de-sac, this spacious 4 bedrooms, 2.5 bathroom home offer comfortable living space in the desirable neighborhood of Edison. Hardwood floors throughout create a warm and inviting feel, while the generous layout provides plenty of room for everyday living, entertaining, and working from home. The home features 4 well sized bedrooms, 2.5 bathroom, updated kitchen, large formal dining area, family/ living room which offers flexibility for a variety of living needs. An attached two car garage provides additional storage and everyday convenience. The property is conveniently situated near schools, the library, parks, shopping, dining, and community amenities. Edison's central location also provides easy access to major highways, public transportation, and nearby businesses, making commuting convenient. With its spacious interior, desirable neighborhood setting, and convenient access to school and transportation, this home offers a wonderful opportunity to enjoy all that Edison has to offer. Don't miss the chance to make this home.
MLS #:
2706141R
2706141R
Taxes
$12,685(2025)
$12,685(2025)
Lot Size
5,388 SQFT
5,388 SQFT
Type
Single-Family Home
Single-Family Home
Year Built
1970
1970
Style
Two Story, Split Level
Two Story, Split Level
School District
Edison Township School Distric
Edison Township School Distric
County
Middlesex County
Middlesex County
Community
Oakland Village Sec 03
Oakland Village Sec 03
Listed By
Chi Tin, Keller Williams Realty
Source
All Jersey MLS
Last checked Oct 13 2026 at 11:55 AM GMT+0000
All Jersey MLS
Last checked Oct 13 2026 at 11:55 AM GMT+0000
Bathroom Details
Interior Features
- Blinds
- Skylight
- Watersoftener Owned
- Bath Main
- Dining Room
- Entrance Foyer
- Kitchen
- Living Room
- Dishwasher
- Refrigerator
- Gas Water Heater
- Dryer
- Gas Range/Oven
- Washer
- Family Room
- Microwave
- Windows: Blinds
- Bath Half
- Attic
- High Ceilings
- Windows: Skylight(s)
- 4 Bedrooms
- Water Softener Owned
- Laundry: In Basement
- Bath Full
Kitchen
- Eat-In Kitchen
Subdivision
- Oakland Village Sec 03
Lot Information
- Near Shopping
- Near Train
- Cul-De-Sac
- Dead - End Street
Property Features
- Fireplace: 0
- Foundation: Crawl
- Foundation: Basement
- Foundation: Garage
- Foundation: Partial
Heating and Cooling
- Forced Air
- Zoned
- Baseboard
- Attic Fan
- Ceiling Fan(s)
- Central Air
Basement Information
- Laundry Facilities
- Utility Room
- Storage Space
- Crawl Space
- Partial
Flooring
- Carpet
- Wood
- Ceramic Tile
- Laminate
Exterior Features
- Roof: Asphalt
Utility Information
- Utilities: Electricity Connected, Natural Gas Connected, Cable Connected
- Sewer: Public Sewer
Garage
- Attached Garage
Parking
- Built-In Garage
- Driveway
- Garage
- Paved
- On Street
- Attached
- 3 Cars Deep
Stories
- 2
Living Area
- 2,275 sqft
Location
Estimated Monthly Mortgage Payment
*Based on Fixed Interest Rate withe a 30 year term, principal and interest only
Listing price
Down payment
%
Interest rate
%Mortgage calculator estimates are provided by Sotheby's International Realty and are intended for information use only. Your payments may be higher or lower and all loans are subject to credit approval.
Disclaimer: Copyright 2026 All Jersey MLS. All rights reserved. This information is deemed reliable, but not guaranteed. The information being provided is for consumers’ personal, non-commercial use and may not be used for any purpose other than to identify prospective properties consumers may be interested in purchasing. Data last updated 10/13/26 04:55


