

Listing Courtesy of:  PrimeMLS / Listed By: Nicholas Couturier, New Space Real Estate, LLC
 PrimeMLS / Listed By: Nicholas Couturier, New Space Real Estate, LLC
 126 Davis Road Wakefield, NH 03872
Active (0 Days)
$729,000 (USD)

Description
MLS #:
5111931
5111931
Lot Size
8.4 acres
8.4 acres
Type
Single-Family Home
Single-Family Home
Year Built
1880
1880
Style
Cape
Cape
School District
Wakefield
Wakefield
County
Carroll County
Carroll County
Listed By
Nicholas Couturier, New Space Real Estate, LLC
Source
PrimeMLS
Last checked Sep 29 2026 at 12:37 PM GMT+0000
PrimeMLS
Last checked Sep 29 2026 at 12:37 PM GMT+0000
Bathroom Details
- Full Bathroom: 1
- 3/4 Bathrooms: 3
- Half Bathroom: 1
Interior Features
- Dining Area
- Skylight
- Natural Woodwork
- Soaking Tub
- Primary Br W/ Ba
- Walk-In Closet(s)
- Basement Laundry
- 3+ Fireplaces
- Walkup Attic
Lot Information
- Level
- Landscaped
- Country Setting
- Wooded
Property Features
- Fireplace: 3+ Fireplaces
- Foundation: Concrete
- Foundation: Post/Piers
Heating and Cooling
- Hot Water
- Propane
- Oil
- None
Basement Information
- Unfinished
- Bulkhead
- Dirt
- Concrete
- Storage Space
- Interior Entry
Exterior Features
- Barn
- Outbuilding
- Patio
- Hot Tub
- In-Ground Pool
- Screened Porch
- Roof: Asphalt Shingle
Utility Information
- Utilities: Cable Available, Phone, Propane
- Sewer: Private
- Fuel: Oil, Hot Water, Propane
School Information
- Elementary School: Paul School
- Middle School: Paul School
- High School: Spauldingh
Stories
- One
Living Area
- 4,814 sqft
Location
Estimated Monthly Mortgage Payment
*Based on Fixed Interest Rate withe a 30 year term, principal and interest only
Listing price
Down payment
%
Interest rate
%Mortgage calculator estimates are provided by Sotheby's International Realty and are intended for information use only. Your payments may be higher or lower and all loans are subject to credit approval.
Disclaimer: © 2026 PrimeMLS, Inc. All rights reserved. This information is deemed reliable, but not guaranteed. The data relating to real estate displayed on this display comes in part from the IDX Program of PrimeMLS. The information being provided is for consumers’ personal, non-commercial use and may not be used for any purpose other than to identify prospective properties consumers may be interested in purchasing. Data last updated 9/29/26 05:37
 © 2026 PrimeMLS, Inc. All rights reserved. This information is deemed reliable, but not guaranteed. The data relating to real estate displayed on this display comes in part from the IDX Program of PrimeMLS. The information being provided is for consumers’ personal, non-commercial use and may not be used for any purpose other than to identify prospective properties consumers may be interested in purchasing. Data last updated 9/29/26 05:37



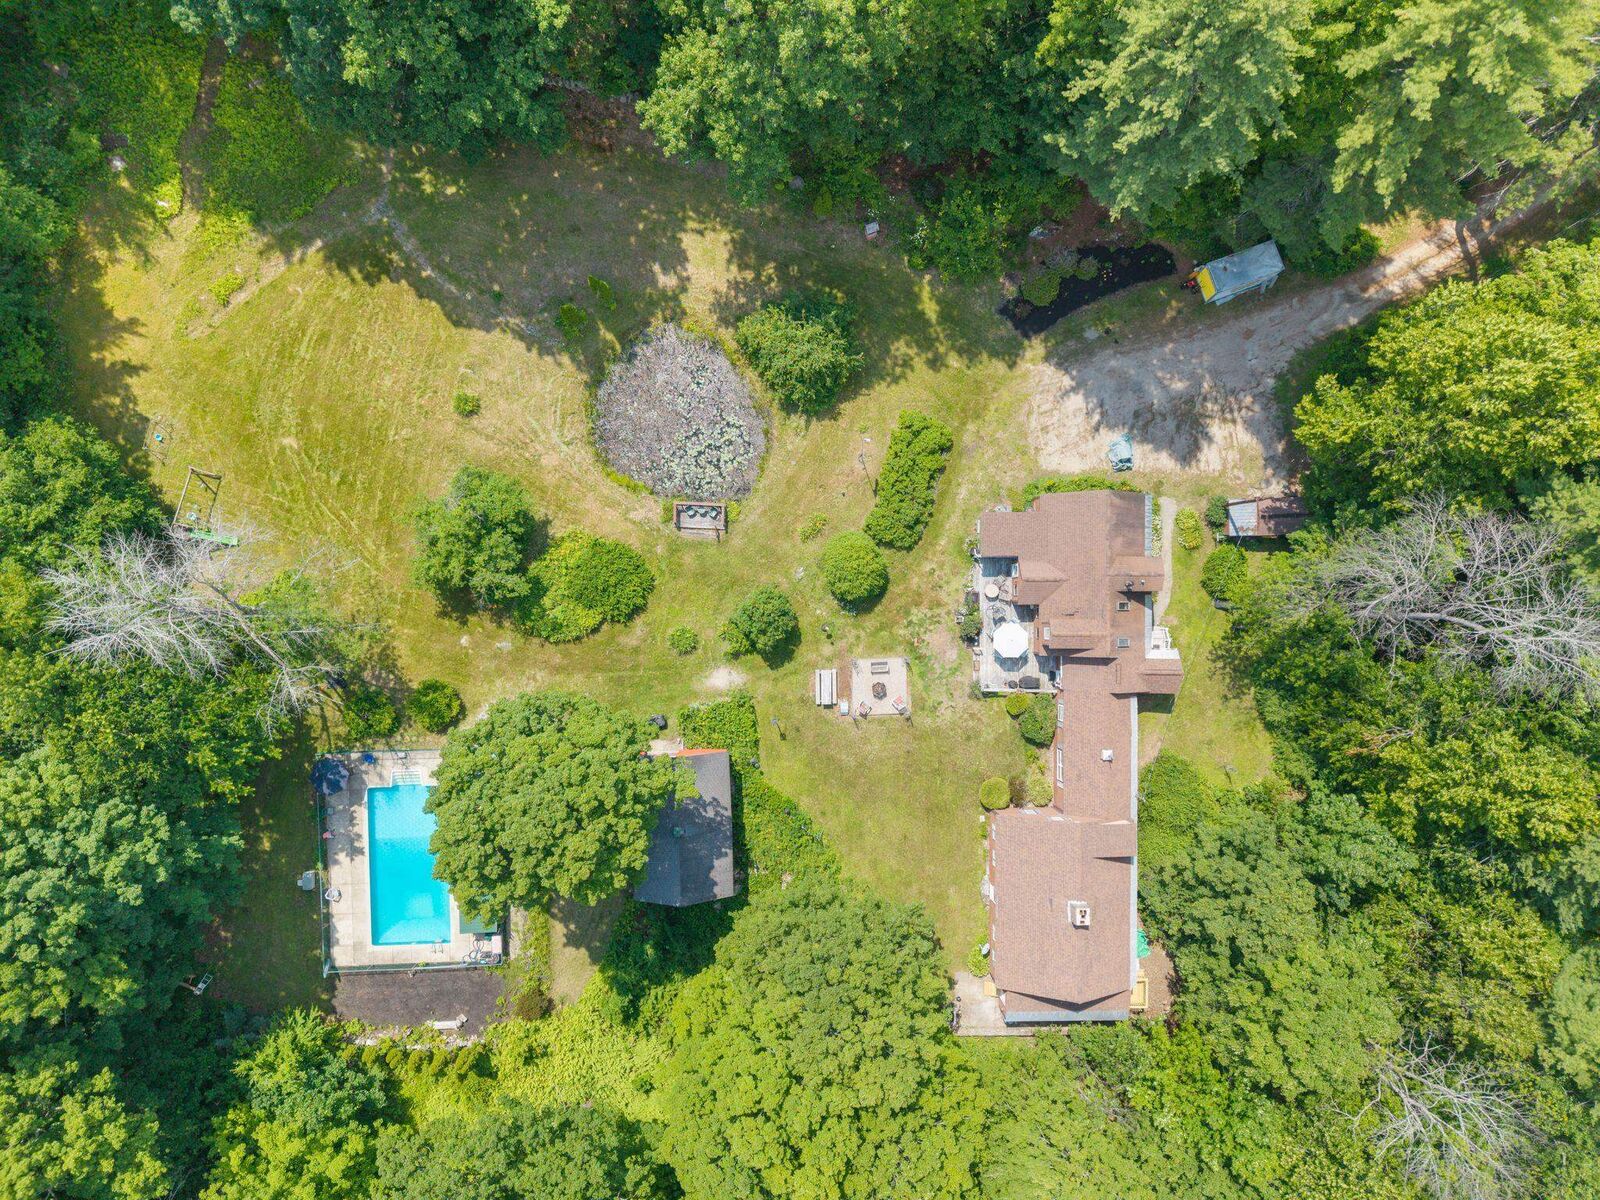
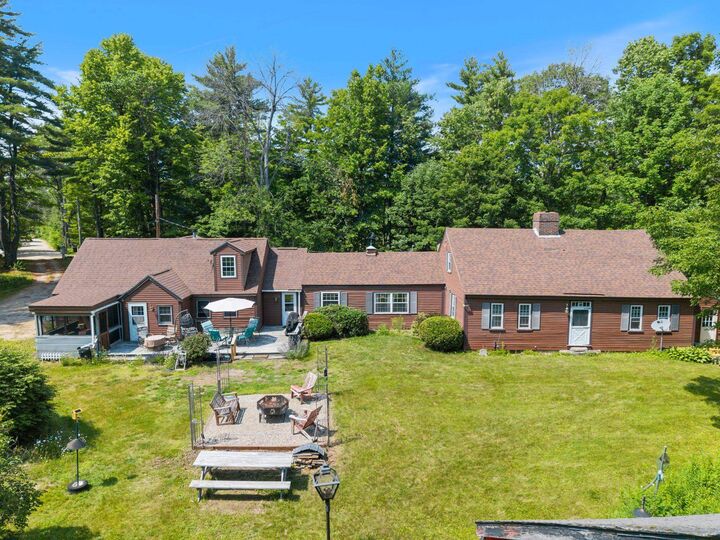
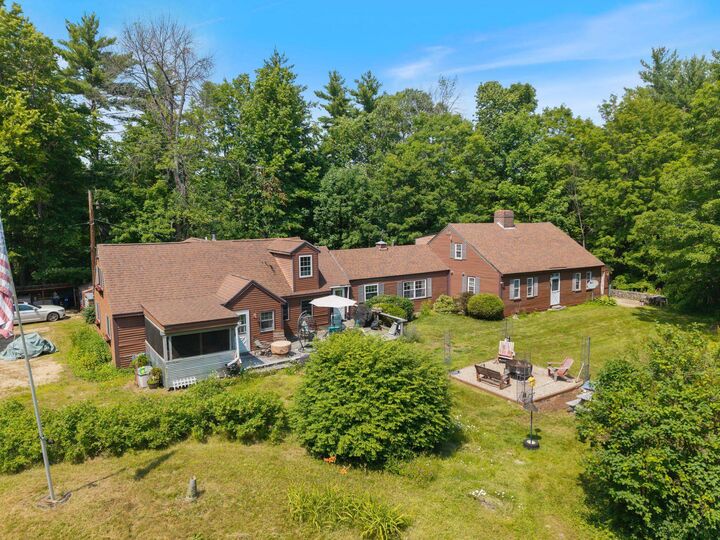
Beautifully landscaped and surrounded by mature trees, the property offers exceptional privacy, space, and classic New England character. Generous living areas and a flexible floor plan provide room to gather, entertain, work from home, or accommodate multi generational living.
Rich in history and character, 126 Davis Road presents a rare opportunity for buyers seeking a property that is anything but ordinary. Its size, layout, and acreage, offer possibilities for income producing or business use, subject to local zoning and municipal approvals.
With ample space both inside and out, there is room to make this property truly your own while remaining conveniently located near the Lakes Region, outdoor recreation, and major travel routes.