

Listing Courtesy of:  PrimeMLS / Listed By: Chantal O'Hare, Tate & Foss Sotheby's International Realty
 PrimeMLS / Listed By: Chantal O'Hare, Tate & Foss Sotheby's International Realty
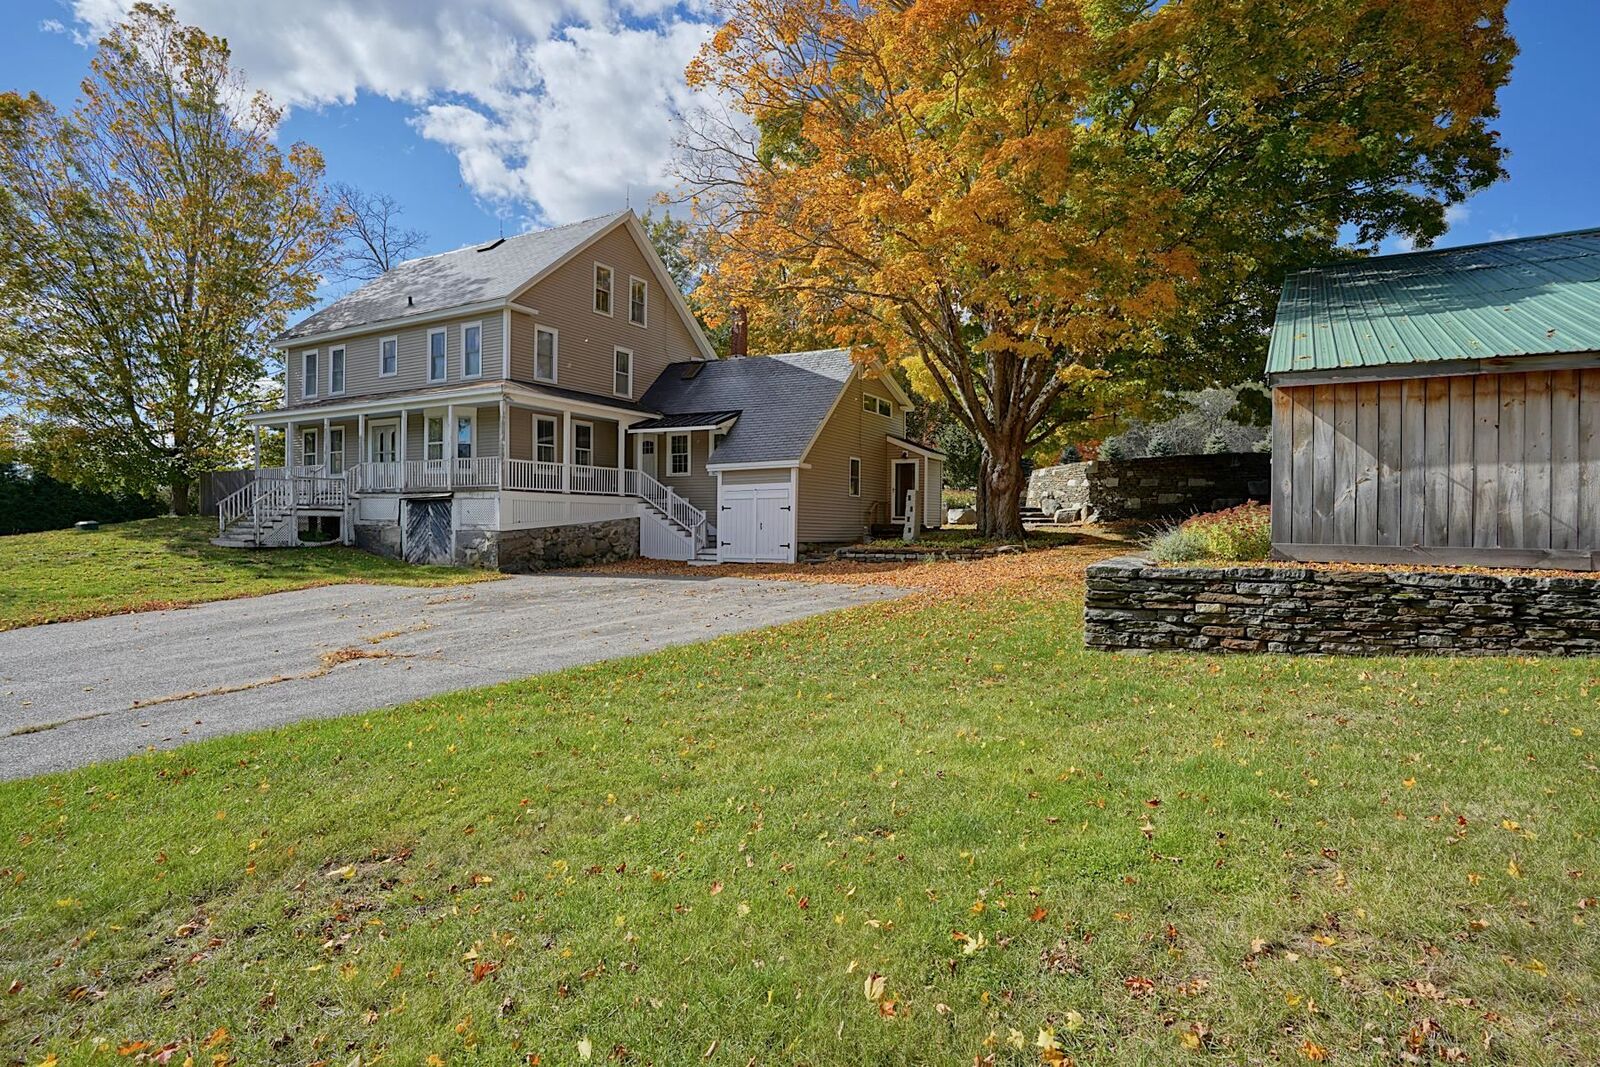
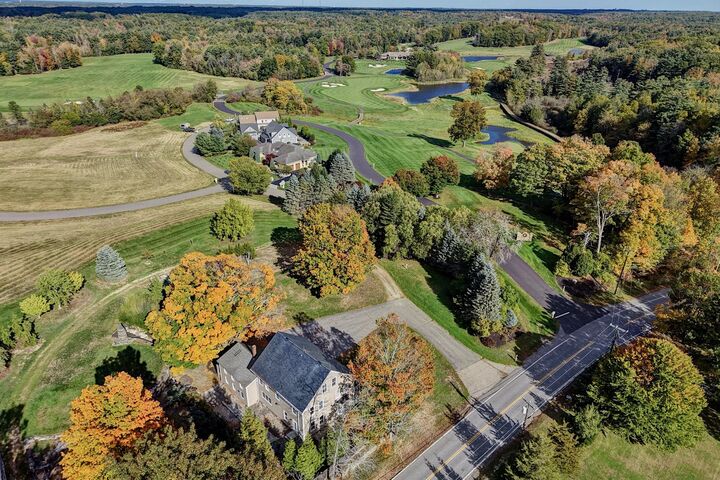
 163 Winnicutt Road Stratham, NH 03885
Active (0 Days)
$1,290,000 (USD)
MLS #:
5113848
5113848
Lot Size
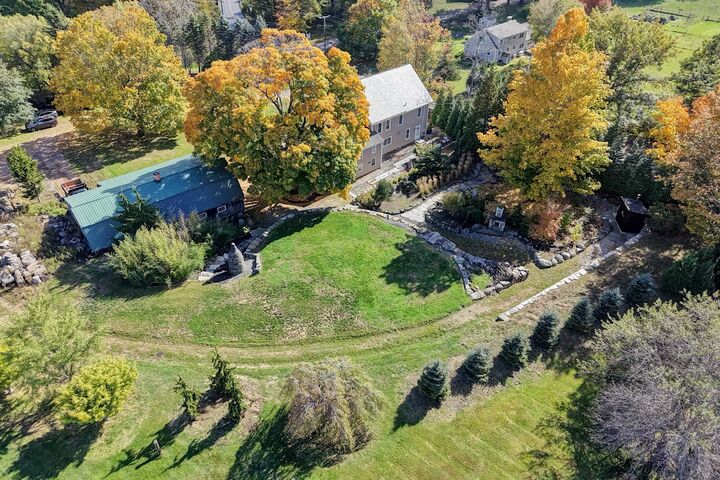
1.57 acres
1.57 acres
Type
Single-Family Home
Single-Family Home
Year Built
1875
1875
Style
New Englander, Historic Vintage, Antique
New Englander, Historic Vintage, Antique
County
Rockingham County
Rockingham County
Listed By
Chantal O'Hare, Tate & Foss Sotheby's International Realty
Source
PrimeMLS
Last checked Oct 11 2026 at 8:26 PM GMT+0000
PrimeMLS
Last checked Oct 11 2026 at 8:26 PM GMT+0000
Bathroom Details
- Full Bathrooms: 2
- Half Bathroom: 1
Interior Features
- Dining Area
- Kitchen Island
- Laundry Hook-Ups
- Kitchen/Living
- Natural Light
- Walkup Attic
- In-Law/Adu
Lot Information
- Agricultural
- Near Golf Course
- Abuts Golf Course
Property Features
- Foundation: Granite
Heating and Cooling
- Hot Water
- Baseboard
- Radiant
- Propane
- None
Basement Information
- Unfinished
- Full
- Daylight
- Interior Entry
Flooring
- Hardwood
- Softwood
Exterior Features
- Barn
- Sauna
- Storm Window(s)
- Roof: Slate
Utility Information
- Utilities: Cable, Propane
- Sewer: Private
- Fuel: Hot Water, Propane
Stories
- Two
Living Area
- 3,502 sqft
Location
Estimated Monthly Mortgage Payment
*Based on Fixed Interest Rate withe a 30 year term, principal and interest only
Listing price
Down payment
%
Interest rate
%Mortgage calculator estimates are provided by Sotheby's International Realty and are intended for information use only. Your payments may be higher or lower and all loans are subject to credit approval.
Disclaimer: © 2026 PrimeMLS, Inc. All rights reserved. This information is deemed reliable, but not guaranteed. The data relating to real estate displayed on this display comes in part from the IDX Program of PrimeMLS. The information being provided is for consumers’ personal, non-commercial use and may not be used for any purpose other than to identify prospective properties consumers may be interested in purchasing. Data last updated 10/11/26 13:26
 © 2026 PrimeMLS, Inc. All rights reserved. This information is deemed reliable, but not guaranteed. The data relating to real estate displayed on this display comes in part from the IDX Program of PrimeMLS. The information being provided is for consumers’ personal, non-commercial use and may not be used for any purpose other than to identify prospective properties consumers may be interested in purchasing. Data last updated 10/11/26 13:26



Description