

Listing Courtesy of:  PrimeMLS / Listed By: Jim Weidner, eXp Realty - Contact: Cell: 603-491-6993
 PrimeMLS / Listed By: Jim Weidner, eXp Realty - Contact: Cell: 603-491-6993
 34 Saybrook Drive Rindge, NH 03461
Active (2 Days)
$989,000 (USD)
Description
MLS #:
5113845
5113845
Lot Size
1 acres
1 acres
Type
Single-Family Home
Single-Family Home
Year Built
2026
2026
Style
Ranch
Ranch
Views
No
No
School District
Jaffrey-Rindge Coop Sch Dst
Jaffrey-Rindge Coop Sch Dst
County
Cheshire County
Cheshire County
Listed By
Jim Weidner, eXp Realty, Contact: Cell: 603-491-6993
Source
PrimeMLS
Last checked Oct 11 2026 at 8:26 PM GMT+0000
PrimeMLS
Last checked Oct 11 2026 at 8:26 PM GMT+0000
Bathroom Details
- Full Bathrooms: 2
Interior Features
- Dining Area
- Kitchen Island
- Kitchen/Dining
- Kitchen/Living
- Kitchen/Family
- Primary Br W/ Ba
- Cathedral Ceiling(s)
- Ceiling Fan(s)
- 1 Fireplace
- Gas Fireplace
- 1st Floor Laundry
- Indoor Storage
Lot Information
- Landscaped
Property Features
- Fireplace: Gas Fireplace
- Fireplace: 1 Fireplace
- Foundation: Concrete
Heating and Cooling
- Floor Furnace
- Other
Basement Information
- Unfinished
- Concrete
- Walk-Out Access
Flooring
- Tile
Exterior Features
- Garden
- Patio
- Enclosed Porch
- Screened Porch
- Roof: Shingle
Utility Information
- Utilities: Underground Utilities, Cable Available, Phone Connected, Underground Gas
- Sewer: Private
School Information
- Elementary School: Rindge Memorial School
- Middle School: Jaffrey-Rindge Middle School
- High School: Conanthigh
Stories
- Two
Living Area
- 2,111 sqft
Additional Information: eXp Realty | Cell: 603-491-6993
Location
Estimated Monthly Mortgage Payment
*Based on Fixed Interest Rate withe a 30 year term, principal and interest only
Listing price
Down payment
%
Interest rate
%Mortgage calculator estimates are provided by Sotheby's International Realty and are intended for information use only. Your payments may be higher or lower and all loans are subject to credit approval.
Disclaimer: © 2026 PrimeMLS, Inc. All rights reserved. This information is deemed reliable, but not guaranteed. The data relating to real estate displayed on this display comes in part from the IDX Program of PrimeMLS. The information being provided is for consumers’ personal, non-commercial use and may not be used for any purpose other than to identify prospective properties consumers may be interested in purchasing. Data last updated 10/11/26 13:26
 © 2026 PrimeMLS, Inc. All rights reserved. This information is deemed reliable, but not guaranteed. The data relating to real estate displayed on this display comes in part from the IDX Program of PrimeMLS. The information being provided is for consumers’ personal, non-commercial use and may not be used for any purpose other than to identify prospective properties consumers may be interested in purchasing. Data last updated 10/11/26 13:26



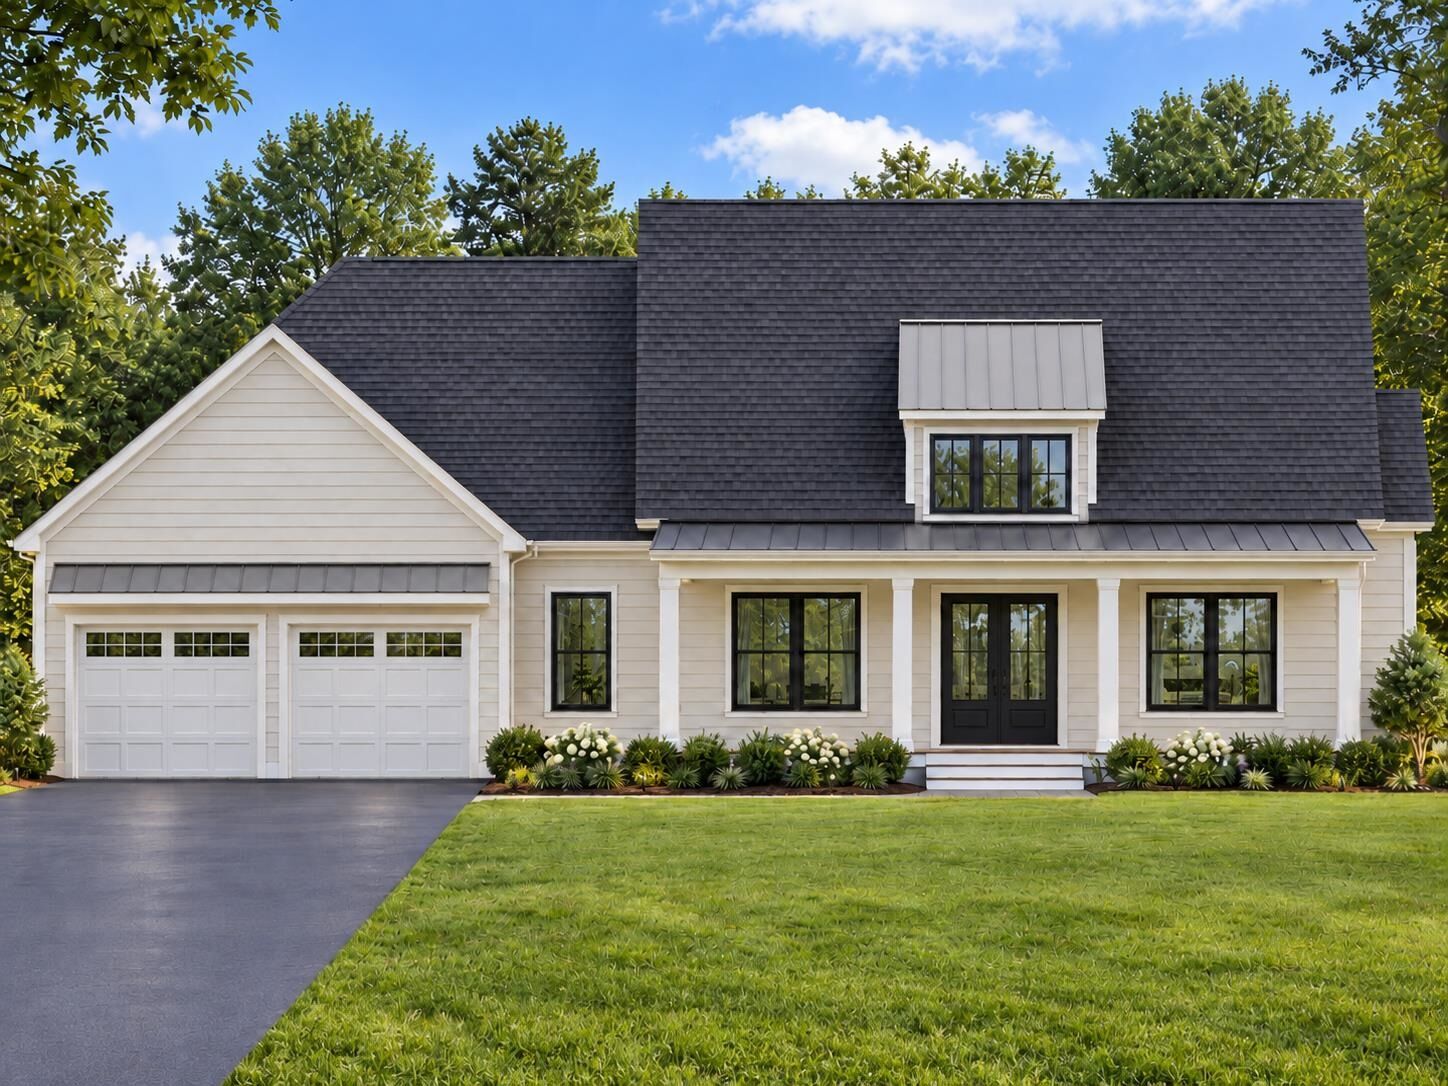
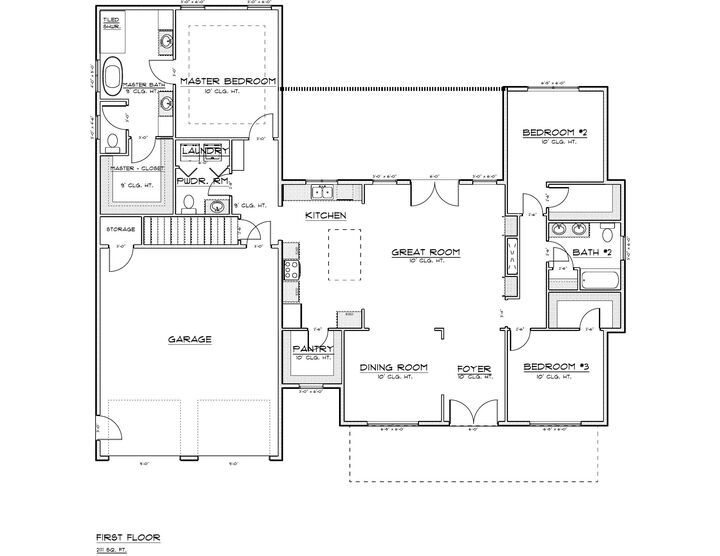
At the heart of the home is a bright, spacious kitchen featuring a center island and stainless steel appliances. The adjoining dining area opens naturally to the living room, creating a welcoming space for everyday living and entertaining. A propane fireplace provides a comfortable focal point, while large windows bring in natural light and showcase the surrounding landscape. Step outside to enjoy the fresh air, backyard, and room to make the outdoor space your own.
The primary bedroom suite offers a relaxing escape, complete with a private bath featuring a tiled shower, soaking tub, and spacious walk-in closet. Two additional bedrooms and a full bathroom are located on the opposite side of the home, providing separation and privacy for family members or guests. A full, unfinished basement offers abundant storage and possibilities for future use, allowing you to tailor the space to your needs over time.
Additional lots and home designs are available throughout Stoney Ridge Estates, offering opportunities to find a layout and setting that suit your lifestyle. Close to shopping and local amenities, with access to Logan Airport and Manchester-Boston Regional Airport, this home offers the appeal of New Hampshire living in a scenic, welcoming community.