

Listing Courtesy of:  PrimeMLS / Listed By: The Josh Naughton Team, Re/Max Innovative Properties - Contact: jnaughton@innovativesells.com
 PrimeMLS / Listed By: The Josh Naughton Team, Re/Max Innovative Properties - Contact: jnaughton@innovativesells.com
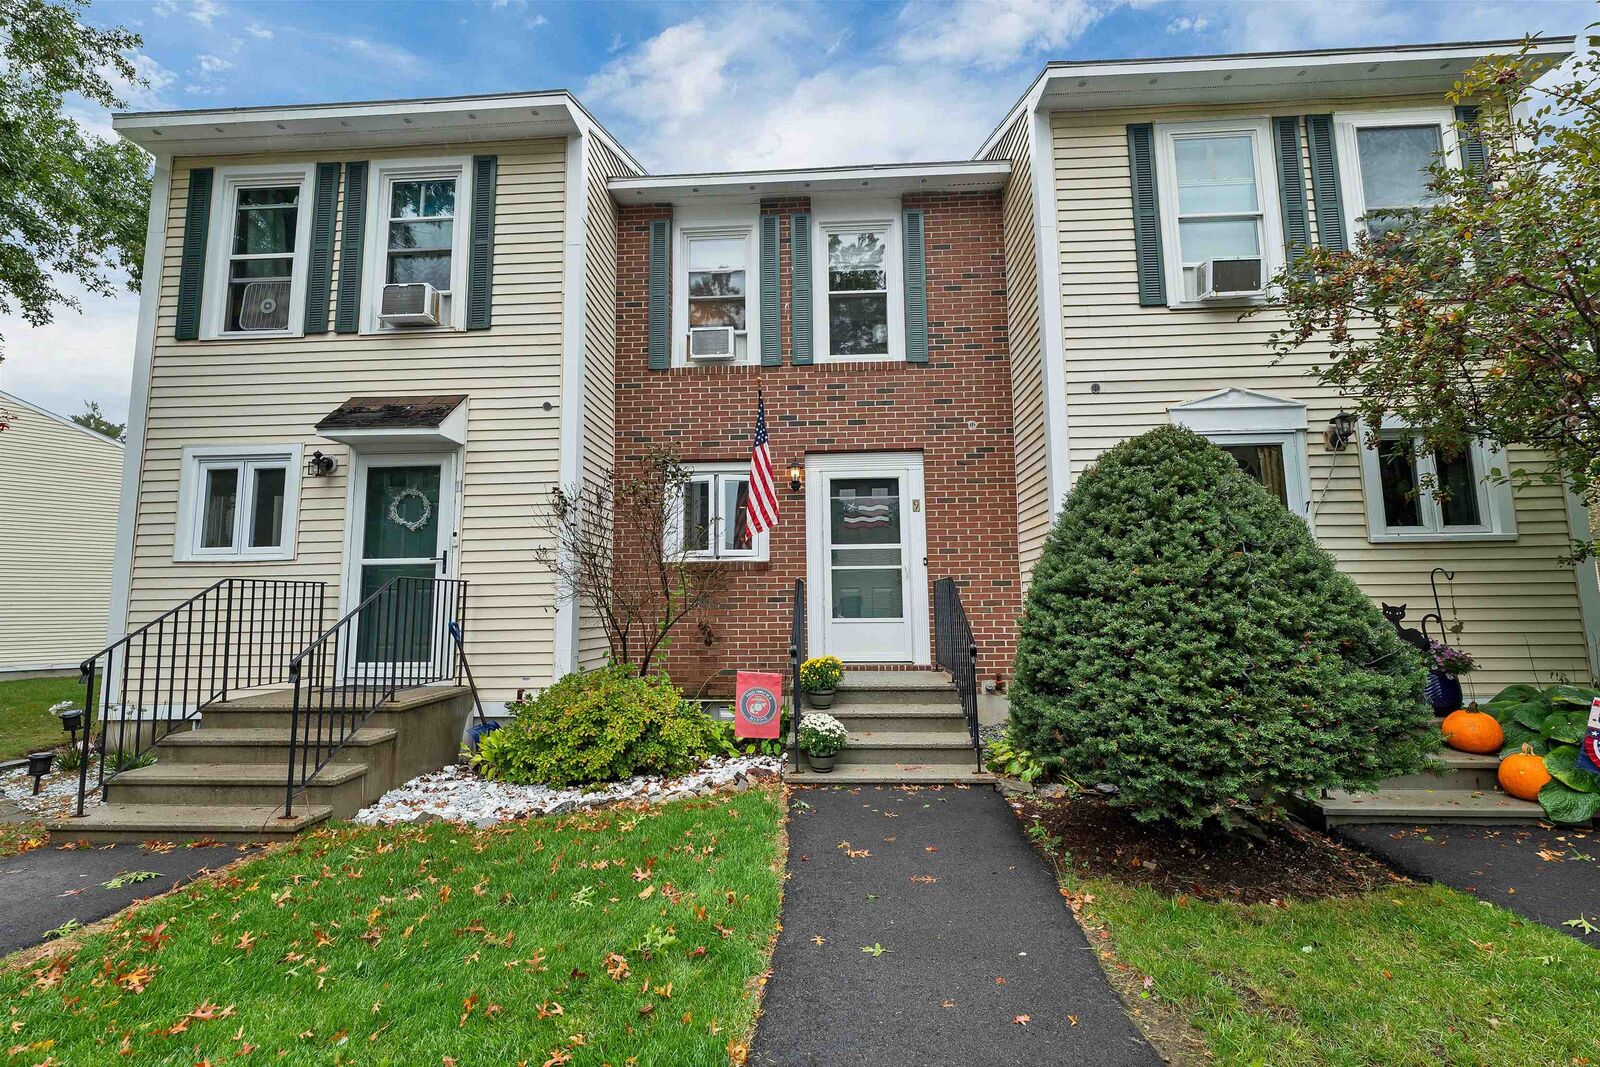
 9 Shelburne Road Merrimack, NH 03054
Coming Soon
$349,900 (USD)
OPEN HOUSE TIMES
-
OPENSat, Oct 311:00 am - 12:30 pm
-
OPENSun, Oct 412 noon - 1:30 pm

Description
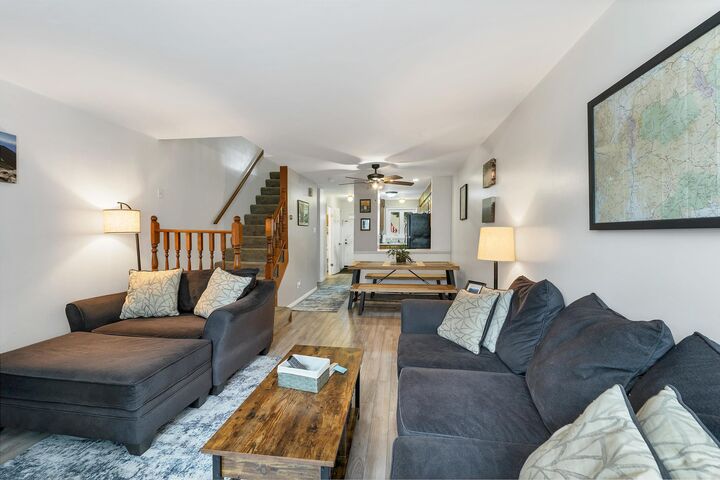
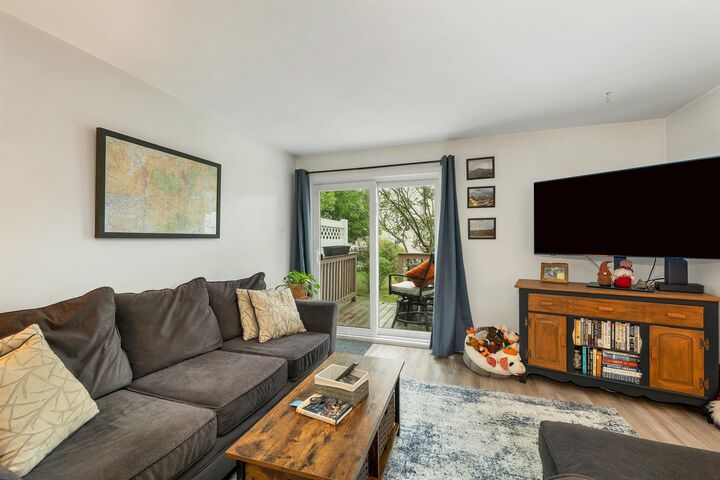
This inviting townhome offers comfortable living space, great flexibility, and a private outdoor setting. The first floor features an open dining and living area with sliders leading to a private back deck that's perfect for summer entertaining, morning coffee, or simply relaxing outdoors. The kitchen offers plenty of cabinet and counter space, making meal prep and storage a breeze. Updated windows and LVP flooring throughout the first floor add to the home's comfort and easy-care appeal. Upstairs, you'll find two bedrooms with good closet space and an updated full bath. The finished basement provides even more versatility, with a spacious recreation room currently used as a home gym that could easily serve as a second living room, office, playroom, or hobby space. Additional basement storage provides plenty of room for seasonal items and more. Two dedicated parking spaces are conveniently located directly in front of the unit. Enjoy the added amenities of a pet-friendly community with an in-ground pool and tennis court. Webster Green supports both FHA and VA financing, making this a great opportunity for a variety of buyers. Conveniently located in Merrimack, 9 Shelburne offers a combination of comfortable living, flexible space, and desirable community amenities.
MLS #:
5111917
5111917
Type
Condo
Condo
Year Built
1986
1986
Style
Townhouse
Townhouse
School District
Merrimack Sch Dst Sau #26
Merrimack Sch Dst Sau #26
County
Hillsborough County
Hillsborough County
Listed By
The Josh Naughton Team, Re/Max Innovative Properties, Contact: jnaughton@innovativesells.com
Source
PrimeMLS
Last checked Sep 29 2026 at 12:37 PM GMT+0000
PrimeMLS
Last checked Sep 29 2026 at 12:37 PM GMT+0000
Bathroom Details
- Full Bathroom: 1
- Half Bathroom: 1
Community Information
- Webster Green
Lot Information
- Level
- Landscaped
- Condo Development
- Near School(s)
- Near Shopping
Property Features
- Foundation: Concrete
Heating and Cooling
- Hot Water
- Baseboard
- Boiler
- Other
Basement Information
- Bulkhead
- Storage Space
- Partially Finished
- Interior Entry
- Exterior Entry
- Interior Stairs
Flooring
- Carpet
- Vinyl
- Tile
Exterior Features
- Window Screens
- Deck
- Roof: Asphalt Shingle
Utility Information
- Utilities: Underground Utilities, Cable Available
- Sewer: Public
- Fuel: Oil, Hot Water
School Information
- Elementary School: Reeds Ferry School
- Middle School: Merrimack Middle School
- High School: Merrimackh
Parking
- Assigned
Stories
- Two
Living Area
- 1,244 sqft
Additional Information: Re/Max Innovative Properties | jnaughton@innovativesells.com
Location
Estimated Monthly Mortgage Payment
*Based on Fixed Interest Rate withe a 30 year term, principal and interest only
Listing price
Down payment
%
Interest rate
%Mortgage calculator estimates are provided by Sotheby's International Realty and are intended for information use only. Your payments may be higher or lower and all loans are subject to credit approval.
Disclaimer: © 2026 PrimeMLS, Inc. All rights reserved. This information is deemed reliable, but not guaranteed. The data relating to real estate displayed on this display comes in part from the IDX Program of PrimeMLS. The information being provided is for consumers’ personal, non-commercial use and may not be used for any purpose other than to identify prospective properties consumers may be interested in purchasing. Data last updated 9/29/26 05:37
 © 2026 PrimeMLS, Inc. All rights reserved. This information is deemed reliable, but not guaranteed. The data relating to real estate displayed on this display comes in part from the IDX Program of PrimeMLS. The information being provided is for consumers’ personal, non-commercial use and may not be used for any purpose other than to identify prospective properties consumers may be interested in purchasing. Data last updated 9/29/26 05:37


