

Listing Courtesy of:  PrimeMLS / Listed By: Adam Dow, Kw Coastal And Lakes & Mountains Realty/Wolfeboro - Contact: Phone: 866-525-3946
 PrimeMLS / Listed By: Adam Dow, Kw Coastal And Lakes & Mountains Realty/Wolfeboro - Contact: Phone: 866-525-3946
 126 Cummings Cove Road Meredith, NH 03253
Coming Soon
$2,195,000 (USD)
OPEN HOUSE TIMES
-
OPENSat, Sep 2610:00 am - 12 noon
Description
MLS #:
5111067
5111067
Lot Size
0.35 acres
0.35 acres
Type
Single-Family Home
Single-Family Home
Year Built
2025
2025
Style
Contemporary, Modern Architecture
Contemporary, Modern Architecture
Views
Yes
Yes
School District
Inter-Lakes Coop Sch Dst
Inter-Lakes Coop Sch Dst
County
Belknap County
Belknap County
Listed By
Adam Dow, Kw Coastal And Lakes & Mountains Realty/Wolfeboro, Contact: Phone: 866-525-3946
Source
PrimeMLS
Last checked Sep 23 2026 at 11:37 AM GMT+0000
PrimeMLS
Last checked Sep 23 2026 at 11:37 AM GMT+0000
Bathroom Details
- Full Bathrooms: 3
- 3/4 Bathroom: 1
- Half Bathroom: 1
Interior Features
- Dining Area
- Furnished
- Hearth
- Hot Tub
- Kitchen Island
- Walk-In Pantry
- Kitchen/Dining
- Living/Dining
- Wet Bar
- Natural Woodwork
- Blinds
- Bar
- Soaking Tub
- Natural Light
- Security
- Surround Sound Wiring
- Smart Thermostat
- Programmable Thermostat
- Primary Br W/ Ba
- Cathedral Ceiling(s)
- Ceiling Fan(s)
- Walk-In Closet(s)
- Vaulted Ceiling(s)
- Pot Filler
- 1 Fireplace
- Gas Fireplace
- 1st Floor Laundry
- Led Lighting
- Indoor Storage
- Basement Laundry
- Home Theater Wiring
Lot Information
- Level
- Landscaped
- Near School(s)
- Near Shopping
- Near Skiing
- Neighborhood
- Near Hospital
- Near Golf Course
Property Features
- Fireplace: Gas Fireplace
- Fireplace: 1 Fireplace
- Foundation: Concrete
Heating and Cooling
- Hot Water
- Baseboard
- Air to Air Heat Exchanger
- Zoned
- Propane
- Gas Fireplace
- Central Air
Basement Information
- Full
- Sump Pump
- Storage Space
- Finished
- Daylight
- Climate Controlled
- Insulated
- Interior Entry
- Exterior Entry
- Walk-Out Access
- Basement Stairs
- Interior Stairs
Flooring
- Hardwood
- Tile
- Marble
- Wood
- Combination
Exterior Features
- Balcony
- Window Screens
- Deck
- Tennis Court(s)
- Garden
- Patio
- Porch
- Dock
- Hot Tub
- Storage
- Natural Shade
- Slip
- Covered Porch
- Roof: Architectural Shingle
Utility Information
- Utilities: Underground Utilities, Propane, Cable at Site
- Sewer: Private, 1000 Gallon, Leach Field, Concrete, Septic Design Available
- Fuel: Hot Water, Gas, Propane
School Information
- Elementary School: Inter-Lakes Elementary
- Middle School: Inter-Lakes Middle School
- High School: Interlake
Parking
- Garage
- Parking Spaces 4
- Driveway
- Auto Open
- Direct Access
- Attached
- Finished
- Heated Garage
Stories
- Two
Living Area
- 3,558 sqft
Additional Information: Kw Coastal And Lakes & Mountains Realty/Wolfeboro | Phone: 866-525-3946
Location
Estimated Monthly Mortgage Payment
*Based on Fixed Interest Rate withe a 30 year term, principal and interest only
Listing price
Down payment
%
Interest rate
%Mortgage calculator estimates are provided by Sotheby's International Realty and are intended for information use only. Your payments may be higher or lower and all loans are subject to credit approval.
Disclaimer: © 2026 PrimeMLS, Inc. All rights reserved. This information is deemed reliable, but not guaranteed. The data relating to real estate displayed on this display comes in part from the IDX Program of PrimeMLS. The information being provided is for consumers’ personal, non-commercial use and may not be used for any purpose other than to identify prospective properties consumers may be interested in purchasing. Data last updated 9/23/26 04:37
 © 2026 PrimeMLS, Inc. All rights reserved. This information is deemed reliable, but not guaranteed. The data relating to real estate displayed on this display comes in part from the IDX Program of PrimeMLS. The information being provided is for consumers’ personal, non-commercial use and may not be used for any purpose other than to identify prospective properties consumers may be interested in purchasing. Data last updated 9/23/26 04:37



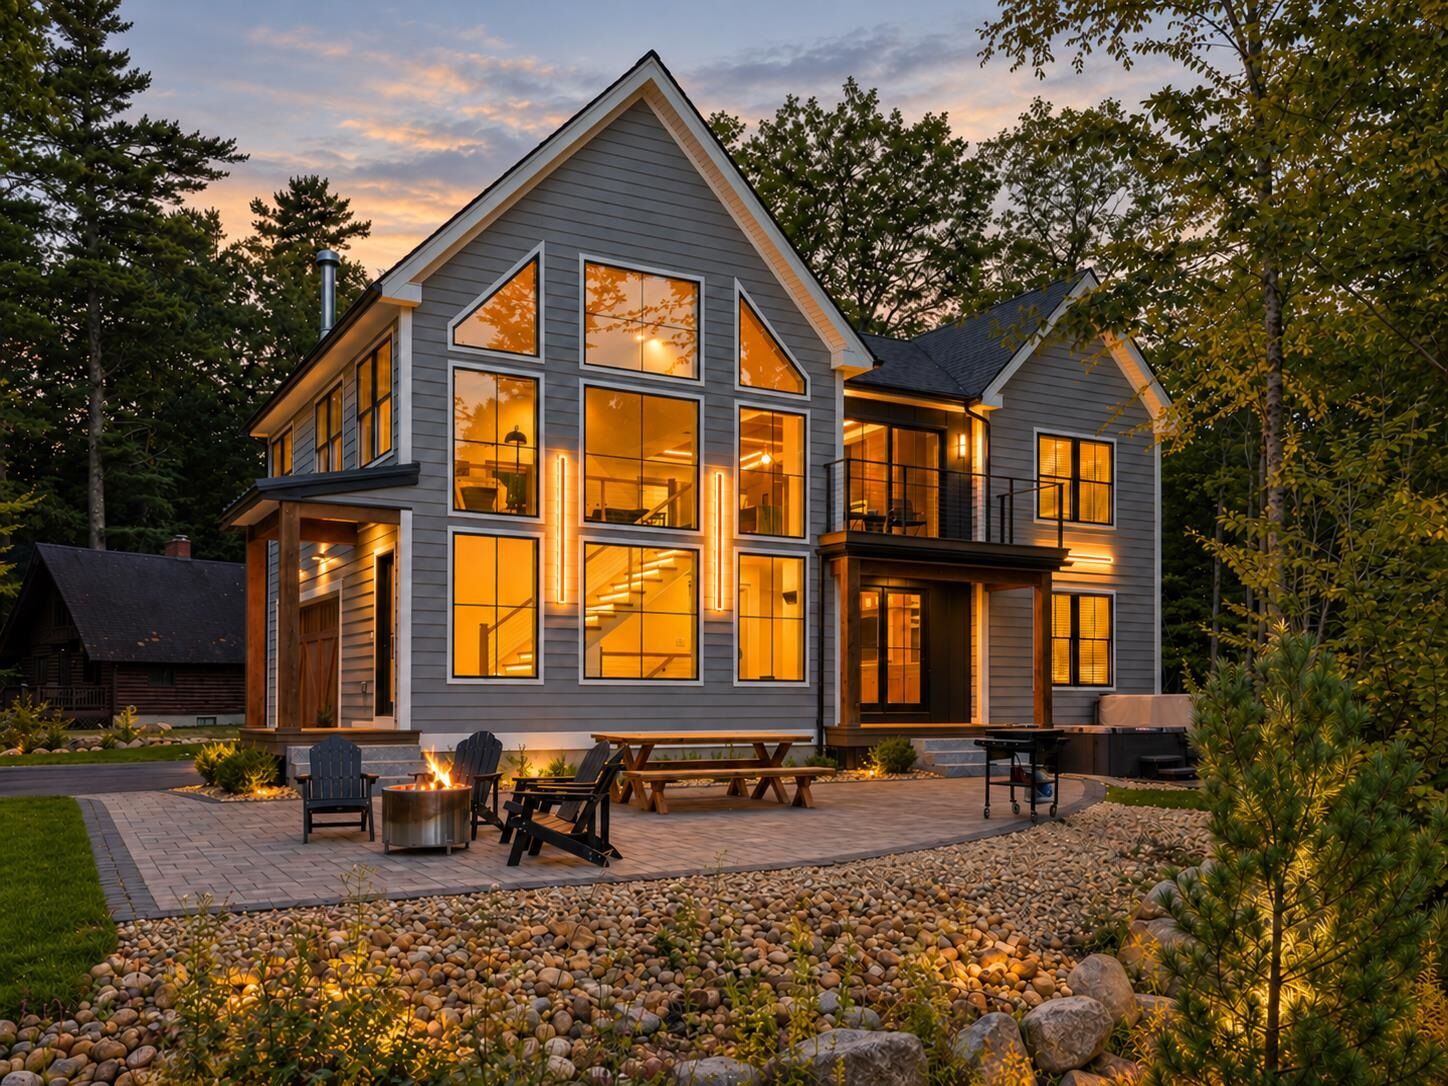
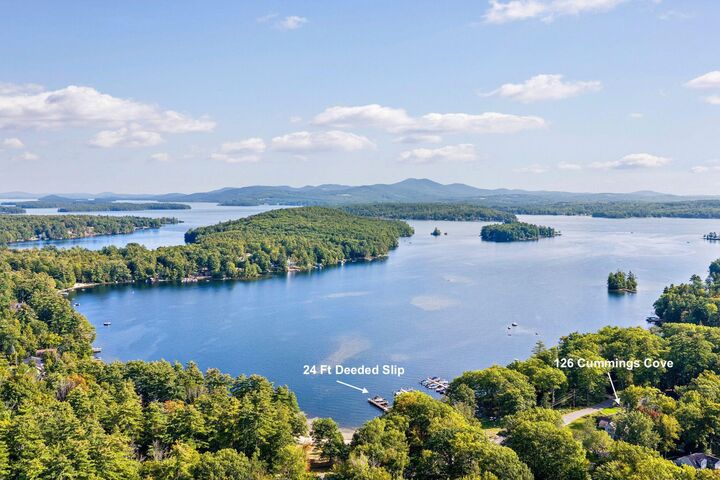
Inside, walls of windows capture the peaceful lake setting while custom multi width white oak floors, a stone fireplace, oak staircase and layered custom lighting showcase the craftsmanship throughout. The showpiece kitchen features custom cabinetry, panel covered Thermador refrigeration, full size wine refrigerator, dual fuel double oven, oversized island with Fantasy Brown honed granite waterfall countertops, white oak coffered ceiling and unlacquered brass fixtures designed to naturally patina over time.
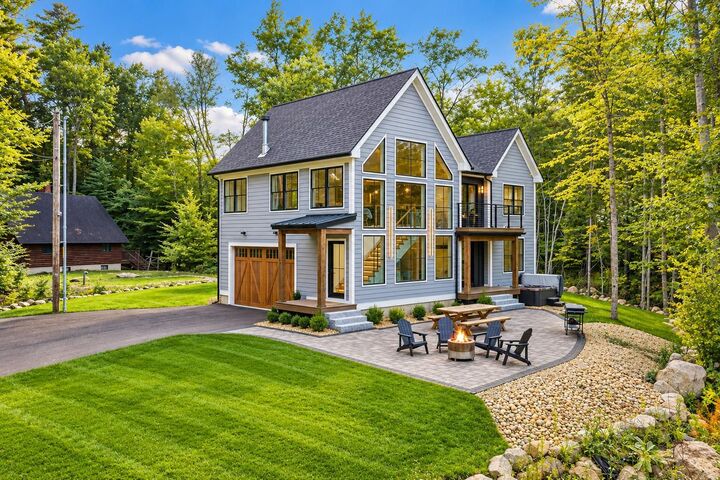
Eight foot Marvin doors connect the interior to multiple outdoor living spaces, including a large patio with firepit, covered deck, balcony and lake view hot tub. The primary suite enjoys lake views and a marble bath with soaking tub and eight head smart shower.
While served by a State approved 2 bedroom septic system, the home offers five separate finished sleeping areas, creating tremendous flexibility for hosting family and guests.
A wet bar, home theater, bunk area, heated two car garage and two laundry areas make this an ideal four season lake home. Sold turnkey and ready to use.
Showings begin at Open House Saturday 09/26 10am-12pm