

Listing Courtesy of:  PrimeMLS / Listed By: Bryce Broadhurst, Galactic Realty Group LLC
 PrimeMLS / Listed By: Bryce Broadhurst, Galactic Realty Group LLC
 441 Bartlett Street Manchester, NH 03102
Coming Soon
$549,500 (USD)
OPEN HOUSE TIMES
-
OPENSat, Oct 32:00 pm - 4:00 pm

Description
MLS #:
5111932
5111932
Lot Size
0.42 acres
0.42 acres
Type
Multifamily
Multifamily
Year Built
1920
1920
Style
Duplex, Multi-Family, New Englander
Duplex, Multi-Family, New Englander
School District
Manchester Sch Dst Sau #37
Manchester Sch Dst Sau #37
County
Hillsborough County
Hillsborough County
Listed By
Bryce Broadhurst, Galactic Realty Group LLC
Source
PrimeMLS
Last checked Sep 29 2026 at 12:37 PM GMT+0000
PrimeMLS
Last checked Sep 29 2026 at 12:37 PM GMT+0000
Bathroom Details
Lot Information
- Level
- Landscaped
- Private
Property Features
- Foundation: Stone
- Foundation: Block
Heating and Cooling
- Forced Air
- None
Basement Information
- Unfinished
- Bulkhead
- Crawl Space
- Concrete Floor
Flooring
- Carpet
- Hardwood
- Vinyl
Exterior Features
- Porch
- Shed
- Energy Star Qual Doors
- Full Fence
- Roof: Asphalt Shingle
Utility Information
- Utilities: Cable, Gas on-Site
- Sewer: Public
School Information
- Elementary School: Gossler Park Elementary School
- Middle School: Parkside Middle School
- High School: Manchester West High School
Parking
- Off Street
- Parking Spaces 6+
- Driveway
Stories
- 2.5
Living Area
- 1,922 sqft
Location
Estimated Monthly Mortgage Payment
*Based on Fixed Interest Rate withe a 30 year term, principal and interest only
Listing price
Down payment
%
Interest rate
%Mortgage calculator estimates are provided by Sotheby's International Realty and are intended for information use only. Your payments may be higher or lower and all loans are subject to credit approval.
Disclaimer: © 2026 PrimeMLS, Inc. All rights reserved. This information is deemed reliable, but not guaranteed. The data relating to real estate displayed on this display comes in part from the IDX Program of PrimeMLS. The information being provided is for consumers’ personal, non-commercial use and may not be used for any purpose other than to identify prospective properties consumers may be interested in purchasing. Data last updated 9/29/26 05:37
 © 2026 PrimeMLS, Inc. All rights reserved. This information is deemed reliable, but not guaranteed. The data relating to real estate displayed on this display comes in part from the IDX Program of PrimeMLS. The information being provided is for consumers’ personal, non-commercial use and may not be used for any purpose other than to identify prospective properties consumers may be interested in purchasing. Data last updated 9/29/26 05:37



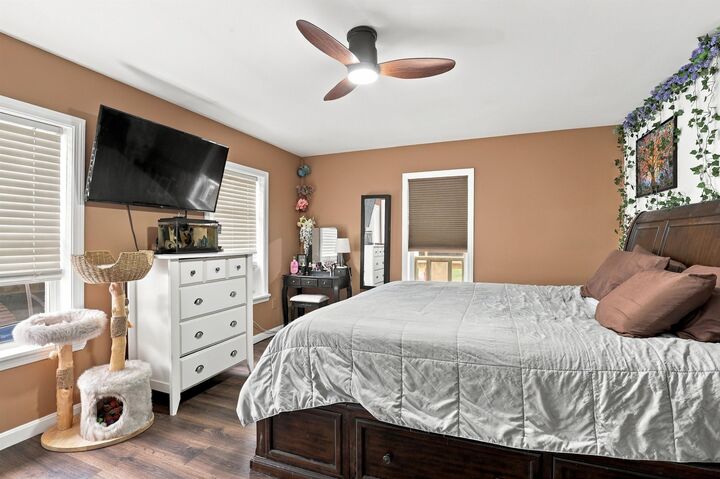
Nearly every room has been renovated within the past five years, with thoughtful updates and design choices throughout both units. This is not a property that was simply refreshed for resale or rental use. The improvements were made for the owners themselves, and that care shows.
Today, one unit is owner occupied and the other is leased, creating an ideal setup for a buyer looking to house hack and offset their mortgage with rental income. For an investor, it offers a well-maintained duplex with existing income in place and a second unit positioned to create an additional revenue stream.
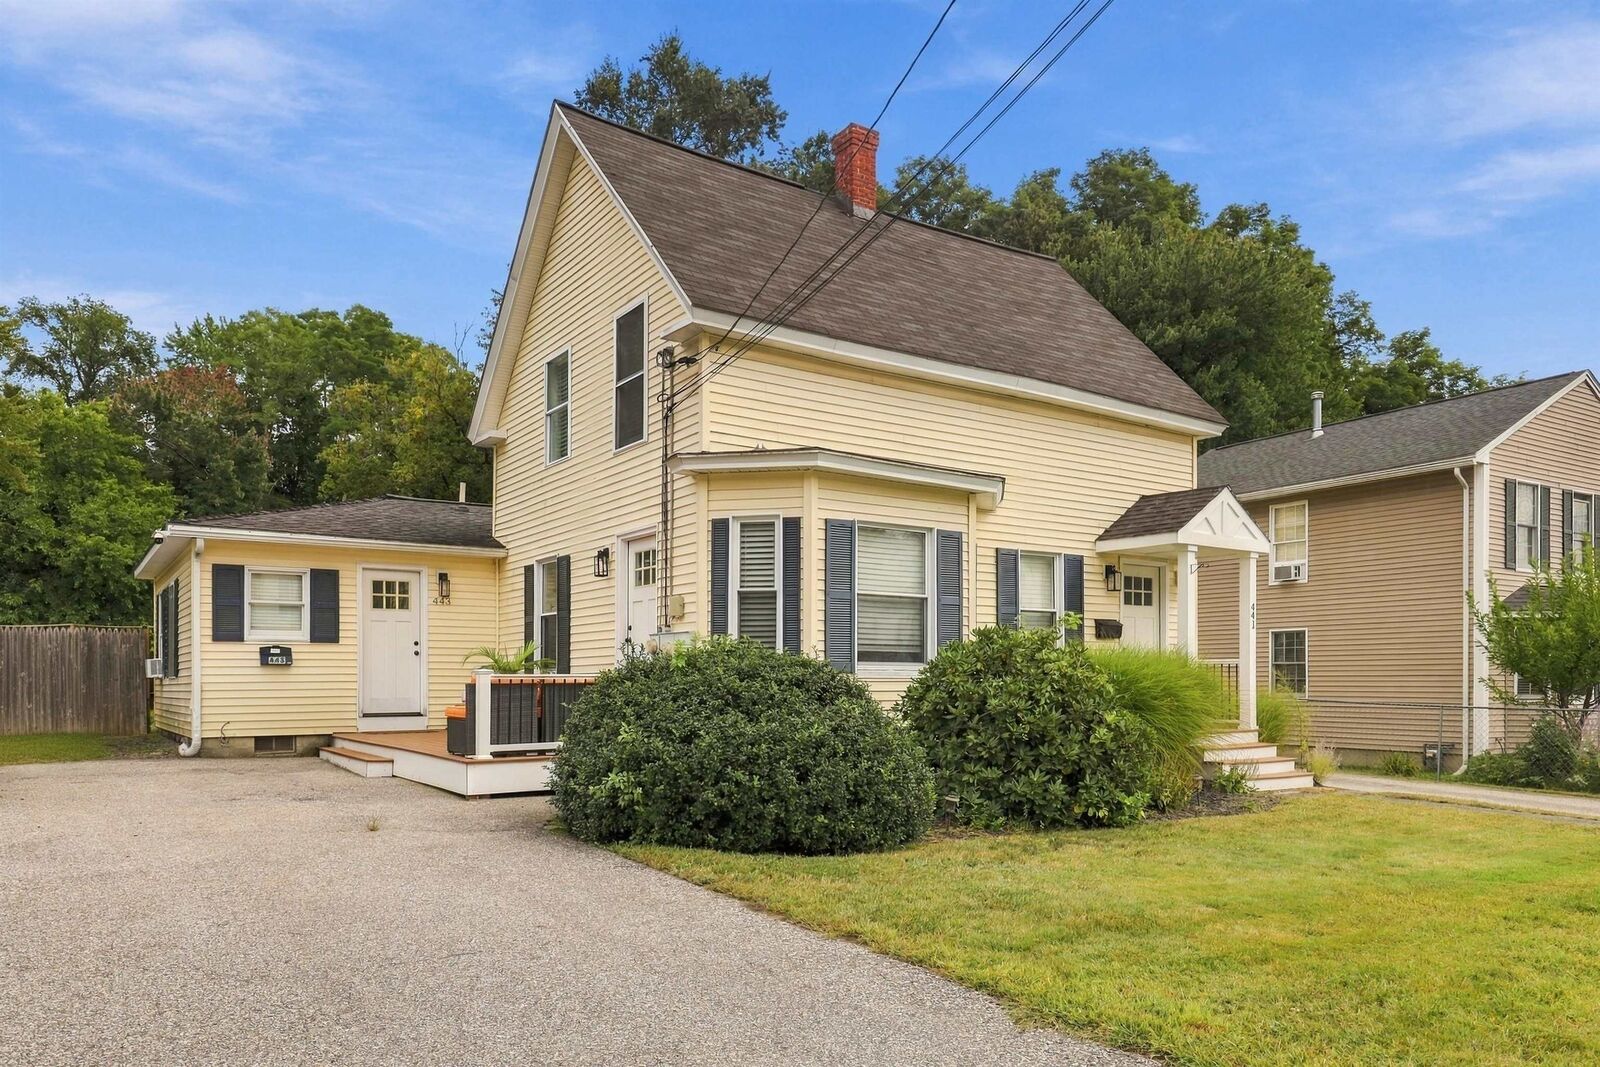
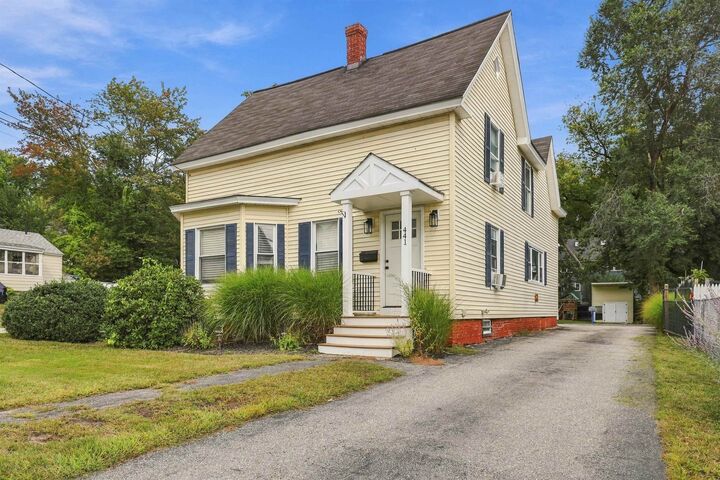
The property sits on a generous 0.42-acre lot and includes two separate driveways, one for each unit, along with a large, fully fenced backyard. That combination of dedicated parking, outdoor space, and separation between units is difficult to find in a typical multifamily property and adds to the property’s appeal and rental potential.
Whether you're looking for an owner-occupied investment, your next income-producing property, or a flexible home with long-term upside, 441 Bartlett stands out. With extensive renovations already completed, one unit already leased, and strong rental potential throughout, much of the hard work has already been done.
Showings begin at open house Saturday 10/3/2026.