

Listing Courtesy of:  PrimeMLS / Listed By: Debbie Collyns, Keller Williams Gateway Realty/Salem
 PrimeMLS / Listed By: Debbie Collyns, Keller Williams Gateway Realty/Salem
 123 South Jewett Street Manchester, NH 03103
Coming Soon
$519,999 (USD)
Description
MLS #:
5110673
5110673
Lot Size
0.26 acres
0.26 acres
Type
Single-Family Home
Single-Family Home
Year Built
1963
1963
Style
Contemporary
Contemporary
Views
No
No
School District
Manchester Sch Dst Sau #37
Manchester Sch Dst Sau #37
County
Hillsborough County
Hillsborough County
Listed By
Debbie Collyns, Keller Williams Gateway Realty/Salem
Source
PrimeMLS
Last checked Sep 20 2026 at 12:52 PM GMT+0000
PrimeMLS
Last checked Sep 20 2026 at 12:52 PM GMT+0000
Bathroom Details
- Full Bathroom: 1
- 3/4 Bathrooms: 2
Interior Features
- Dining Area
- Kitchen Island
- Laundry Hook-Ups
- Blinds
- Natural Light
- Primary Br W/ Ba
- Cathedral Ceiling(s)
- Ceiling Fan(s)
- Bidet
- 2nd Floor Laundry
- Gas Fireplace
- Basement Laundry
- 2 Fireplaces
Lot Information
- Landscaped
- Curbing
- Sidewalks
- Corner Lot
- Near School(s)
- Neighborhood
Property Features
- Fireplace: Gas Fireplace
- Fireplace: 2 Fireplaces
- Foundation: Concrete
- Foundation: Poured Concrete
Heating and Cooling
- Oil
- Boiler
- Wall Unit(s)
Basement Information
- Full
- Storage Space
- Partially Finished
- Interior Entry
- Exterior Entry
- Apartment
- Basement Stairs
- Interior Stairs
Flooring
- Hardwood
- Laminate
- Ceramic Tile
- Combination
Exterior Features
- Deck
- Garden
- Patio
- Shed
- Natural Shade
- Built In Gas Grill
- Covered Porch
- Above Ground Pool
- Full Fence
- Window(s) W/ Solar Shade
- Roof: Asphalt Shingle
Utility Information
- Utilities: Cable
- Sewer: Public
- Fuel: Oil
School Information
- Elementary School: Jewett School
- Middle School: Southside Middle School
- High School: Manchestrm
Parking
- Driveway
- Parking Spaces 5 - 10
Stories
- 1.75
Living Area
- 2,068 sqft
Location
Estimated Monthly Mortgage Payment
*Based on Fixed Interest Rate withe a 30 year term, principal and interest only
Listing price
Down payment
%
Interest rate
%Mortgage calculator estimates are provided by Sotheby's International Realty and are intended for information use only. Your payments may be higher or lower and all loans are subject to credit approval.
Disclaimer: © 2026 PrimeMLS, Inc. All rights reserved. This information is deemed reliable, but not guaranteed. The data relating to real estate displayed on this display comes in part from the IDX Program of PrimeMLS. The information being provided is for consumers’ personal, non-commercial use and may not be used for any purpose other than to identify prospective properties consumers may be interested in purchasing. Data last updated 9/20/26 05:52
 © 2026 PrimeMLS, Inc. All rights reserved. This information is deemed reliable, but not guaranteed. The data relating to real estate displayed on this display comes in part from the IDX Program of PrimeMLS. The information being provided is for consumers’ personal, non-commercial use and may not be used for any purpose other than to identify prospective properties consumers may be interested in purchasing. Data last updated 9/20/26 05:52



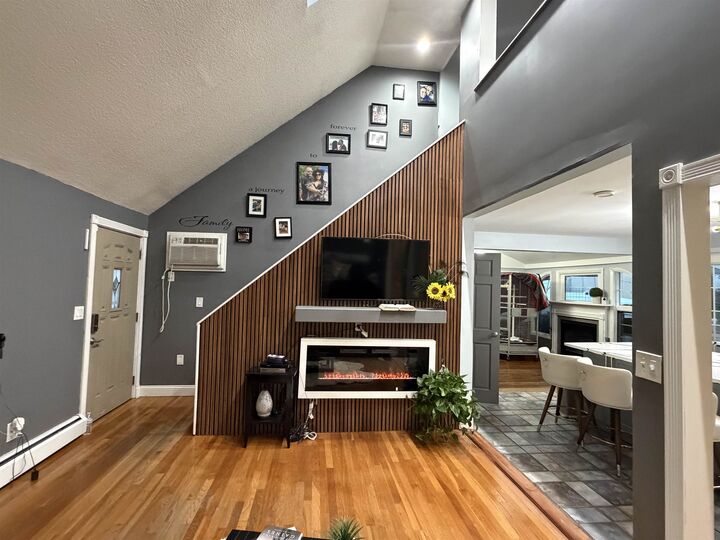
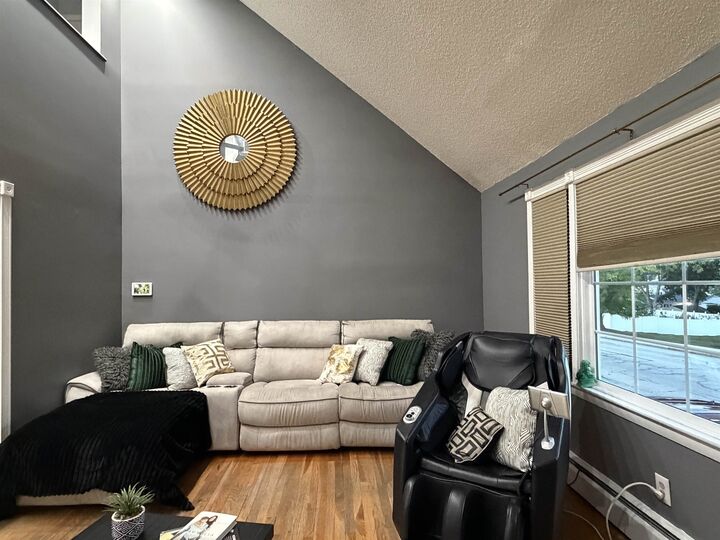
The first floor features hardwood flooring, two bedrooms, a full bath, and an updated kitchen with quartz countertops, ceramic tile flooring, and stainless steel appliances approximately one year old. The bright dining room is surrounded by windows, while the living room offers a fireplace and a comfortable place to relax.
The upper level includes a private primary suite with cathedral ceilings, skylights, walk -in closet, tiled walk in shower, and stackable washer and dryer. An open loft overlooking the living room provides space for a home office, reading area, or sitting room.
The finished lower level includes interior and exterior access, a studio style living area, kitchenette, 3/4 bath, and washer and dryer. An approximately 16’ x 36’ storage area offers additional space and may have potential for conversion back to garage use, subject to buyer verification and any required approvals.
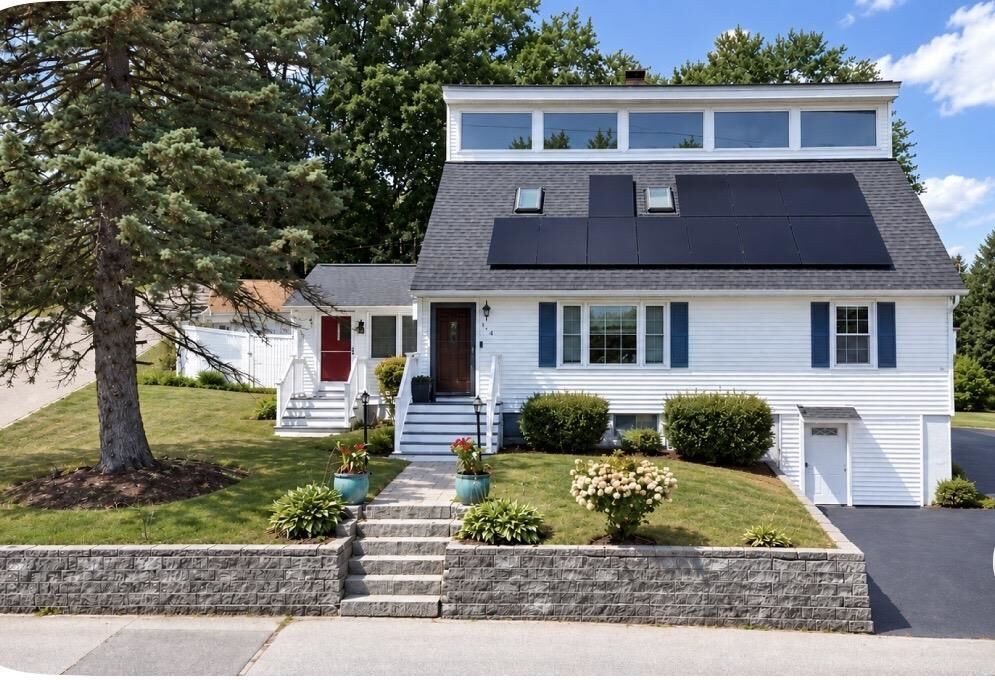
Outside, the .26 acre property offers two driveways with parking for up to five vehicles, a fenced yard, garden area, established pear tree, three outbuildings, and an above ground pool with deck. The large back deck is ideal for outdoor dining and entertaining and includes a gas hookup for a grill. Solar panels help offset electricity costs.
With abundant natural light, flexible living space, thoughtful updates, and appealing outdoor amenities, this property offers room to live, work, relax, and entertain. Showings start at the open house Saturday 10/26.