

Listing Courtesy of:  PrimeMLS / Listed By: Christine G Bassett, Lacasse & Avery Real Estate Brokerage
 PrimeMLS / Listed By: Christine G Bassett, Lacasse & Avery Real Estate Brokerage
 12 Cobblestone Court Laconia, NH 03246
Active (0 Days)
$499,900 (USD)
Description
MLS #:
5112817
5112817
Type
Condo
Condo
Year Built
2026
2026
Style
Contemporary
Contemporary
County
Belknap County
Belknap County
Listed By
Christine G Bassett, Lacasse & Avery Real Estate Brokerage
Source
PrimeMLS
Last checked Oct 5 2026 at 9:52 AM GMT+0000
PrimeMLS
Last checked Oct 5 2026 at 9:52 AM GMT+0000
Bathroom Details
- Full Bathrooms: 3
- Half Bathroom: 1
Interior Features
- Dining Area
- Laundry Hook-Ups
- Kitchen/Dining
- Living/Dining
- Kitchen/Living
- Natural Light
- Primary Br W/ Ba
- Ceiling Fan(s)
- Walk-In Closet(s)
- 2nd Floor Laundry
- Led Lighting
Community Information
- Stonewall Corners
Lot Information
- Landscaped
- Condo Development
- Rental Complex
- Near School(s)
- Near Snowmobile Trails
- Near Paths
- Near Shopping
- Near Skiing
- Near Country Club
- Near Hospital
- Near Golf Course
- Near Public Transit
Property Features
- Foundation: Poured Concrete
Heating and Cooling
- Wall Units
- Mini Split
- Zoned
- Central Air
Flooring
- Ceramic Tile
- Vinyl Plank
Exterior Features
- Balcony
- Roof: Membrane
- Roof: Asphalt Shingle
Utility Information
- Utilities: Cable, Underground Utilities
- Sewer: Public
- Energy: Greeen Building Verification Type: Energy Star Certified Homes, Windows, Doors, Lighting, Hvac, Water Heater, Appliances, Thermostat, Roof, Construction, Green Energy Efficient: Insulation
Stories
- 4+
Living Area
- 1,826 sqft
Location
Estimated Monthly Mortgage Payment
*Based on Fixed Interest Rate withe a 30 year term, principal and interest only
Listing price
Down payment
%
Interest rate
%Mortgage calculator estimates are provided by Sotheby's International Realty and are intended for information use only. Your payments may be higher or lower and all loans are subject to credit approval.
Disclaimer: © 2026 PrimeMLS, Inc. All rights reserved. This information is deemed reliable, but not guaranteed. The data relating to real estate displayed on this display comes in part from the IDX Program of PrimeMLS. The information being provided is for consumers’ personal, non-commercial use and may not be used for any purpose other than to identify prospective properties consumers may be interested in purchasing. Data last updated 10/5/26 02:52
 © 2026 PrimeMLS, Inc. All rights reserved. This information is deemed reliable, but not guaranteed. The data relating to real estate displayed on this display comes in part from the IDX Program of PrimeMLS. The information being provided is for consumers’ personal, non-commercial use and may not be used for any purpose other than to identify prospective properties consumers may be interested in purchasing. Data last updated 10/5/26 02:52



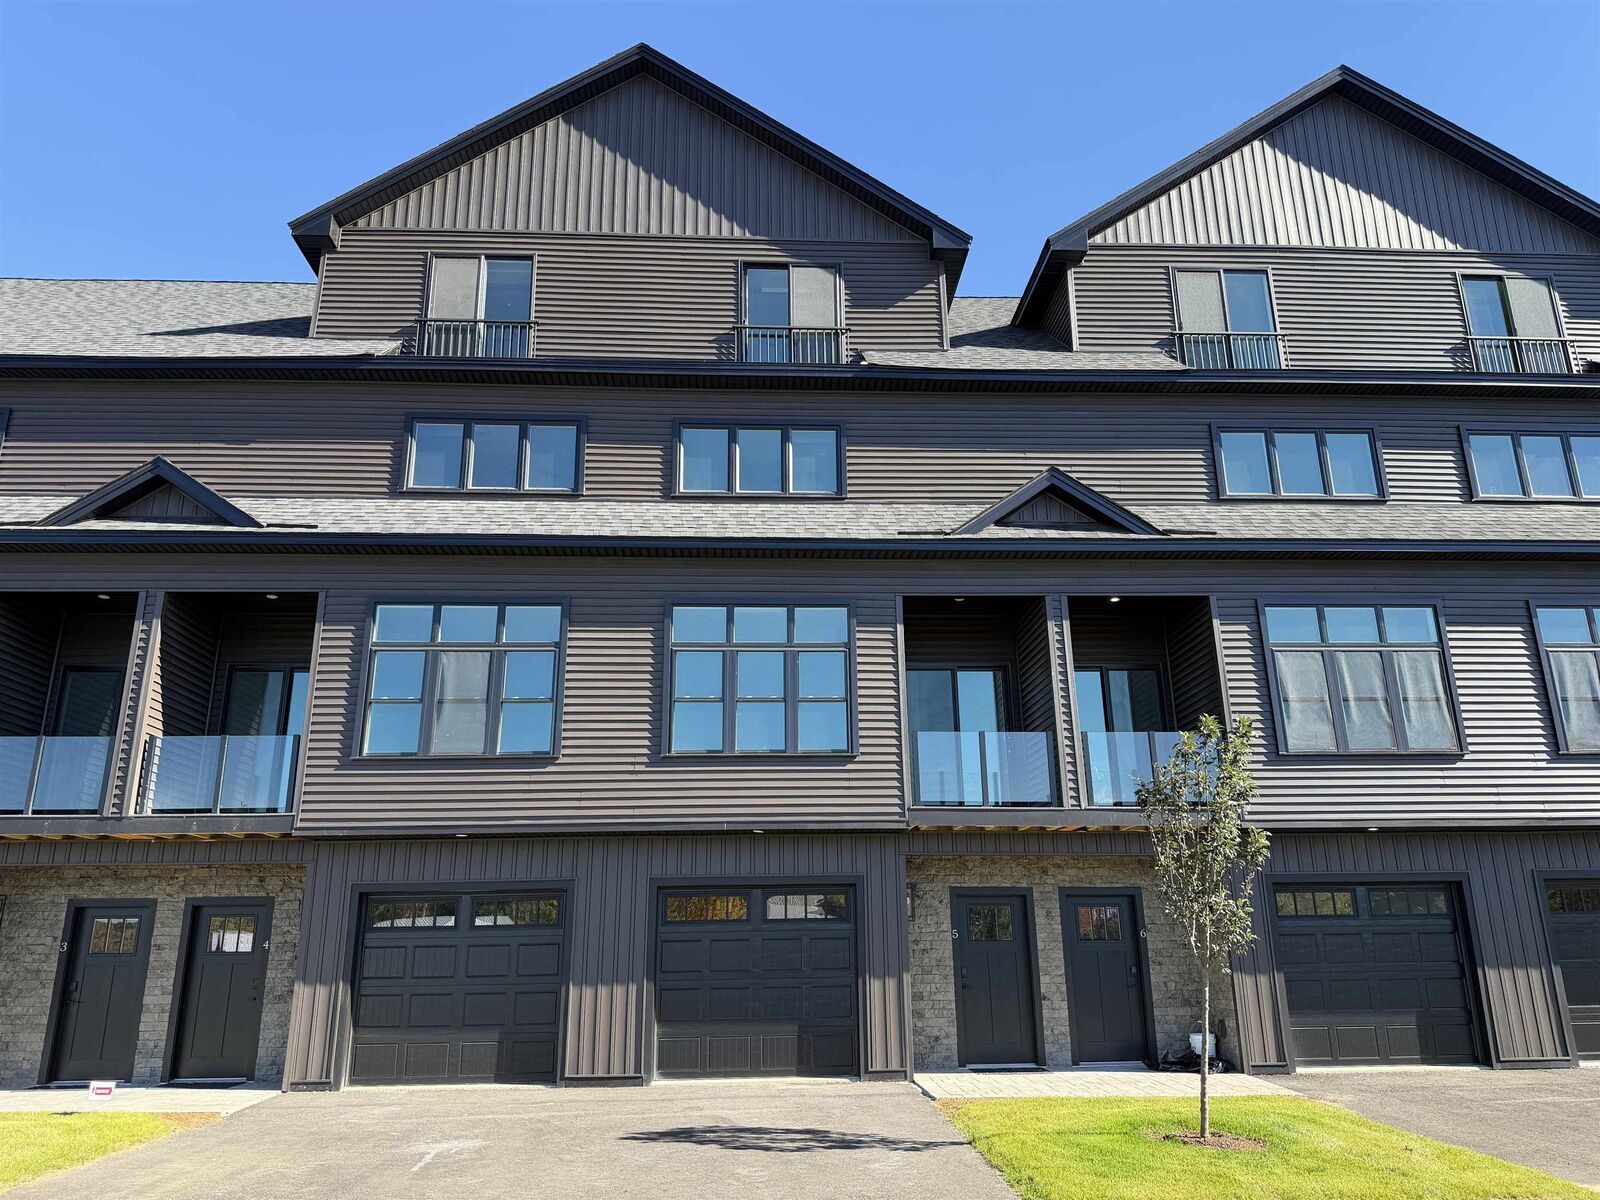
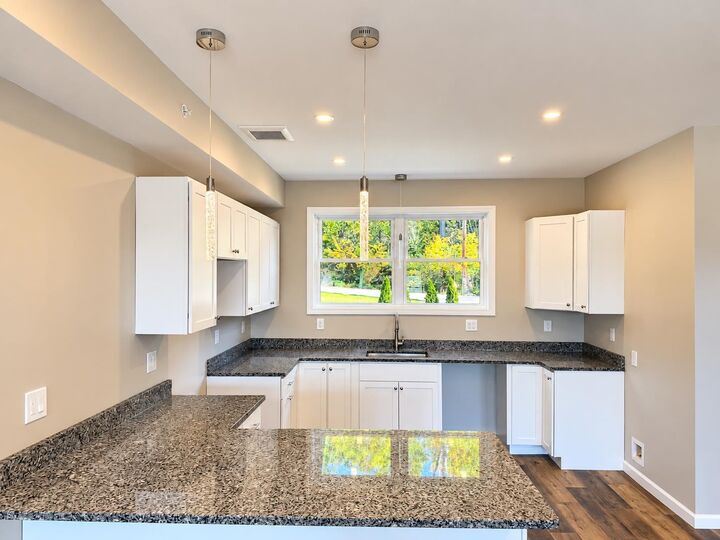
A tiled foyer/mudroom welcomes you inside, with convenient access to the one-car garage and storage for everyday essentials. The bright, open main level features a spacious kitchen with stainless steel GE appliances, ample cabinetry, and a large peninsula with seating. The adjoining dining area flows seamlessly into the living room.
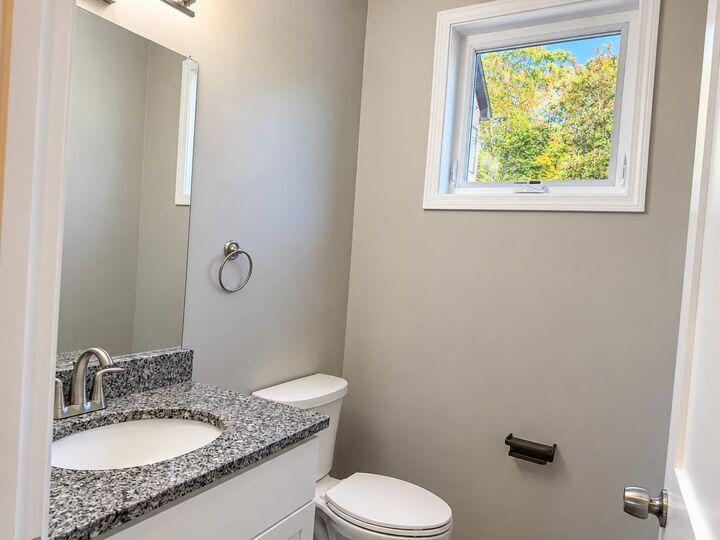
Upstairs, two generous bedrooms each offer a private bath. The finished top floor includes a third bedroom and full bath, creating flexible space for guests, a home office, a family room, or a private retreat.
Modern finishes, efficient heating and cooling, smart-home features, and plentiful storage add comfort and convenience throughout. Short-term rentals are permitted, offering flexibility for future use.
Enjoy a location just minutes from Lake Winnipesaukee, Meredith, Weirs Beach, Gunstock, shopping, dining, marinas, and year-round recreation. Complete and move-in ready, Unit 5 is ready to welcome you home.