

Listing Courtesy of:  PrimeMLS / Listed By: Sean Fellows, Tate & Foss Sotheby's International Realty; Tony Jalbert, Tate & Foss
 PrimeMLS / Listed By: Sean Fellows, Tate & Foss Sotheby's International Realty; Tony Jalbert, Tate & Foss
 14 Osgood Road Kensington, NH 03833
Active (0 Days)
$1,895,000 (USD)
OPEN HOUSE TIMES
-
OPENSat, Sep 261:00 pm - 3:00 pm
-
OPENSun, Sep 271:00 pm - 1:00 pm

Description
MLS #:
5110674
5110674
Lot Size
5.14 acres
5.14 acres
Type
Single-Family Home
Single-Family Home
Year Built
2022
2022
Style
Colonial
Colonial
School District
Exeter School District Sau #16
Exeter School District Sau #16
County
Rockingham County
Rockingham County
Listed By
Sean Fellows, Tate & Foss Sotheby's International Realty
Tony Jalbert, Tate & Foss Sotheby's International Realty
Tony Jalbert, Tate & Foss Sotheby's International Realty
Source
PrimeMLS
Last checked Sep 20 2026 at 12:52 PM GMT+0000
PrimeMLS
Last checked Sep 20 2026 at 12:52 PM GMT+0000
Bathroom Details
- Full Bathroom: 1
- 3/4 Bathrooms: 3
- Half Bathroom: 1
Interior Features
- Dining Area
- Kitchen Island
- Laundry Hook-Ups
- Walk-In Pantry
- Kitchen/Dining
- Living/Dining
- Kitchen/Living
- Blinds
- Primary Br W/ Ba
- Ceiling Fan(s)
- Walk-In Closet(s)
- 2nd Floor Laundry
- 1 Fireplace
- Gas Fireplace
- Attic With Pulldown
- Led Lighting
Lot Information
- Country Setting
- Wooded
Property Features
- Fireplace: Gas Fireplace
- Fireplace: 1 Fireplace
- Foundation: Concrete
- Foundation: Poured Concrete
Heating and Cooling
- Hot Air
- Central Air
Basement Information
- Bulkhead
- Full
- Partially Finished
- Concrete Floor
- Exterior Entry
Flooring
- Carpet
- Hardwood
- Ceramic Tile
Exterior Features
- Building
- Covered Porch
- Enclosed Porch
- Roof: Asphalt Shingle
Utility Information
- Utilities: Cable
- Sewer: Septic Tank
School Information
- Elementary School: Swasey Central School
- Middle School: Cooperative Middle School
- High School: Exeterhigh
Parking
- Garage
- Driveway
- Auto Open
- Direct Access
- Attached
- Detached
- Heated Garage
Stories
- 2.5
Living Area
- 4,265 sqft
Location
Estimated Monthly Mortgage Payment
*Based on Fixed Interest Rate withe a 30 year term, principal and interest only
Listing price
Down payment
%
Interest rate
%Mortgage calculator estimates are provided by Sotheby's International Realty and are intended for information use only. Your payments may be higher or lower and all loans are subject to credit approval.
Disclaimer: © 2026 PrimeMLS, Inc. All rights reserved. This information is deemed reliable, but not guaranteed. The data relating to real estate displayed on this display comes in part from the IDX Program of PrimeMLS. The information being provided is for consumers’ personal, non-commercial use and may not be used for any purpose other than to identify prospective properties consumers may be interested in purchasing. Data last updated 9/20/26 05:52
 © 2026 PrimeMLS, Inc. All rights reserved. This information is deemed reliable, but not guaranteed. The data relating to real estate displayed on this display comes in part from the IDX Program of PrimeMLS. The information being provided is for consumers’ personal, non-commercial use and may not be used for any purpose other than to identify prospective properties consumers may be interested in purchasing. Data last updated 9/20/26 05:52



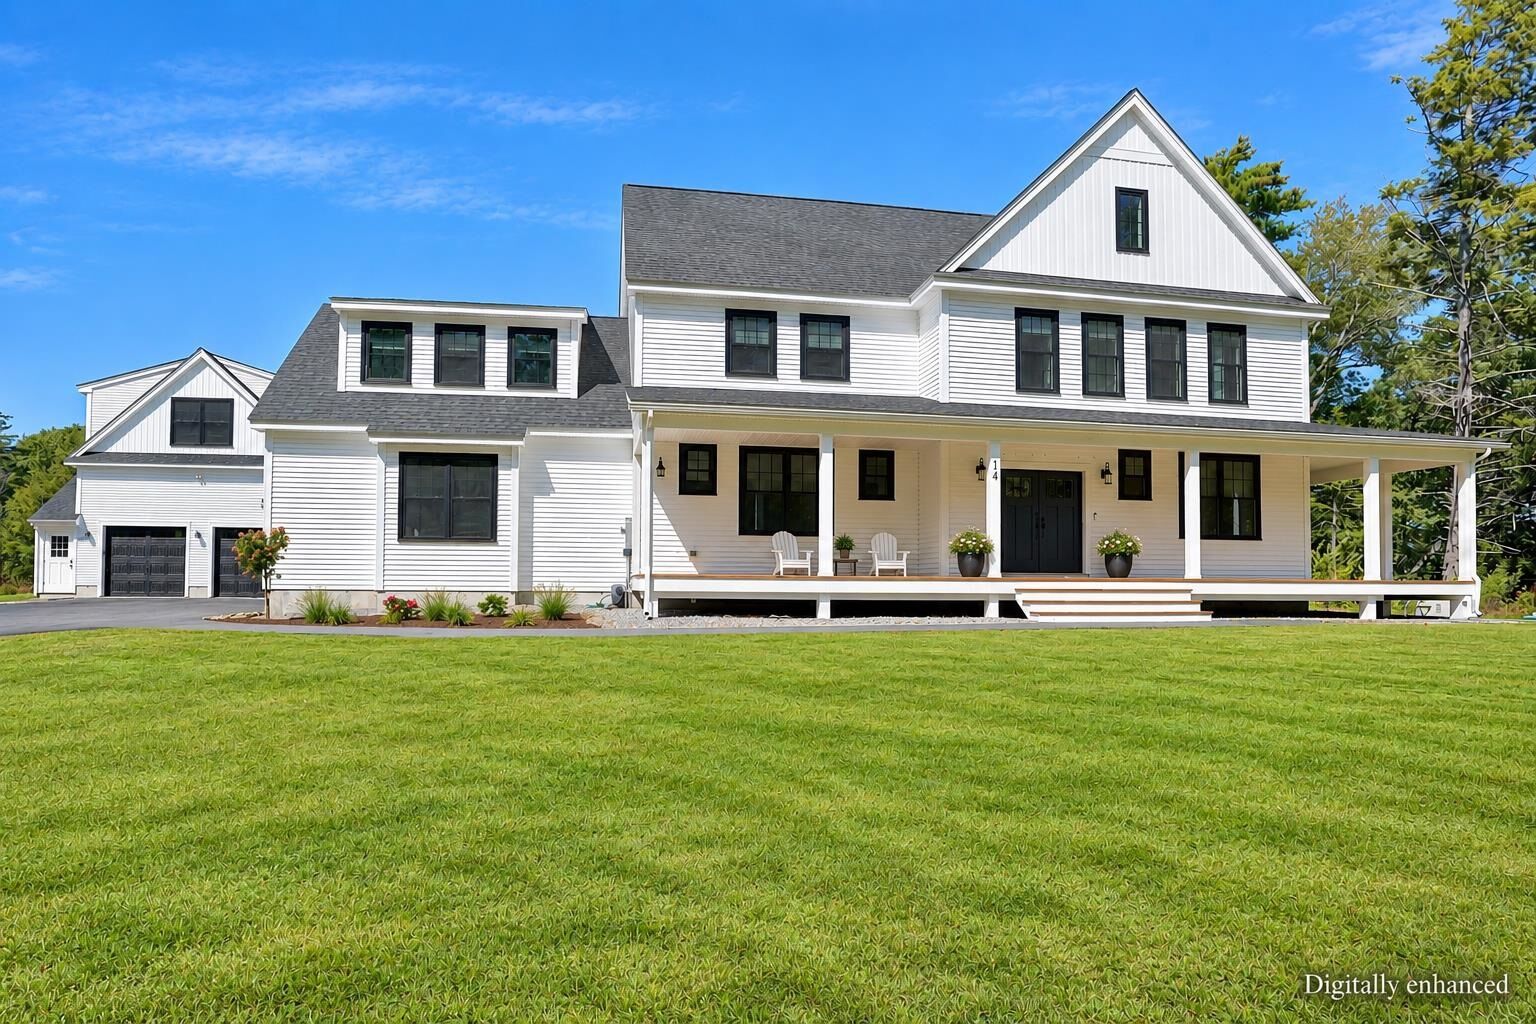
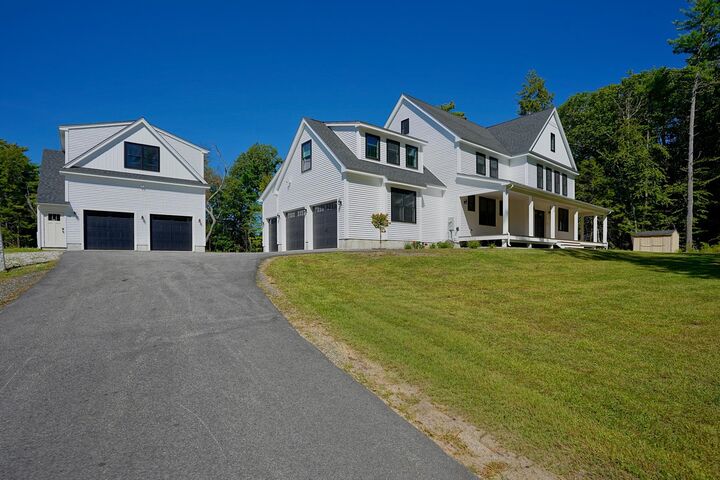
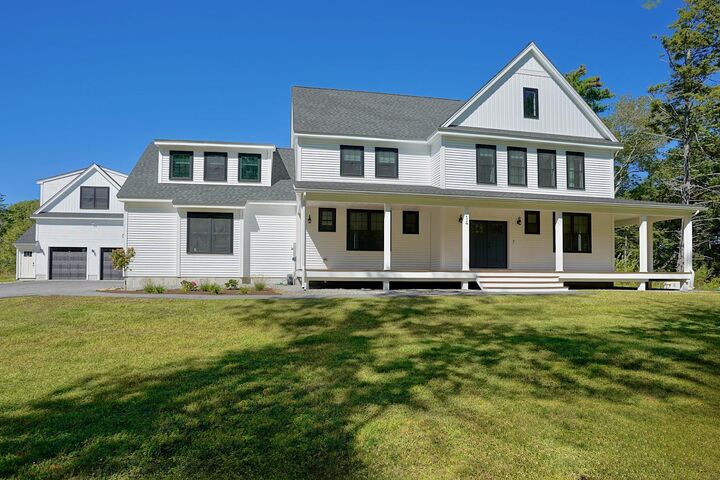
At the center of the home is a beautifully appointed culinary kitchen with high-end appliances, spacious work areas and a direct connection to the family room. A private office is conveniently located nearby, and the home also includes a media room and gym. The screened porch opens directly to a terrace and the backyard, creating a natural extension of the main living areas. A three-car garage completes the main residence.
Separate from the main house, a detached ADU provides independent living accommodations for family or guests. The residence occupies the upper level, with a two-car garage below providing additional vehicle and storage capacity. A generous ceiling height allows for the installation of a car lift, a particularly appealing feature for an automobile enthusiast or collector.
The setting brings it all together,more than five acres offering a welcome degree of privacy, yet without sacrificing access to the places that make the Seacoast so desirable. Located within the highly regarded SAU 16 school district, 14 Osgood is well positioned for Exeter, Portsmouth and the surrounding Seacoast communities.