

Listing Courtesy of:  PrimeMLS / Listed By: Jason Manning, Keller Williams Realty Metro-Concord
 PrimeMLS / Listed By: Jason Manning, Keller Williams Realty Metro-Concord
 5 Riviera Road Hudson, NH 03051
Active (2 Days)
$365,000 (USD)
OPEN HOUSE TIMES
-
OPENSat, Oct 1710:00 am - 12 noon
Description
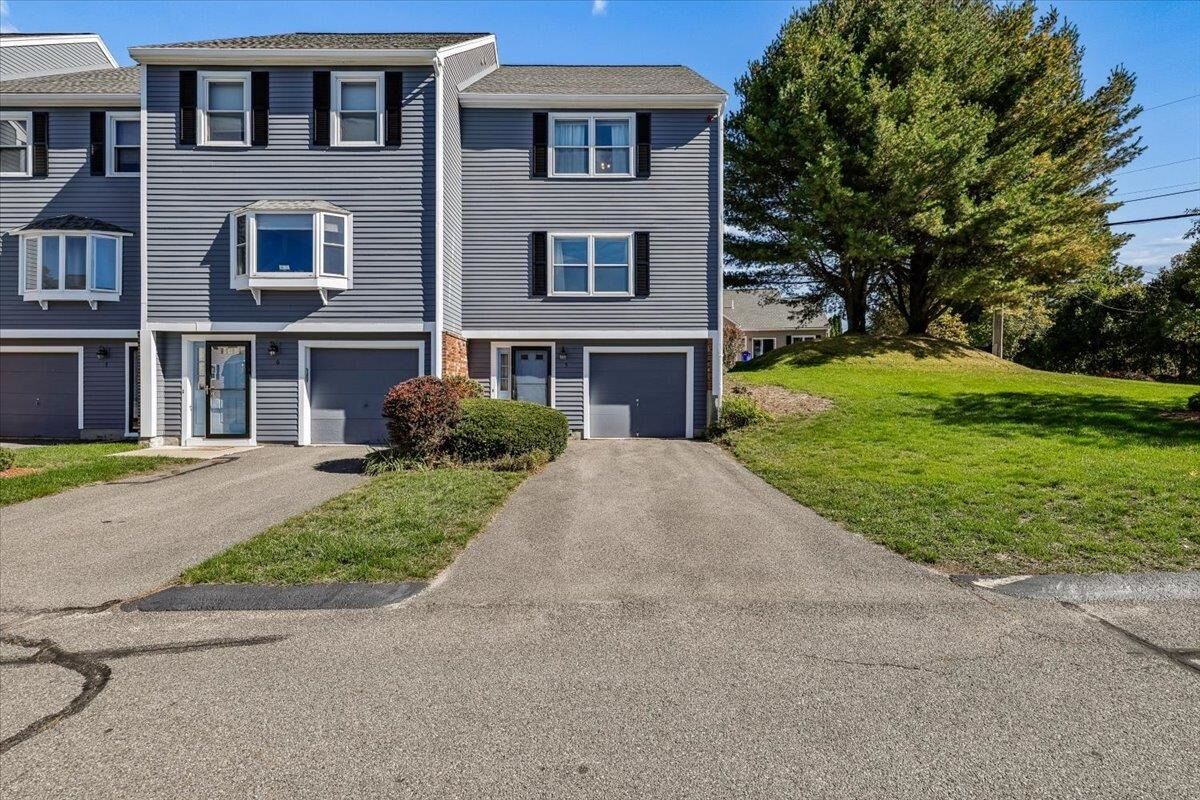
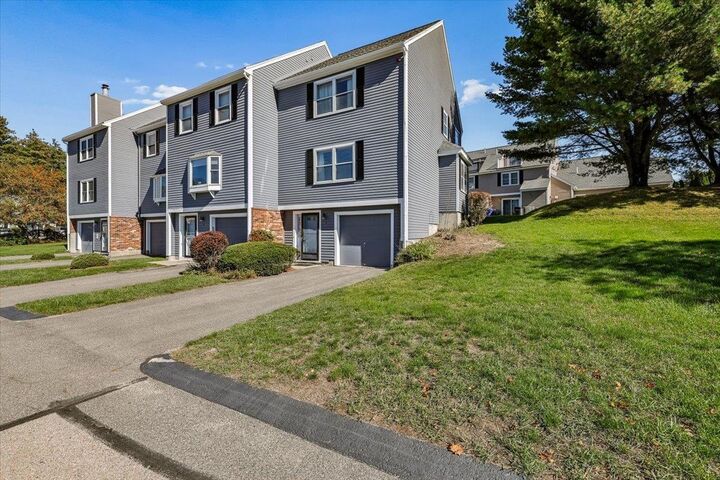
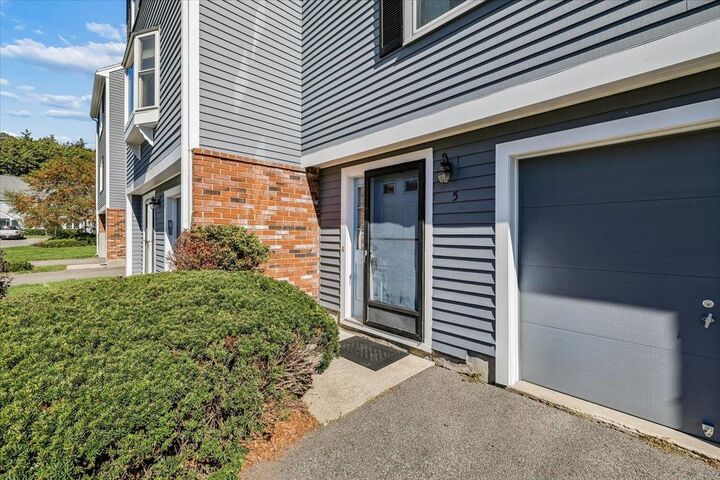
Welcome to 5 Riviera Road in Hudson! Enjoy relaxed living at Rolling Greens, a welcoming townhome community alongside Whip-Poor-Will Golf Club, where residents can take advantage of discounted golf memberships. This inviting 2-bedroom, 3 bath, tri-level townhome features a one-car garage, private driveway, and freshly painted deck just off the eat-in kitchen which is perfect for morning coffee or unwinding at the end of the day. Connect with neighbors and enjoy the community pool, pickleball court, and clubhouse. With landscaping, lawn care, and driveway plowing handled by the association, you’ll have more time for the things you love. Nearby shopping, dining, and recreation, along with convenient highway access, make this a great place to call home. Boston and the Seacoast are approximately an hour away, with the Lakes Region about 1.5 hours away. Come explore the home and community at our Open House on Saturday, October 17, 2026, from 10 a.m. to noon!
MLS #:
5113994
5113994
Type
Condo
Condo
Year Built
1987
1987
Style
Townhouse
Townhouse
Views
No
No
School District
Hudson School District
Hudson School District
County
Hillsborough County
Hillsborough County
Listed By
Jason Manning, Keller Williams Realty Metro-Concord
Source
PrimeMLS
Last checked Oct 13 2026 at 12:07 PM GMT+0000
PrimeMLS
Last checked Oct 13 2026 at 12:07 PM GMT+0000
Bathroom Details
- Full Bathroom: 1
- 3/4 Bathroom: 1
- Half Bathroom: 1
Community Information
- Rolling Greens Condo
Subdivision
- Whip-Poor-Will
Lot Information
- Near Country Club
Property Features
- Foundation: Poured Concrete
Heating and Cooling
- Gas Heater
- Boiler
- Mini Split
Basement Information
- Partial
Flooring
- Carpet
- Vinyl
- Tile
Exterior Features
- Deck
- Roof: Asphalt Shingle
- Roof: Architectural Shingle
Utility Information
- Utilities: Underground Gas, Cable at Site
- Sewer: Community
- Fuel: Oil, Gas
School Information
- Elementary School: Hills Garrison Elem
- Middle School: Hudson Memorial School
- High School: Alvirnehig
Parking
- Garage
- Driveway
Stories
- 3
Living Area
- 1,387 sqft
Location
Estimated Monthly Mortgage Payment
*Based on Fixed Interest Rate withe a 30 year term, principal and interest only
Listing price
Down payment
%
Interest rate
%Mortgage calculator estimates are provided by Sotheby's International Realty and are intended for information use only. Your payments may be higher or lower and all loans are subject to credit approval.
Disclaimer: © 2026 PrimeMLS, Inc. All rights reserved. This information is deemed reliable, but not guaranteed. The data relating to real estate displayed on this display comes in part from the IDX Program of PrimeMLS. The information being provided is for consumers’ personal, non-commercial use and may not be used for any purpose other than to identify prospective properties consumers may be interested in purchasing. Data last updated 10/13/26 05:07
 © 2026 PrimeMLS, Inc. All rights reserved. This information is deemed reliable, but not guaranteed. The data relating to real estate displayed on this display comes in part from the IDX Program of PrimeMLS. The information being provided is for consumers’ personal, non-commercial use and may not be used for any purpose other than to identify prospective properties consumers may be interested in purchasing. Data last updated 10/13/26 05:07


