

Listing Courtesy of:  PrimeMLS / Listed By: Kathy Sutherland, Keller Williams Realty Metro-Londonderry
 PrimeMLS / Listed By: Kathy Sutherland, Keller Williams Realty Metro-Londonderry
 44 North Road Deerfield, NH 03037
Coming Soon (1 Days)
$739,900 (USD)
OPEN HOUSE TIMES
-
OPENWed, Sep 164:30 pm - 6:30 pm
Description
MLS #:
5109615
5109615
Lot Size
1.63 acres
1.63 acres
Type
Single-Family Home
Single-Family Home
Year Built
1964
1964
Style
Garrison
Garrison
School District
Deerfield
Deerfield
County
Rockingham County
Rockingham County
Listed By
Kathy Sutherland, Keller Williams Realty Metro-Londonderry
Source
PrimeMLS
Last checked Sep 14 2026 at 7:33 AM GMT+0000
PrimeMLS
Last checked Sep 14 2026 at 7:33 AM GMT+0000
Bathroom Details
- Full Bathroom: 1
- 3/4 Bathroom: 1
- Half Bathroom: 1
Interior Features
- Dining Area
- Hot Tub
- Laundry Hook-Ups
- Skylight
- Bar
- Natural Light
- Ceiling Fan(s)
- 1 Fireplace
- 1st Floor Laundry
Lot Information
- Country Setting
- Wooded
- Agricultural
Property Features
- Fireplace: 1 Fireplace
- Foundation: Poured Concrete
Heating and Cooling
- Hot Water
- Pellet Stove
- Wood Stove
- None
Basement Information
- Full
- Storage Space
- Partially Finished
- Interior Entry
- Walk-Out Access
Flooring
- Wood
- Vinyl Plank
Exterior Features
- Deck
- Outbuilding
- Shed
- Hot Tub
- Poultry Coop
- Partial Fence
- Roof: Architectural Shingle
Utility Information
- Utilities: Cable Available
- Sewer: Private
- Fuel: Wood, Pellet, Hot Water
Parking
- Garage
- Off Street
- Parking Spaces 1 - 10
- Driveway
Stories
- Two
Living Area
- 2,802 sqft
Location
Estimated Monthly Mortgage Payment
*Based on Fixed Interest Rate withe a 30 year term, principal and interest only
Listing price
Down payment
%
Interest rate
%Mortgage calculator estimates are provided by Sotheby's International Realty and are intended for information use only. Your payments may be higher or lower and all loans are subject to credit approval.
Disclaimer: © 2026 PrimeMLS, Inc. All rights reserved. This information is deemed reliable, but not guaranteed. The data relating to real estate displayed on this display comes in part from the IDX Program of PrimeMLS. The information being provided is for consumers’ personal, non-commercial use and may not be used for any purpose other than to identify prospective properties consumers may be interested in purchasing. Data last updated 9/14/26 00:33
 © 2026 PrimeMLS, Inc. All rights reserved. This information is deemed reliable, but not guaranteed. The data relating to real estate displayed on this display comes in part from the IDX Program of PrimeMLS. The information being provided is for consumers’ personal, non-commercial use and may not be used for any purpose other than to identify prospective properties consumers may be interested in purchasing. Data last updated 9/14/26 00:33



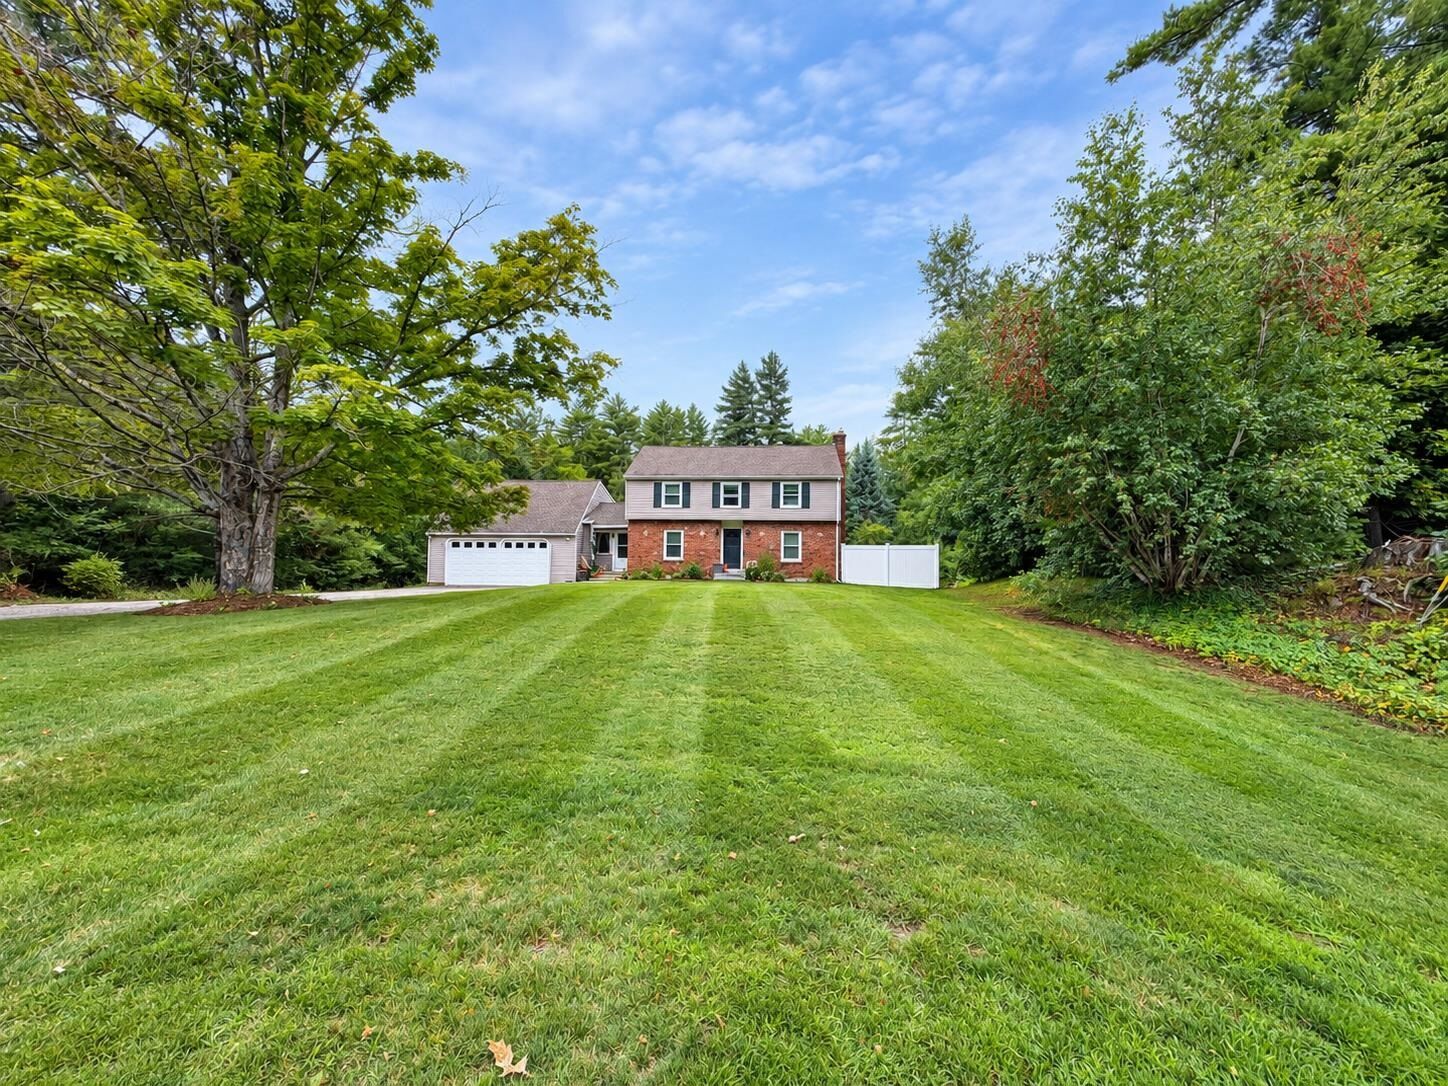
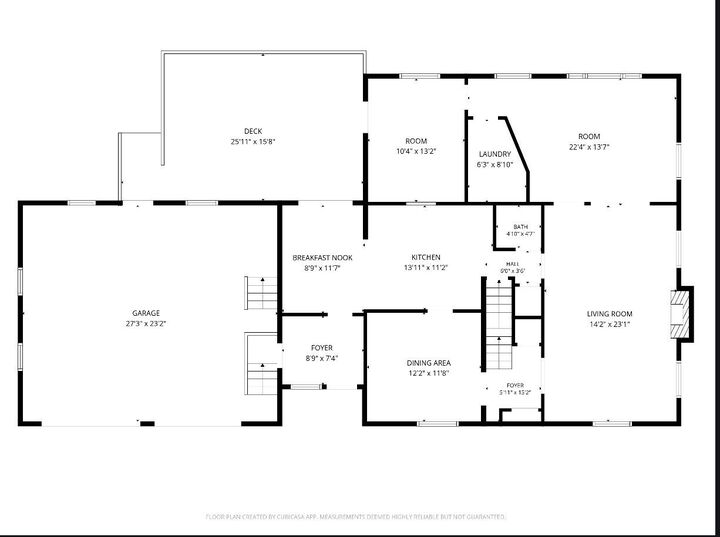
Step inside to a welcoming entry, beautiful knotty pine floors and an incredibly versatile floor plan. The spacious dining room is ready for gatherings, while the front-to-back living room with fireplace offers a warm place to unwind. Just beyond, a game room with pellet stove is perfect for a pool table, music room or hobby space and leads to a newly added first-floor laundry and flexible family room, ideal as a playroom or home gym.
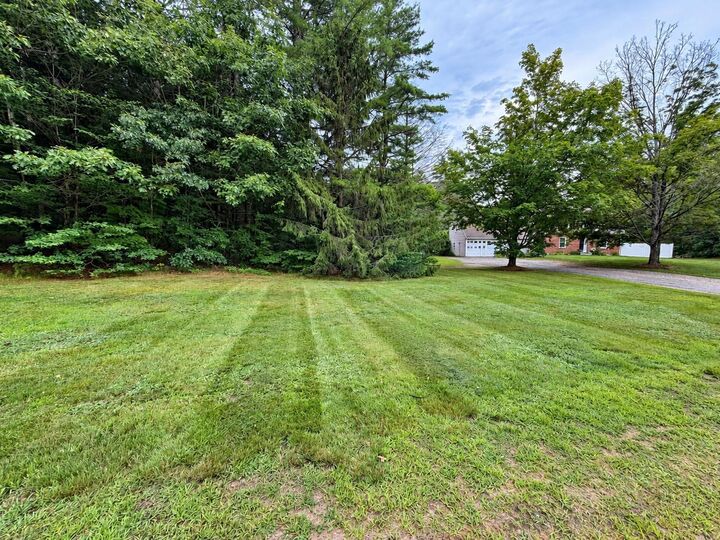
The updated kitchen features a sun-filled breakfast nook with skylight, while a renovated half bath completes the main level. Step outside to the recently renovated and painted two-level deck, where a relaxing hot tub overlooks the spacious backyard surrounded by woods and nature. A fire pit area and chicken coop add even more character to this special outdoor setting.
Upstairs are three generously sized bedrooms and a renovated full bath. The finished lower level adds two more rooms plus a brand-new permitted 3/4 bath, creating even greater flexibility for extended family, guests, recreation or work-from-home needs.
And then there’s the outbuilding approximately 1,100 sq. ft. of opportunity! Offering four rooms plus electricity, water, heat and A/C, this year-round space is currently utilized as a dog boarding, grooming and daycare facility. Continue a pet-related use or imagine offices, a studio, workshop, home business, recreational space, or perhaps explore the potential for an ADU or multigenerational use.
Whatever your vision, personal, professional or a combination of both, this property gives you the space to explore it.
Bring your ideas to the town, explore the approvals needed to bring your vision to life, and imagine what could be possible here. The opportunities are anything but ordinary. Commuter Open House, Wed 9/16, 4:30pm-6:30pm!