

Listing Courtesy of:  PrimeMLS / Listed By: Heidi L Mahoney, Lewis Builders
 PrimeMLS / Listed By: Heidi L Mahoney, Lewis Builders
 4 Longview Drive Atkinson, NH 03811
Active (0 Days)
$642,638 (USD)
OPEN HOUSE TIMES
-
OPENSun, Oct 412 noon - 3:00 pm
-
OPENMon, Oct 512 noon - 3:00 pm
-
OPENTue, Oct 612 noon - 3:00 pm
-
OPENWed, Oct 712 noon - 3:00 pm
-
OPENThu, Oct 812 noon - 3:00 pm
-
OPENFri, Oct 912 noon - 3:00 pm
-
OPENSun, Oct 1112 noon - 3:00 pm
-
OPENTue, Oct 1312 noon - 3:00 pm
-
OPENWed, Oct 1412 noon - 3:00 pm
-
OPENThu, Oct 1512 noon - 3:00 pm
-
OPENFri, Oct 1612 noon - 3:00 pm
-
OPENSun, Oct 1812 noon - 3:00 pm
-
OPENMon, Oct 1912 noon - 3:00 pm
-
OPENTue, Oct 2012 noon - 3:00 pm
-
OPENWed, Oct 2112 noon - 3:00 pm
-
OPENThu, Oct 2212 noon - 3:00 pm
-
OPENFri, Oct 2312 noon - 3:00 pm
-
OPENSun, Oct 2512 noon - 3:00 pm
-
OPENMon, Oct 2612 noon - 3:00 pm
-
OPENTue, Oct 2712 noon - 3:00 pm
-
OPENWed, Oct 2812 noon - 3:00 pm
-
OPENThu, Oct 2912 noon - 3:00 pm
-
OPENFri, Oct 3012 noon - 3:00 pm
-
OPENSun, Nov 112 noon - 3:00 pm
-
OPENMon, Nov 212 noon - 3:00 pm
-
OPENTue, Nov 312 noon - 3:00 pm
-
OPENWed, Nov 412 noon - 3:00 pm
-
OPENThu, Nov 512 noon - 3:00 pm
-
OPENFri, Nov 612 noon - 3:00 pm
-
OPENSun, Nov 812 noon - 3:00 pm
-
OPENMon, Nov 912 noon - 3:00 pm
-
OPENTue, Nov 1012 noon - 3:00 pm
-
OPENWed, Nov 1112 noon - 3:00 pm
-
OPENThu, Nov 1212 noon - 3:00 pm
-
OPENFri, Nov 1312 noon - 3:00 pm
-
OPENSun, Nov 1512 noon - 3:00 pm
-
OPENMon, Nov 1612 noon - 3:00 pm
-
OPENTue, Nov 1712 noon - 3:00 pm
-
OPENWed, Nov 1812 noon - 3:00 pm
-
OPENThu, Nov 1912 noon - 3:00 pm
show more
show more
Description
MLS #:
5112780
5112780
Type
Condo
Condo
Year Built
2026
2026
Style
Garden
Garden
Views
No
No
School District
Timberlane Regional
Timberlane Regional
County
Rockingham County
Rockingham County
Listed By
Heidi L Mahoney, Lewis Builders
Source
PrimeMLS
Last checked Oct 4 2026 at 7:27 PM GMT+0000
PrimeMLS
Last checked Oct 4 2026 at 7:27 PM GMT+0000
Bathroom Details
- Full Bathrooms: 2
Interior Features
- Dining Area
- Kitchen Island
- Laundry Hook-Ups
- Kitchen/Dining
- Natural Light
- Programmable Thermostat
- Primary Br W/ Ba
- 1 Fireplace
- Gas Fireplace
- Indoor Storage
Community Information
- Atkinson Heights
Subdivision
- Atkinson Heights
Lot Information
- Landscaped
- Country Setting
- Walking Trails
- Condo Development
- Views
- Subdivided
- Near Paths
- Near Shopping
- Near Country Club
- Near Golf Course
- Abuts Golf Course
Property Features
- Fireplace: Gas Fireplace
- Fireplace: 1 Fireplace
- Foundation: Concrete
Heating and Cooling
- Forced Air
- Natural Gas Available
- Central Air
Flooring
- Carpet
- Ceramic Tile
- Manufactured
- Wood
Exterior Features
- Window Screens
- Deck
- Roof: Asphalt Shingle
Utility Information
- Utilities: Cable Available
- Sewer: Community
- Fuel: Gas
Parking
- Garage
- Parking Spaces 1
- Assigned
- Auto Open
- Heated Garage
- Underground
Stories
- One
Living Area
- 1,394 sqft
Location
Estimated Monthly Mortgage Payment
*Based on Fixed Interest Rate withe a 30 year term, principal and interest only
Listing price
Down payment
%
Interest rate
%Mortgage calculator estimates are provided by Sotheby's International Realty and are intended for information use only. Your payments may be higher or lower and all loans are subject to credit approval.
Disclaimer: © 2026 PrimeMLS, Inc. All rights reserved. This information is deemed reliable, but not guaranteed. The data relating to real estate displayed on this display comes in part from the IDX Program of PrimeMLS. The information being provided is for consumers’ personal, non-commercial use and may not be used for any purpose other than to identify prospective properties consumers may be interested in purchasing. Data last updated 10/4/26 12:27
 © 2026 PrimeMLS, Inc. All rights reserved. This information is deemed reliable, but not guaranteed. The data relating to real estate displayed on this display comes in part from the IDX Program of PrimeMLS. The information being provided is for consumers’ personal, non-commercial use and may not be used for any purpose other than to identify prospective properties consumers may be interested in purchasing. Data last updated 10/4/26 12:27



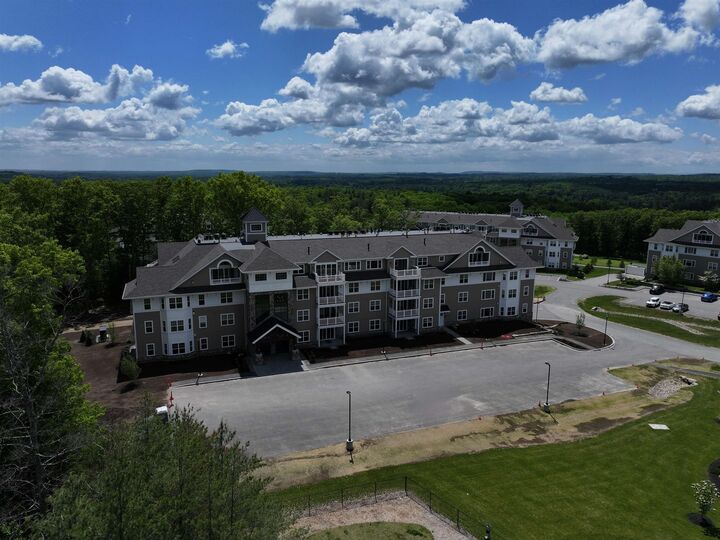
This building is now complete and offers a variety of floor plans and sizes all available for a quick close so you can begin enjoying your new home without delay. The Exeter floor plan offers 1,394 sq. ft. of thoughtfully designed space, combining a functional layout with quality finishes in a setting buyers love.
The kitchen is well-appointed with soft-close cabinetry, under-cabinet lighting, a spacious pantry closet, and stainless steel Whirlpool appliances, ideal for both everyday living and entertaining.
The open-concept living area is filled with natural light and features engineered wood flooring, recessed lighting, crown molding, a gas fireplace, and a tray ceiling over the dining area. Step out onto your deck and take in beautiful wooded views and sunsets.
The primary suite offers a comfortable retreat with generous closet space and a well-designed bath featuring a fully tiled shower with bench, double vanity, and quartz countertops.
Additional highlights include a full appliance package with washer and dryer, one assigned garage space with storage, and an additional outdoor parking space.
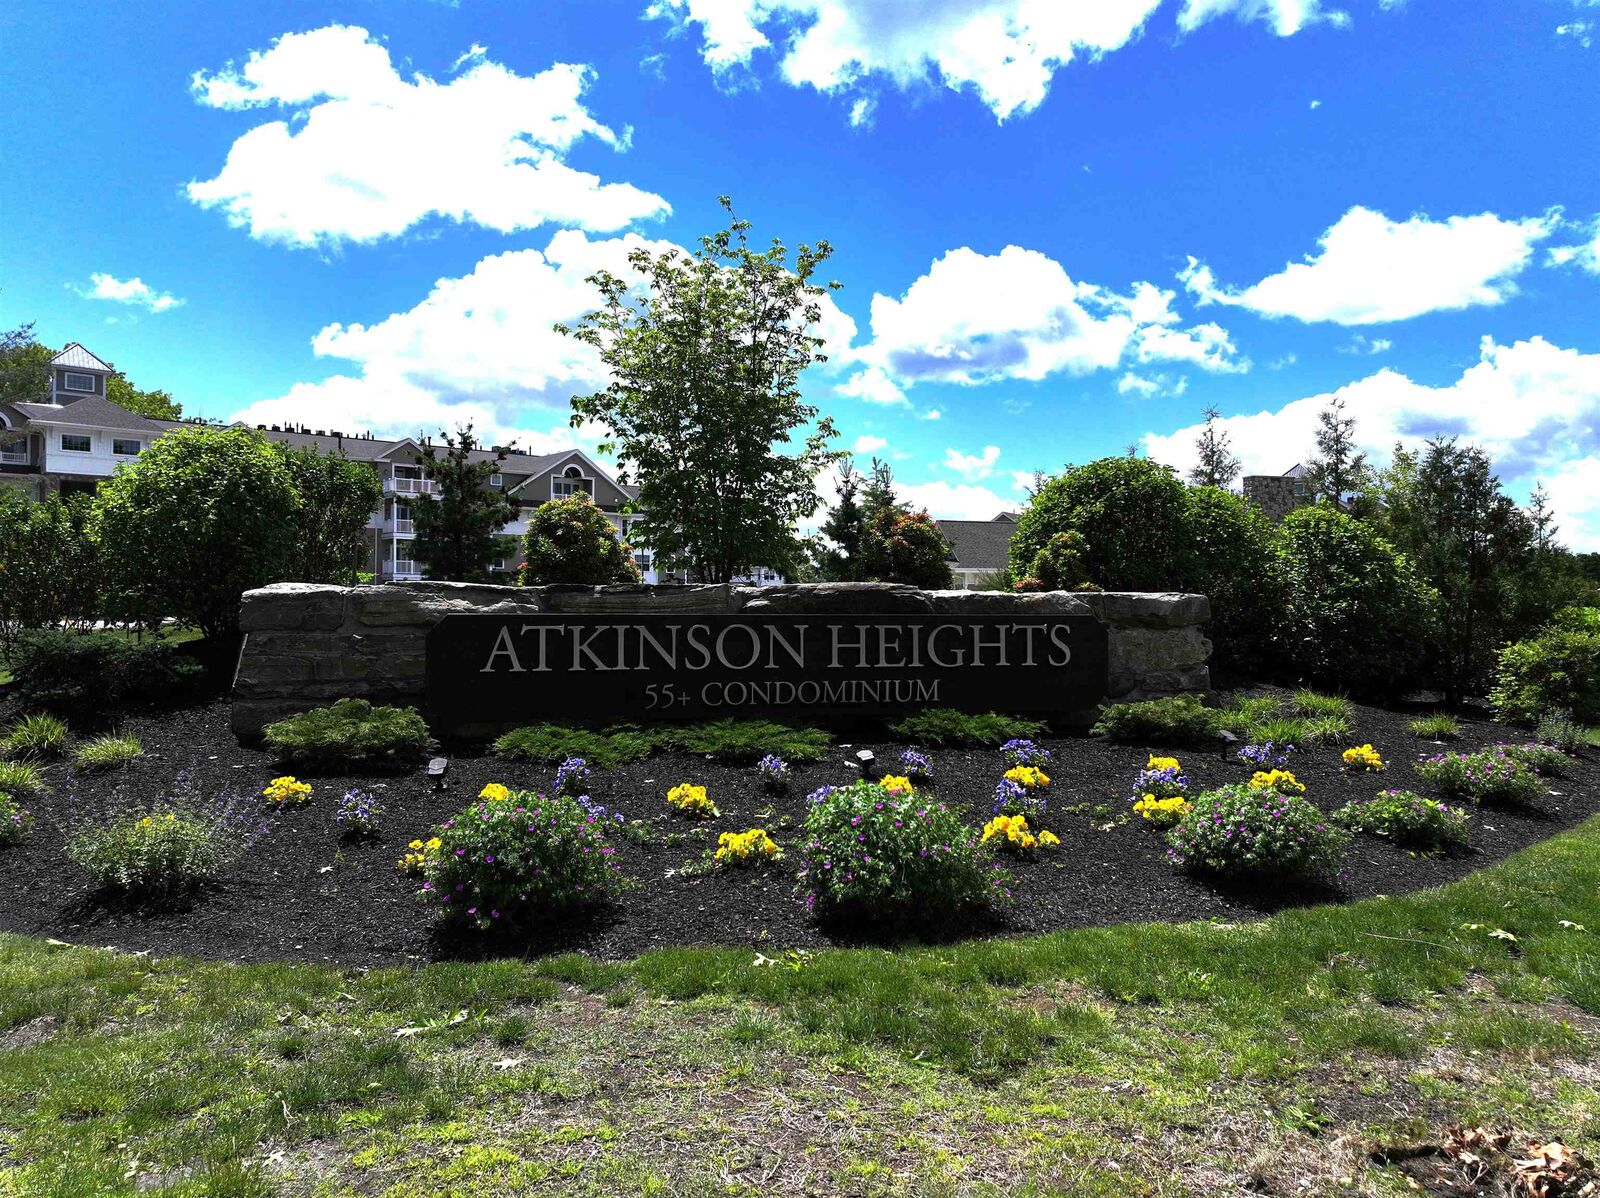
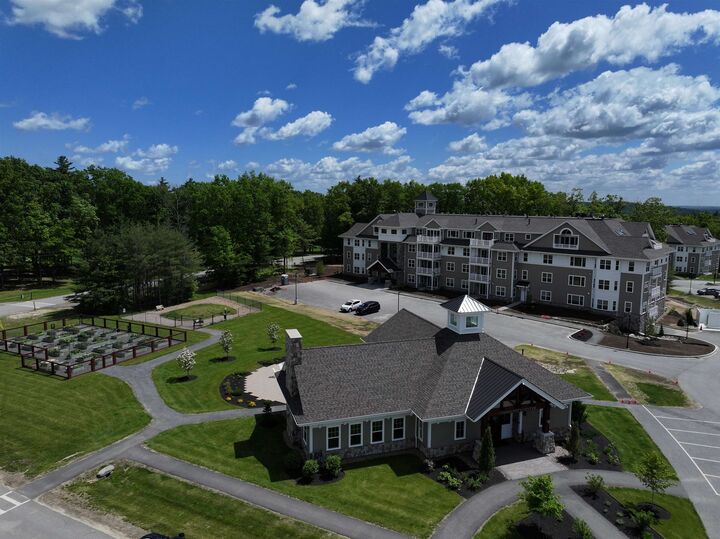
Atkinson Heights offers a relaxed, low-maintenance lifestyle with a community center, walking paths, dog park, community garden, and dog washing station, all conveniently located near shopping, dining, and major highways.
Please visit our Sales Office at 4 Longview Dr. #104 to learn more or schedule your private tour.
All occupants must be 55+. Pets up to 60 lbs.