

Listed By: Keller Williams Ballantyne Area - Contact: listings@hprea.com
5919 Stonebridge Lane Waxhaw, NC 28173
Active (0 Days)
$475,000 (USD)
OPEN HOUSE TIMES
-
OPENSat, Oct 312 noon - 2:00 pm

Description
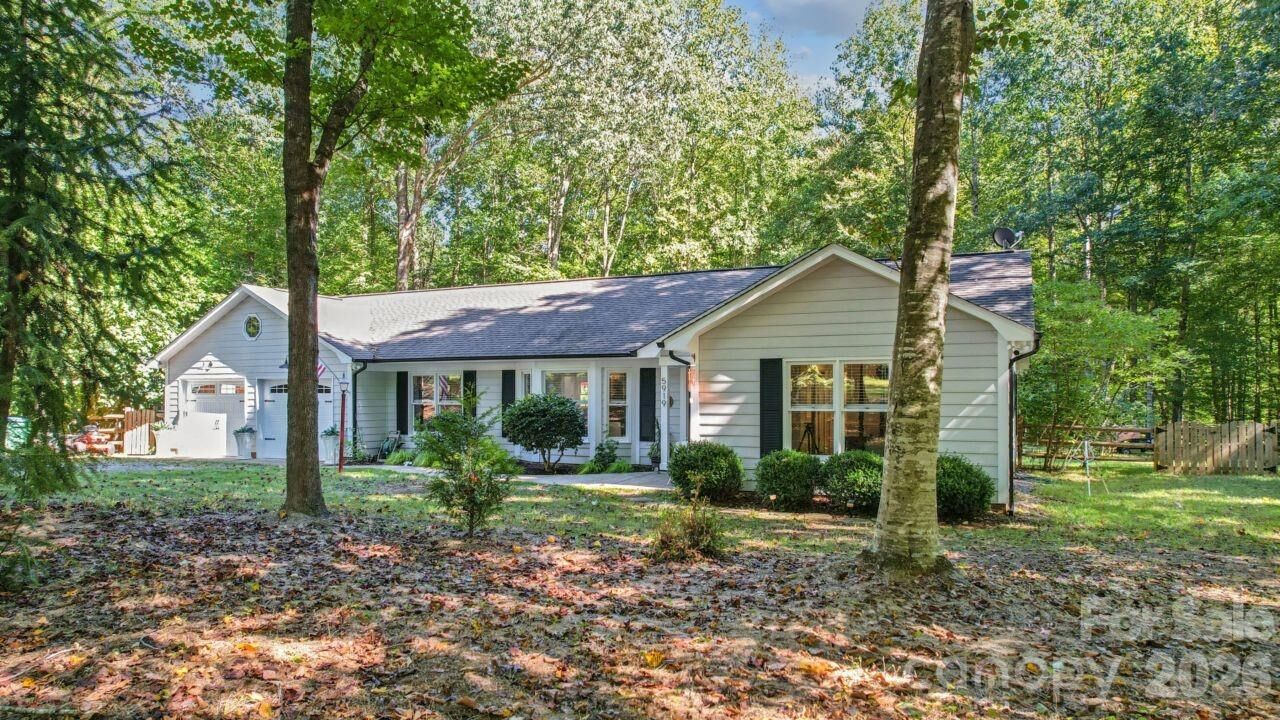
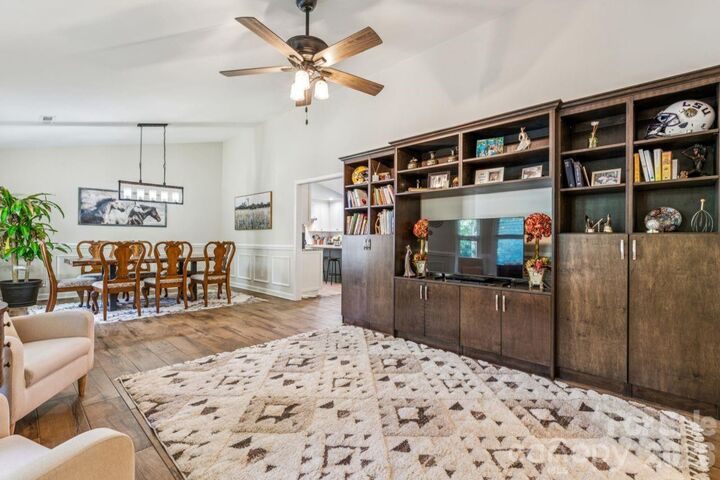
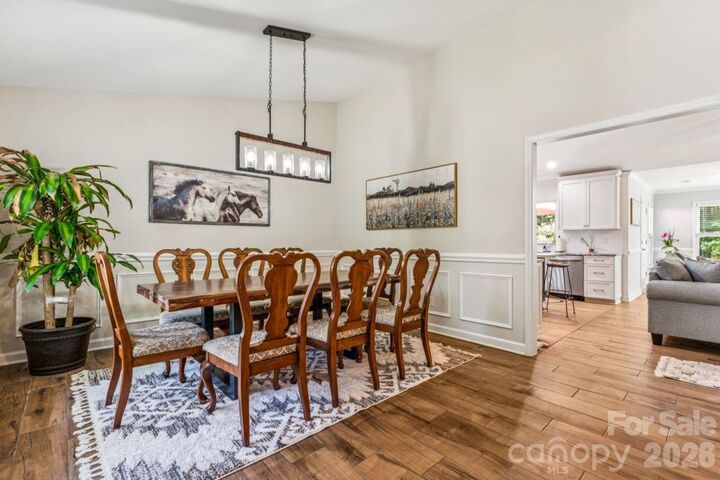
Set on 2.10 wooded acres in Waxhaw, this ranch style home pairs open gathering spaces with room to spread out both indoors and out. Front entry leads you past the formal living room flooded with natural light and the formal dining room into the main open living area. The recently renovated kitchen features white cabinetry, granite countertops, stainless steel appliances, recessed lighting and a center island, and opens to the family room with a focal white brick fireplace. A window-lined sunroom / breakfast nook offers another place to relax or enjoy your morning coffee. Home features three bedrooms with three full baths. The primary bed features vaulted ceilings and the attached full bath has spacious tile shower and dual sinks. The true peace and relaxation is located outside with endless areas to enjoy included deck, patio, hot tub area and a fenced 1/2 acre of the yard, with mature trees adding privacy across the property. A two-car attached garage and a wired 24-by-24 workshop provide plenty of space for storage. All located in a peaceful community with NO HOA just 10 minutes to the local charm of Downtown Waxhaw.
MLS #:
4427781
4427781
Lot Size
2.1 acres
2.1 acres
Type
Single-Family Home
Single-Family Home
Year Built
1991
1991
County
Union County
Union County
Listed By
Thomas Elrod, Keller Williams Ballantyne Area, Contact: listings@hprea.com
Source
CANOPY MLS - IDX
Last checked Sep 29 2026 at 12:43 PM GMT+0000
CANOPY MLS - IDX
Last checked Sep 29 2026 at 12:43 PM GMT+0000
Bathroom Details
- Full Bathrooms: 3
Interior Features
- Open Floorplan
- Kitchen Island
- Attic Stairs Pulldown
- Entrance Foyer
Subdivision
- Deerwoods
Lot Information
- Wooded
- Level
- Private
Property Features
- Fireplace: Family Room
- Foundation: Slab
Heating and Cooling
- Heat Pump
- Ceiling Fan(s)
- Central Air
Flooring
- Carpet
- Wood
- Tile
Exterior Features
- Roof: Architectural Shingle
Utility Information
- Sewer: Septic Installed
School Information
- Elementary School: Waxhaw
- Middle School: Parkwood
- High School: Parkwood
Parking
- Attached Garage
- Driveway
Living Area
- 1,983 sqft
Additional Information: Keller Williams Ballantyne Area | listings@hprea.com
Location
Estimated Monthly Mortgage Payment
*Based on Fixed Interest Rate withe a 30 year term, principal and interest only
Listing price
Down payment
%
Interest rate
%Mortgage calculator estimates are provided by Sotheby's International Realty and are intended for information use only. Your payments may be higher or lower and all loans are subject to credit approval.
Disclaimer: Square footage is based on information available to agent, including County records. Information has not been verified by agent and should be verified by buyer.
Based on information submitted to the MLS GRID as of 9/29/2026 12:43. All data is obtained from various sources and may not have been verified by broker or MLS GRID. Supplied Open House Information is subject to change without notice. All information should be independently reviewed and verified for accuracy. Properties may or may not be listed by the office/agent presenting the information.


