

Listed By: Aviator Realty - Contact: Jessie@buywithaviator.com
424 Arbor Drive Waxhaw, NC 28173
Coming Soon (1 Days)
$400,000 (USD)
Description
MLS #:
4423149
4423149
Lot Size
0.52 acres
0.52 acres
Type
Single-Family Home
Single-Family Home
Year Built
1955
1955
County
Union County
Union County
Listed By
Jessie Keller, Aviator Realty, Contact: Jessie@buywithaviator.com
Source
CANOPY MLS - IDX
Last checked Sep 9 2026 at 11:18 PM GMT+0000
CANOPY MLS - IDX
Last checked Sep 9 2026 at 11:18 PM GMT+0000
Bathroom Details
- Full Bathrooms: 2
Subdivision
- None
Lot Information
- Wooded
Property Features
- Fireplace: Living Room
- Fireplace: Gas Log
- Foundation: Crawl Space
Heating and Cooling
- Forced Air
- Ceiling Fan(s)
- Central Air
Flooring
- Vinyl
Exterior Features
- Roof: Architectural Shingle
Utility Information
- Utilities: Cable Available
- Sewer: Public Sewer
School Information
- Elementary School: Waxhaw
- Middle School: Parkwood
- High School: Parkwood
Parking
- Driveway
- Detached Carport
Living Area
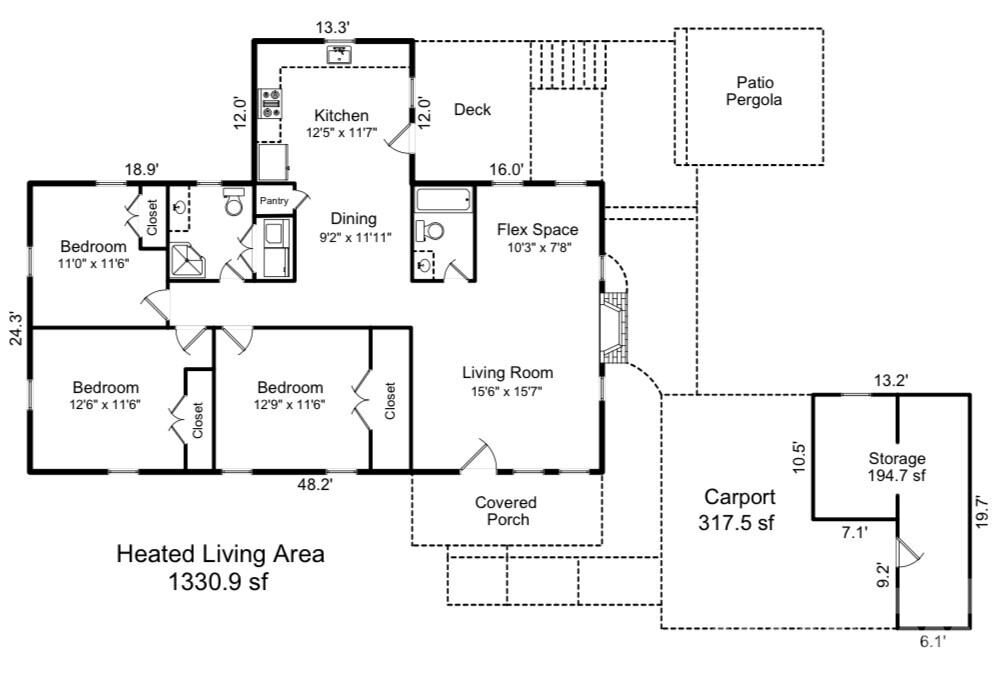
- 1,331 sqft
Additional Information: Aviator Realty | Jessie@buywithaviator.com
Location
Estimated Monthly Mortgage Payment
*Based on Fixed Interest Rate withe a 30 year term, principal and interest only
Listing price
Down payment
%
Interest rate
%Mortgage calculator estimates are provided by Sotheby's International Realty and are intended for information use only. Your payments may be higher or lower and all loans are subject to credit approval.
Disclaimer: Square footage is based on information available to agent, including County records. Information has not been verified by agent and should be verified by buyer.
Based on information submitted to the MLS GRID as of 9/9/2026 23:18. All data is obtained from various sources and may not have been verified by broker or MLS GRID. Supplied Open House Information is subject to change without notice. All information should be independently reviewed and verified for accuracy. Properties may or may not be listed by the office/agent presenting the information.



Fully renovated in 2021, this move-in-ready home offers the ease of single-level living with an updated interior and a functional, comfortable floor plan. Outside, the spacious lot provides room to garden, entertain, play, or simply enjoy having a little extra breathing room. A covered carport with an extended workshop area adds valuable space for hobbies, projects, tools, or additional storage.
And then there’s the location. Downtown Waxhaw feels straight out of a Hallmark movie, complete with its iconic pedestrian bridge over the railroad tracks, locally owned shops, restaurants, coffee spots, community events, T
This is a rare opportunity to own a renovated ranch on more than half an acre, with no HOA, workshop space, and walkability to downtown Waxhaw. Homes offering this combination of land, location, freedom, and value don’t come along often.