

Listed By: eXp Realty LLC Ballantyne - Contact: 704-773-2117
1002 Cane Manor Court Waxhaw, NC 28173
Active (0 Days)
$3,500,000 (USD)
Description
MLS #:
4425351
4425351
Lot Size
3.53 acres
3.53 acres
Type
Single-Family Home
Single-Family Home
Year Built
2026
2026
County
Union County
Union County
Listed By
Alexis Hughes, eXp Realty LLC Ballantyne, Contact: 704-773-2117
Source
CANOPY MLS - IDX
Last checked Sep 16 2026 at 5:06 PM GMT+0000
CANOPY MLS - IDX
Last checked Sep 16 2026 at 5:06 PM GMT+0000
Bathroom Details
- Full Bathrooms: 5
- Half Bathroom: 1
Subdivision
- None
Lot Information
- Wooded
- Private
Property Features
- Foundation: Basement
Heating and Cooling
- Electric
Homeowners Association Information
- Dues: $750/Annually
Utility Information
- Sewer: Septic Needed
School Information
- Elementary School: Waxhaw
- Middle School: Parkwood
- High School: Parkwood
Parking
- Attached Garage
Living Area
- 5,227 sqft
Additional Information: eXp Realty LLC Ballantyne | 704-773-2117
Location
Estimated Monthly Mortgage Payment
*Based on Fixed Interest Rate withe a 30 year term, principal and interest only
Listing price
Down payment
%
Interest rate
%Mortgage calculator estimates are provided by Sotheby's International Realty and are intended for information use only. Your payments may be higher or lower and all loans are subject to credit approval.
Disclaimer: Square footage is based on information available to agent, including County records. Information has not been verified by agent and should be verified by buyer.
Based on information submitted to the MLS GRID as of 9/16/2026 17:06. All data is obtained from various sources and may not have been verified by broker or MLS GRID. Supplied Open House Information is subject to change without notice. All information should be independently reviewed and verified for accuracy. Properties may or may not be listed by the office/agent presenting the information.



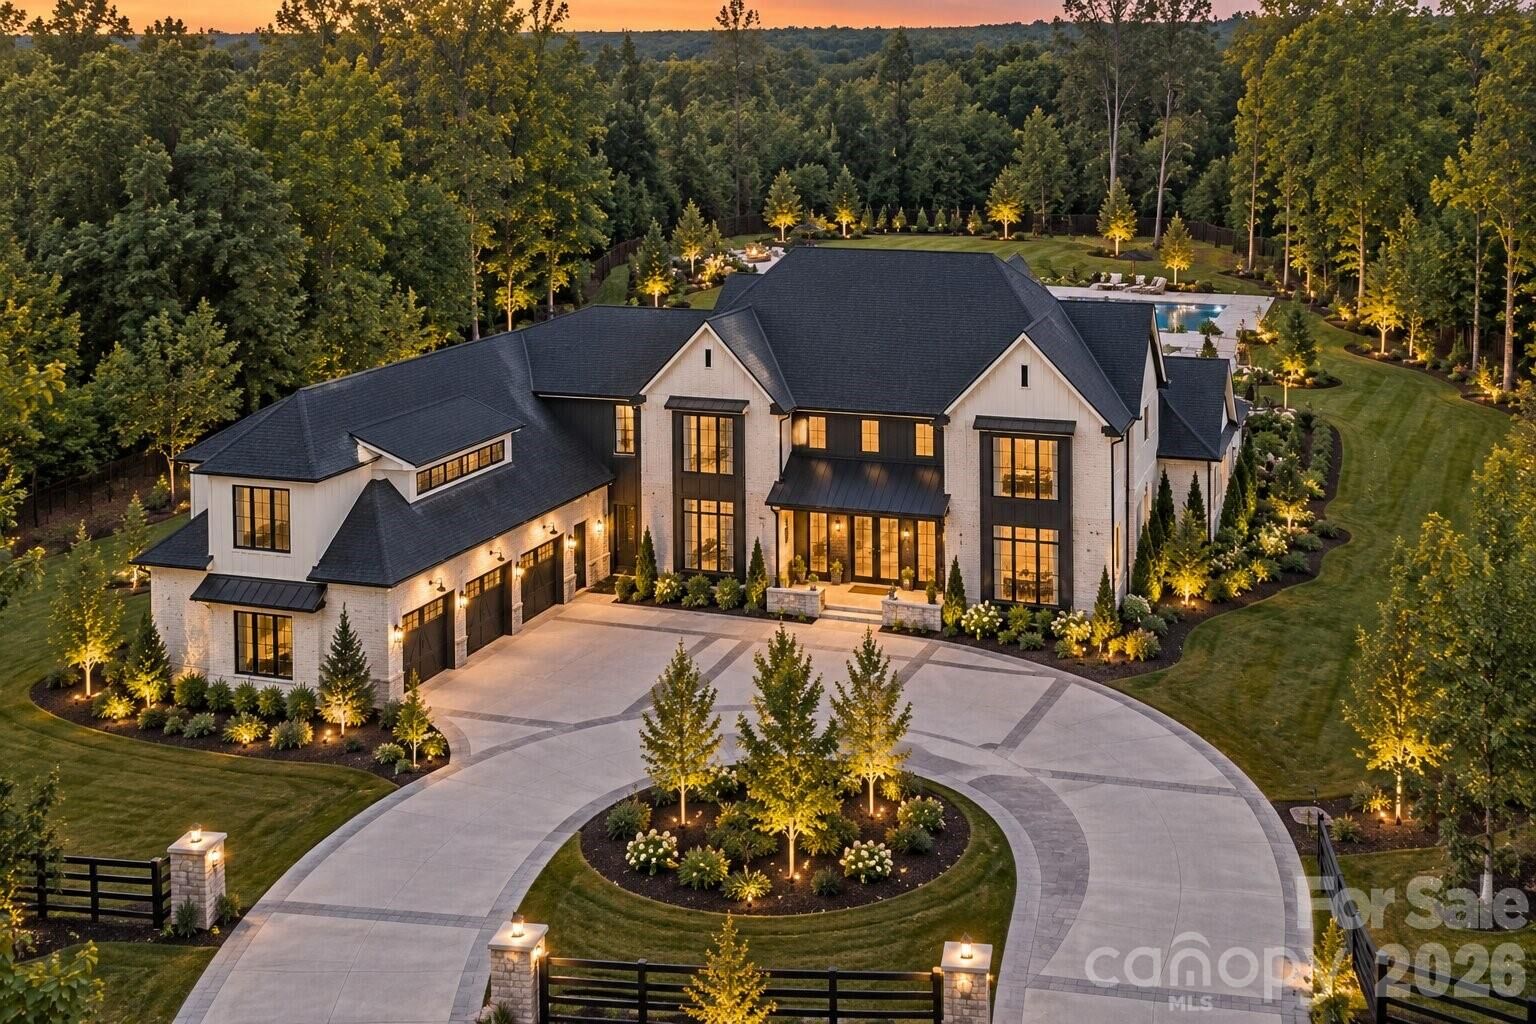
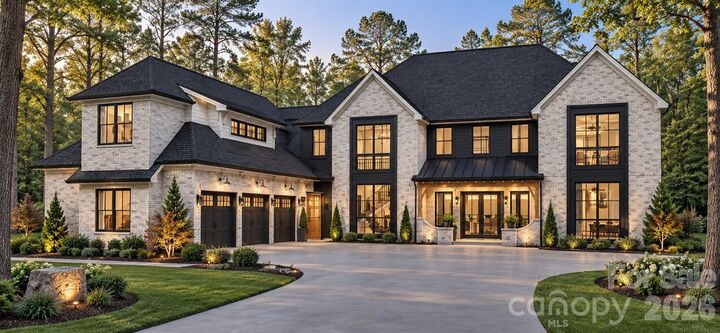
Set discreetly amongst the trees on 3.53 private acres within Cane Manor, Waxhaw’s intimate gated enclave, this proposed custom residence has been conceived as a proper estate: substantial without being ostentatious, contemporary without chasing trends, and designed with an extraordinary attention to how each space will actually be lived in.
The approach is deliberately understated. Mature woodland gives way to the residence, its modern farmhouse architecture sitting naturally within the landscape. Inside, the mood shifts from impressive to exceptional. A soaring foyer introduces warm oak, beautifully considered millwork and a sculptural staircase connecting all three levels, while long sightlines draw the eye through the home and towards the gardens beyond.
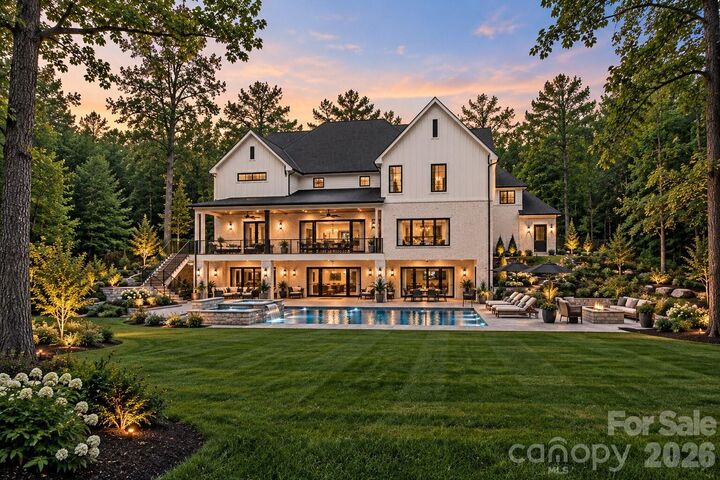
The principal living spaces are wonderfully generous. The great room is anchored by a dramatic fireplace and walls of glass, opening effortlessly to the covered terrace. Alongside it, the kitchen is less a kitchen than the center piece of the house: an immense stone island, bespoke cabinetry, professional appliances and beautifully restrained finishes, complemented by a separate scullery where the practical business of entertaining can remain precisely where it belongs, out of sight.
There are spaces here for grand occasions, certainly. But perhaps more importantly, there are spaces for ordinary Tuesday evenings to feel rather special.
The primary suite has been treated almost as a private apartment. The bedroom is serene and quietly luxurious, leading to a bath worthy of a fine hotel, with an oversized glass wet room enveloping both the shower and freestanding soaking tub. Beyond, a substantial dressing room is fitted with bespoke cabinetry and a central island, creating a beautifully ordered space for an equally considered wardrobe.
Elsewhere, a private office, gracious guest accommodation, secondary bedroom suites, media room, generous laundry and mudroom spaces and a three car garage ensure the house works every bit as beautifully as it presents.
And then, of course, there is the lower level.
The walkout basement transforms the rear of the property into a private resort. A large entertaining room, dedicated gym, bedroom and full bath open directly towards the pool terrace, allowing the house to spill naturally outdoors. Imagine doors standing open on a Carolina summer evening, children coming in from the pool, music playing downstairs and dinner being prepared upstairs while the woods provide a remarkably private backdrop.
This is a home for long lunches that become dinners. For houseguests who never feel underfoot. For quiet mornings with coffee overlooking the trees and evenings spent outside long after the sun has disappeared.
And because this is proposed construction, there is still something increasingly rare in luxury real estate: the opportunity to make it yours before someone else has made the decisions for you.
Not simply a beautiful house. A rather exceptional way to live.
*Renderings are artistic representations of proposed construction. Final plans, specifications and selections can be changed and tweak by the buyers.**