

Listed By: Turn Key International Realty, Inc - Contact: jenniferf@tkir.net
3774 Gordon Road Terrell, NC 28682
Coming Soon
$1,750,000 (USD)
OPEN HOUSE TIMES
-
OPENSat, Oct 1012 noon - 2:00 pm
Description
MLS #:
4431610
4431610
Type
Single-Family Home
Single-Family Home
Year Built
2003
2003
County
Catawba County
Catawba County
Listed By
Jennifer Fragomeno, Turn Key International Realty, Inc, Contact: jenniferf@tkir.net
Source
CANOPY MLS - IDX
Last checked Oct 8 2026 at 7:09 AM GMT+0000
CANOPY MLS - IDX
Last checked Oct 8 2026 at 7:09 AM GMT+0000
Bathroom Details
- Full Bathrooms: 3
- Half Bathroom: 1
Interior Features
- Pantry
- Walk-In Closet(s)
- Kitchen Island
- Storage
Subdivision
- Lake
Lot Information
- Waterfront
Property Features
- Fireplace: Living Room
- Fireplace: Gas Log
- Foundation: Crawl Space
Heating and Cooling
- Central
- Electric
- Ceiling Fan(s)
- Central Air
Flooring
- Vinyl
- Wood
Exterior Features
- Roof: Architectural Shingle
Utility Information
- Utilities: Electricity Connected, Cable Connected
- Sewer: Septic Installed
School Information
- Elementary School: Sherrills Ford
- Middle School: Mill Creek
- High School: Bandys
Parking
- Attached Garage
- Driveway
- Keypad Entry
- Detached Garage
- Rv Access/Parking
- Garage Faces Front
Living Area
- 2,933 sqft
Additional Information: Turn Key International Realty, Inc | jenniferf@tkir.net
Location
Estimated Monthly Mortgage Payment
*Based on Fixed Interest Rate withe a 30 year term, principal and interest only
Listing price
Down payment
%
Interest rate
%Mortgage calculator estimates are provided by Sotheby's International Realty and are intended for information use only. Your payments may be higher or lower and all loans are subject to credit approval.
Disclaimer: Square footage is based on information available to agent, including County records. Information has not been verified by agent and should be verified by buyer.
Based on information submitted to the MLS GRID as of 10/8/2026 07:09. All data is obtained from various sources and may not have been verified by broker or MLS GRID. Supplied Open House Information is subject to change without notice. All information should be independently reviewed and verified for accuracy. Properties may or may not be listed by the office/agent presenting the information.



The kitchen opens to the main living area, creating an easy flow for entertaining and everyday living. A granite-topped island, granite countertops, new appliances that convey, and an adjoining breakfast area provide room to cook, gather and enjoy the setting. The spacious living area features a gas fireplace, soaring ceilings open to the upper level, and French doors leading to the large screened-in deck overlooking the lake. A separate formal dining room and adjacent second living room adds more space for hosting.
The main-level primary suite offers beautiful lake views, two walk-in closets and a generously sized, renovated bathroom with two vanities and a walk-in shower. A renovated half bath and main-level laundry room add convenience. Upstairs, the second primary suite also enjoys lake views, two walk-in closets and a spacious, renovated bathroom with two vanities and a walk-in shower. Two additional bedrooms, one with a lake view, a large finished bonus room and another full bathroom complete the upper level.
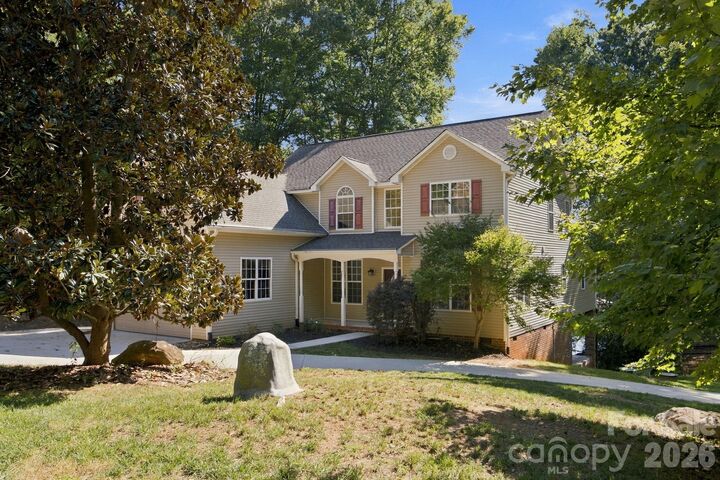
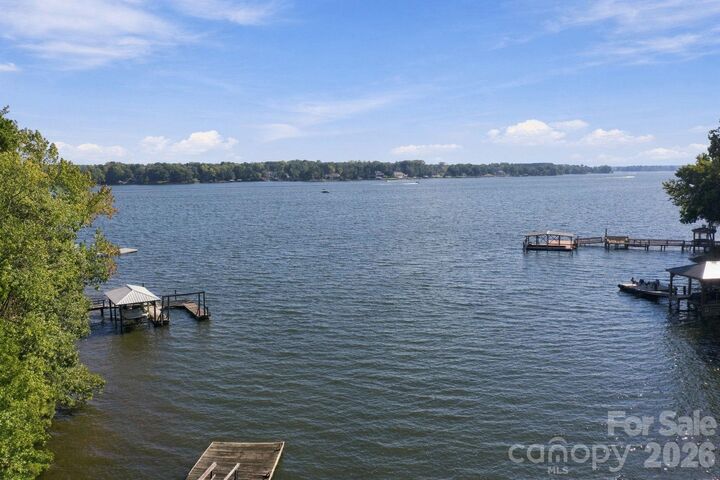
Outdoor living unfolds across a large screened-in deck and an adjoining open deck on the main level, with stairs leading down to a covered lower-level deck with an above-ground hot tub. Whether enjoying morning coffee, gathering with friends or unwinding at the end of the day, there is room to settle in and take in the waterfront setting. A stationary dock with a boat lift provides a starting point for days on Lake Norman.
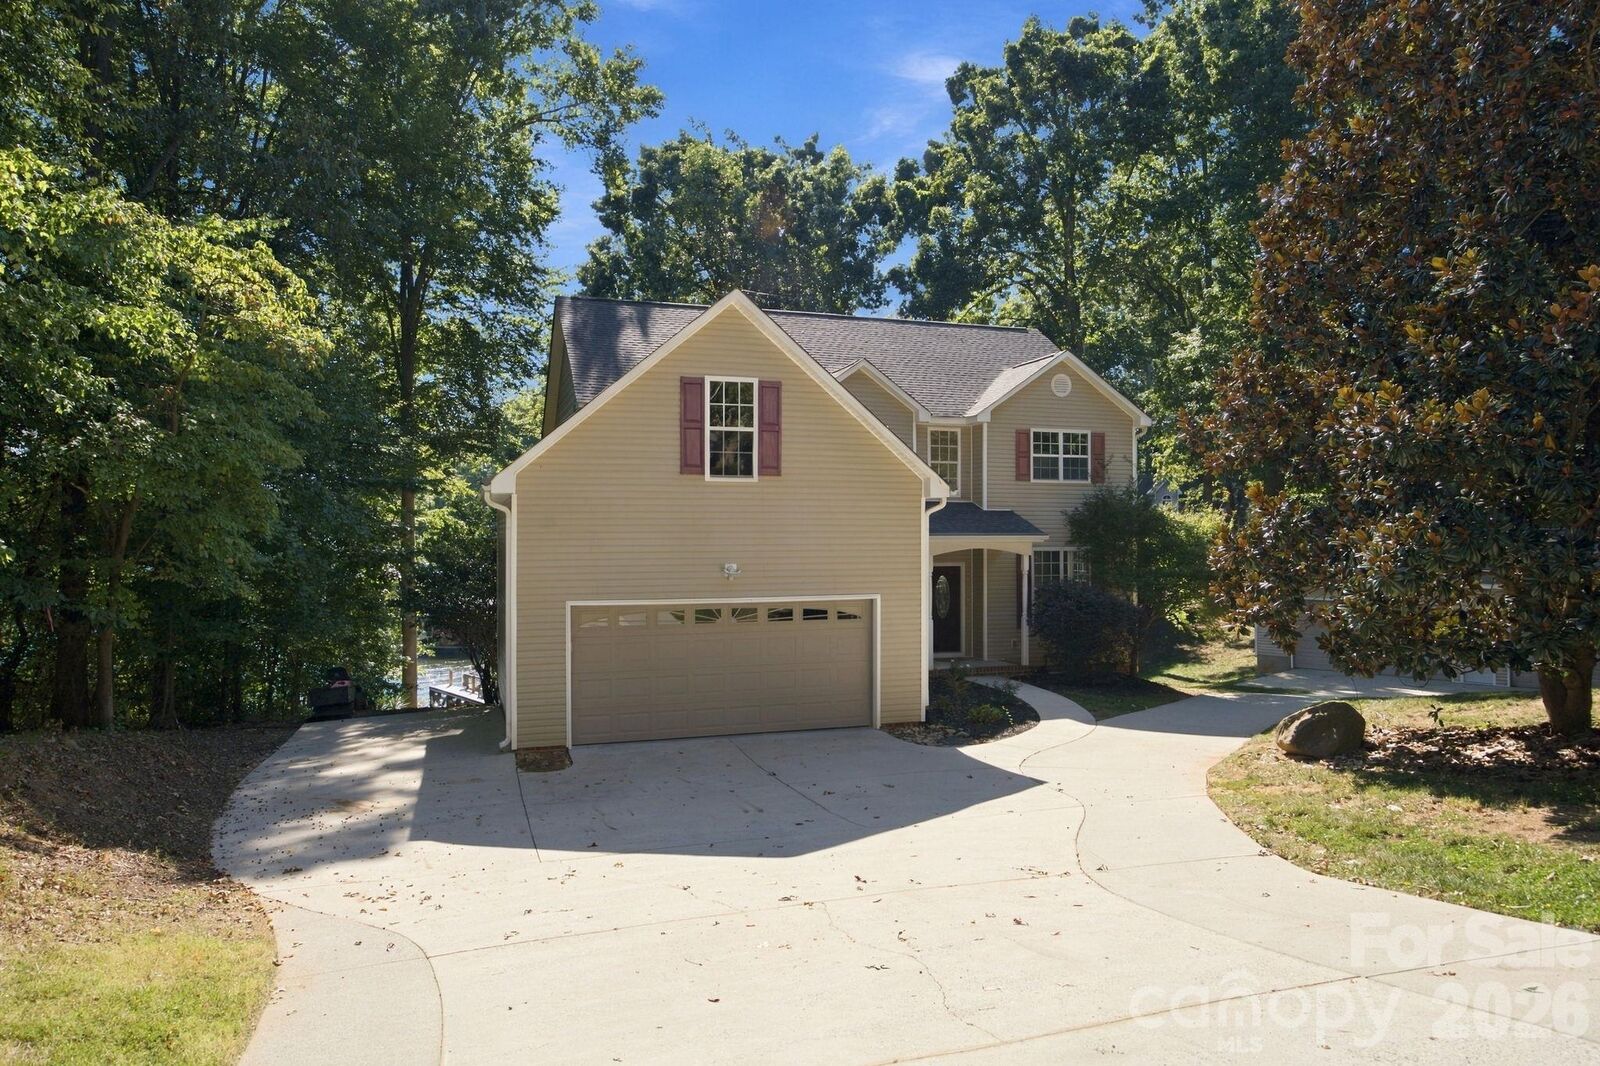
An attached two-car garage and a detached three-car garage with workshop offer five garage spaces, complemented by a concrete driveway and additional concrete parking for an RV. Recent improvements include a roof replaced in 2024, both HVAC systems replaced in 2021, new upstairs LVP flooring and fresh interior painting. With no HOA, flexible living spaces and lake views from both primary suites, this home offers a welcoming place to make waterfront living your own.