

Listed By: Bmp David Southworth Real Estate LLC - Contact: 828-631-1040
80 East Reach Road 117 Sylva, NC 28779
Active (26 Days)
$4,995,000 (USD)
Description
MLS #:
4414331
4414331
Lot Size
2.08 acres
2.08 acres
Type
Single-Family Home
Single-Family Home
Year Built
2019
2019
County
Jackson County
Jackson County
Listed By
Michelle Andrewartha, Bmp David Southworth Real Estate LLC, Contact: 828-631-1040
Source
CANOPY MLS - IDX
Last checked Sep 9 2026 at 11:18 PM GMT+0000
CANOPY MLS - IDX
Last checked Sep 9 2026 at 11:18 PM GMT+0000
Bathroom Details
- Full Bathrooms: 4
- Half Bathroom: 1
Interior Features
- Pantry
- Walk-In Closet(s)
- Open Floorplan
- Kitchen Island
- Walk-In Pantry
- Attic Other
- Elevator
- Storage
- Built-In Features
Subdivision
- Balsam Mountain Preserve
Lot Information
- Wooded
- Paved
- Private
- Rolling Slope
- Views
- Hilly
- Green Area
Property Features
- Fireplace: Wood Burning
- Fireplace: Great Room
- Fireplace: Wood Burning Stove
- Fireplace: Porch
- Fireplace: Gas Starter
- Foundation: Basement
Heating and Cooling
- Central
- Heat Pump
- Zoned
- Wood Stove
- Propane
- Ceiling Fan(s)
- Central Air
Homeowners Association Information
- Dues: $1950/Quarterly
Flooring
- Wood
- Tile
- Brick
Exterior Features
- Roof: Architectural Shingle
Utility Information
- Utilities: Underground Utilities, Fiber Optics, Propane, Electricity Connected, Wired Internet Available, Underground Power Lines
- Sewer: Septic Installed
School Information
- Elementary School: Scotts Creek
- Middle School: Scotts Creek
- High School: Smoky Mountain
Parking
- Attached Garage
- Driveway
Living Area
- 3,997 sqft
Additional Information: Bmp David Southworth Real Estate LLC | 828-631-1040
Location
Estimated Monthly Mortgage Payment
*Based on Fixed Interest Rate withe a 30 year term, principal and interest only
Listing price
Down payment
%
Interest rate
%Mortgage calculator estimates are provided by Sotheby's International Realty and are intended for information use only. Your payments may be higher or lower and all loans are subject to credit approval.
Disclaimer: Square footage is based on information available to agent, including County records. Information has not been verified by agent and should be verified by buyer.
Based on information submitted to the MLS GRID as of 9/9/2026 23:18. All data is obtained from various sources and may not have been verified by broker or MLS GRID. Supplied Open House Information is subject to change without notice. All information should be independently reviewed and verified for accuracy. Properties may or may not be listed by the office/agent presenting the information.



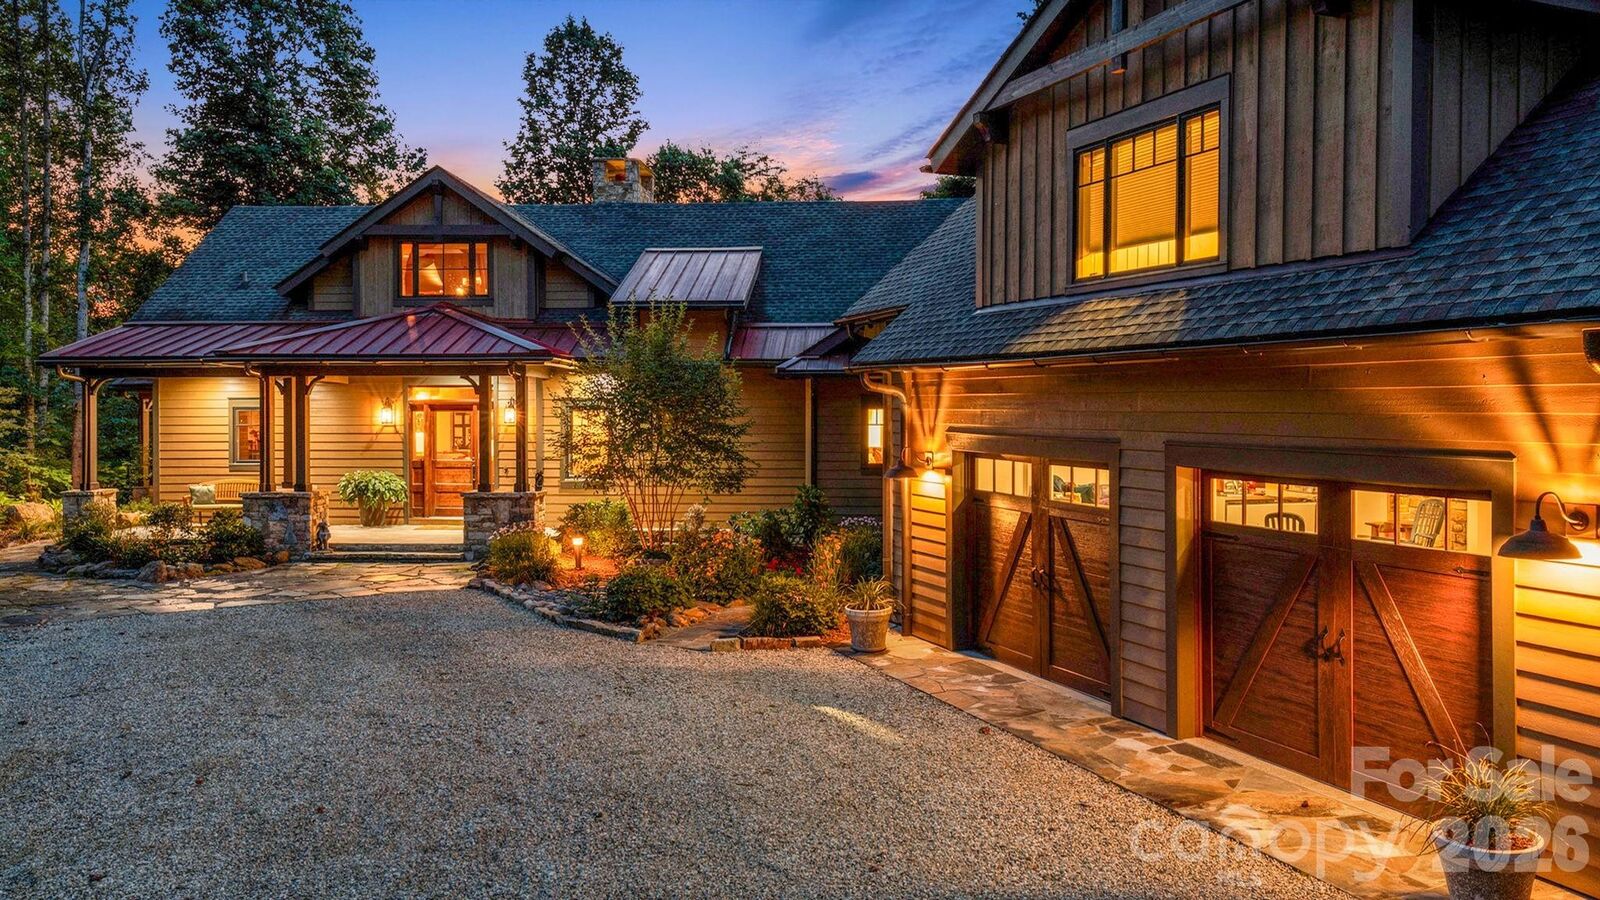
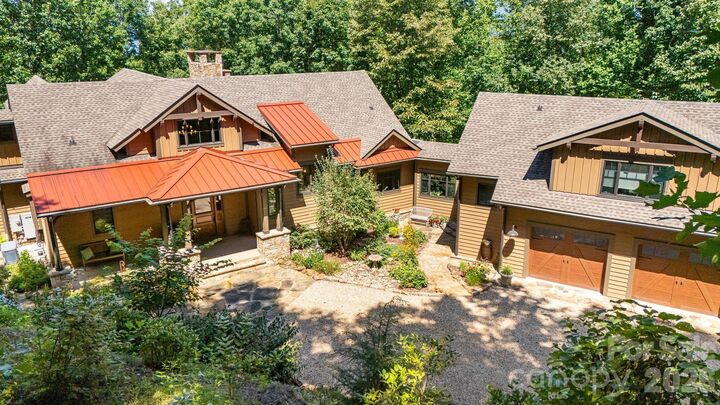
From the moment you arrive, the home envelops you in a sense of tranquil serenity. Exceptional craftsmanship is evident throughout, with warm natural materials and beautifully executed architectural details creating an atmosphere that is timeless, sophisticated, and inviting.
At the heart of the home, generous living spaces flow naturally together, creating an effortless setting for quiet mornings, leisurely afternoons, and evenings filled with conversation and laughter. A striking stone fireplace anchors the main living space, while the keeping room is infinitely inviting when the wood-burning stove is lit. The kitchen and dining areas bring everyone together to enjoy the people who matter most.
The primary suite is a retreat unto itself, offering a wonderful sense of privacy. Its attached treehouse-like sunroom acts as a peaceful hideaway for morning coffee, reading, or simply taking a moment to yourself.
A separate guest suite, connected to the main residence by an enclosed breezeway, provides an equally thoughtful sense of independence while keeping family and friends wonderfully close.
Two generous decks extend the living experience outdoors, one off the main living spaces and another from the lower level. The upper deck features its own stone fireplace, while the lower flagstone deck offers both covered living space and an open terrace—inviting settings for gathering, dining, and lingering long after the sun has gone down.
Beyond the main living spaces, the home reveals another unexpected luxury: a dedicated workshop that is truly a dream for anyone who loves to create. Whether imagined as a craftsman's studio, an artist's retreat, or simply a place for projects and passions to take shape, it is a rare and remarkable feature, complete with its own single-car garage. The main level also offers an oversized two-car garage, while abundant storage throughout provides ample room for mountain gear, outdoor equipment, collections, and everything that comes with living well in the mountains.
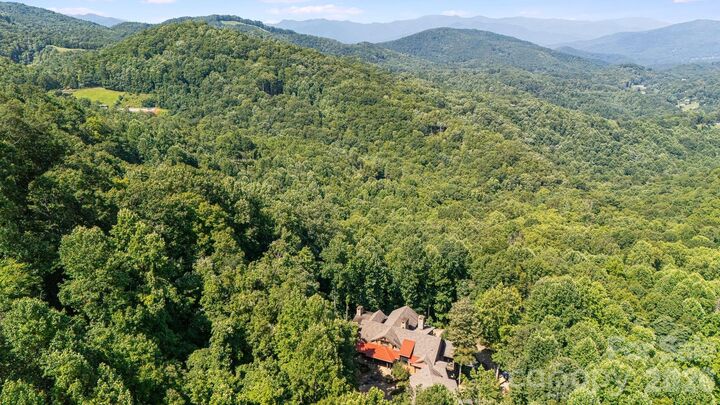
Uniquely positioned near the many amenities of Balsam Mountain Preserve, the home offers an extraordinary private mountain setting where life unfolds at a more intentional pace—on the trails, the golf course, around the table with family, and gathered together at home.
This is a home made for a life well lived. For weekends that become traditions, holidays that bring everyone together, projects that become passions, and the kind of moments that become part of your family's story.
A truly special place to call home.