

Listing Courtesy of:  TRIAD IDX / Listed By: Re/Max Impact Realty - Contact: 336-990-0944
 TRIAD IDX / Listed By: Re/Max Impact Realty - Contact: 336-990-0944
 776 Country Club Drive State Road, NC 28676
Coming Soon
$299,900 (USD)

Description
MLS #:
1233685
1233685
Taxes
$1,461
$1,461
Lot Size
0.49 acres
0.49 acres
Type
Single-Family Home
Single-Family Home
Year Built
1961
1961
County
Surry County
Surry County
Listed By
Debbie Simpson, Re/Max Impact Realty, Contact: 336-990-0944
Source
TRIAD IDX
Last checked Sep 10 2026 at 8:35 PM GMT+0000
TRIAD IDX
Last checked Sep 10 2026 at 8:35 PM GMT+0000
Bathroom Details
- Full Bathrooms: 2
Interior Features
- Ceiling Fan(s)
- Dead Bolt(s)
- Solid Surface Counter
- Laundry: Main Level
- Laundry: Washer Hookup
- Dishwasher
- Laundry: Dryer Connection
- Electric Water Heater
- Built-In Features
- Cooktop
- Oven
Lot Information
- Level
- Cleared
Property Features
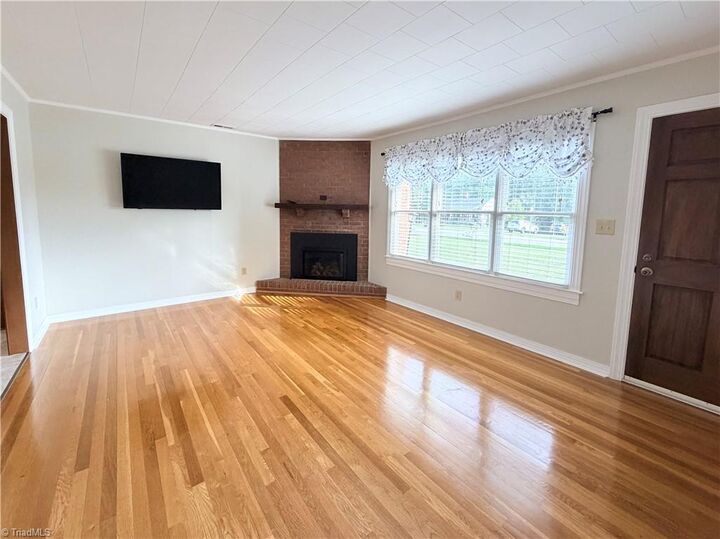
- Fireplace: Living Room
- Fireplace: 1
- Fireplace: Gas Log
Heating and Cooling
- Heat Pump
- Electric
- Central Air
Basement Information
- Crawl Space
Pool Information
- None
Flooring
- Wood
- Vinyl
Utility Information
- Sewer: Private Sewer, Septic Tank
School Information
- Elementary School: Elkin
- Middle School: Elkin
- High School: Elkin
Parking
- Driveway
- Garage
- Attached
- Detached
- Garage Door Opener
Living Area
- 1,500 sqft
Additional Information: Re/Max Impact Realty | 336-990-0944
Location
Estimated Monthly Mortgage Payment
*Based on Fixed Interest Rate withe a 30 year term, principal and interest only
Listing price
Down payment
%
Interest rate
%Mortgage calculator estimates are provided by Sotheby's International Realty and are intended for information use only. Your payments may be higher or lower and all loans are subject to credit approval.
Disclaimer:
Copyright 2026 Triad MLS, Inc. All rights reserved. IDX information is provided exclusively for personal, non-commercial use, and may not be used for any purpose other than to identify prospective properties consumers may be interested in purchasing. Information is deemed reliable but not guaranteed. This site will be monitored for ‘scraping’ and any use of search facilities of data on the site other than by potential buyers/sellers is prohibited. All Sale data is for informational purposes only and is not an indication of a market analysis or appraisal. Properties marked with the Triad MLS, Inc. icon are provided courtesy of the Triad MLS, Inc.’s, Internet Data Exchange Database. Data cannot be redistributed and cannot be used for any reason other than provided in the contract. Data last updated 9/10/26 13:35.

Copyright 2026 Triad MLS, Inc. All rights reserved. IDX information is provided exclusively for personal, non-commercial use, and may not be used for any purpose other than to identify prospective properties consumers may be interested in purchasing. Information is deemed reliable but not guaranteed. This site will be monitored for ‘scraping’ and any use of search facilities of data on the site other than by potential buyers/sellers is prohibited. All Sale data is for informational purposes only and is not an indication of a market analysis or appraisal. Properties marked with the Triad MLS, Inc. icon are provided courtesy of the Triad MLS, Inc.’s, Internet Data Exchange Database. Data cannot be redistributed and cannot be used for any reason other than provided in the contract. Data last updated 9/10/26 13:35.



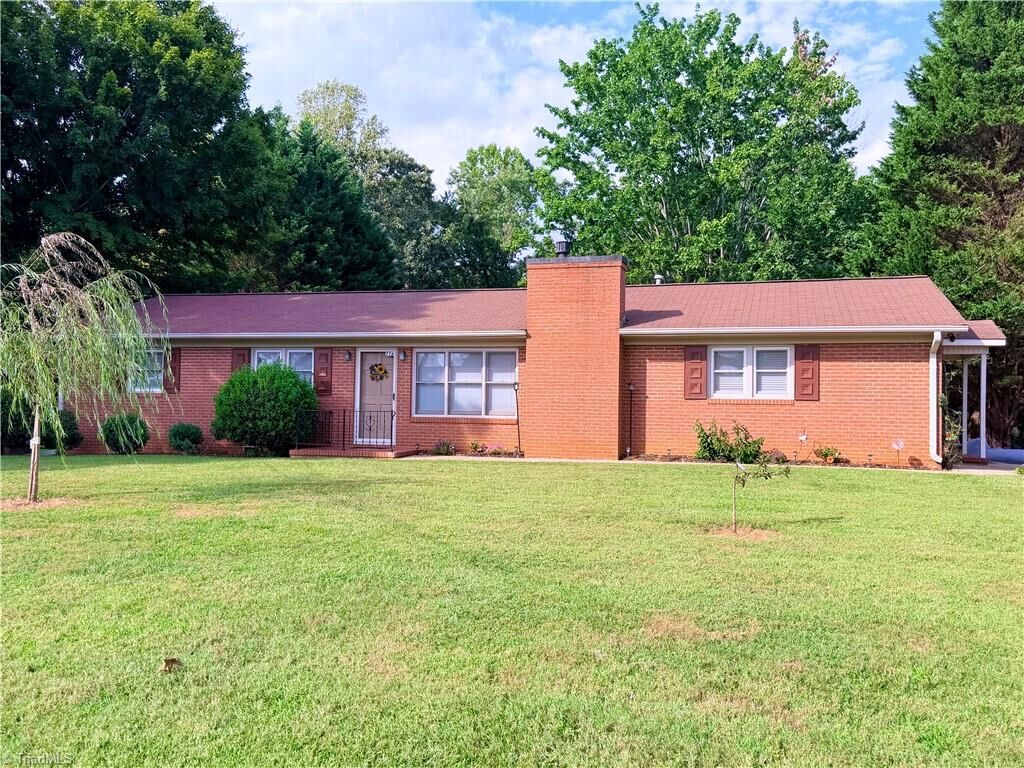
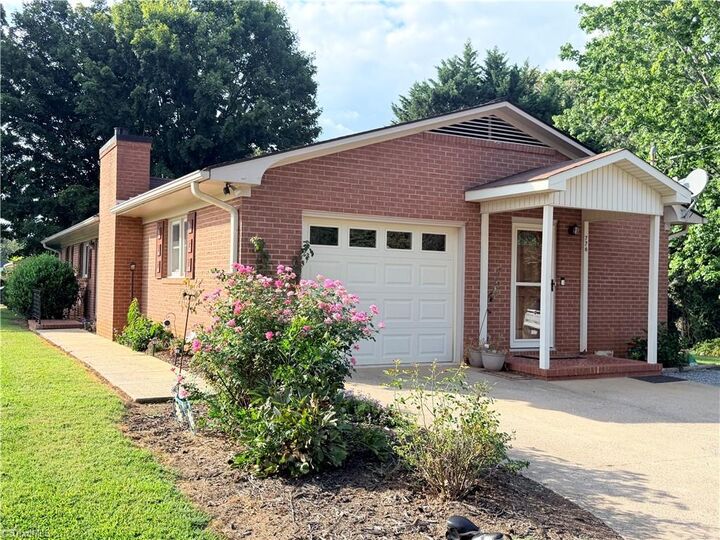
Enjoy the outdoors from your covered deck or the level yard, which includes a storage building with a new lean-to for extra utility. This 3-bedroom, 2-bathroom residence also boasts a completely renovated bathroom, energy-efficient replacement windows, and a convenient one-car garage. Located just minutes from the scenic Blue Ridge Parkway and Stone Mountain State Park, this move-in-ready gem offers the perfect lifestyle for nature lovers and golf enthusiasts alike. No HOA.Near hiking trails and recreation. Minutes to Stone Mountain State Park.