

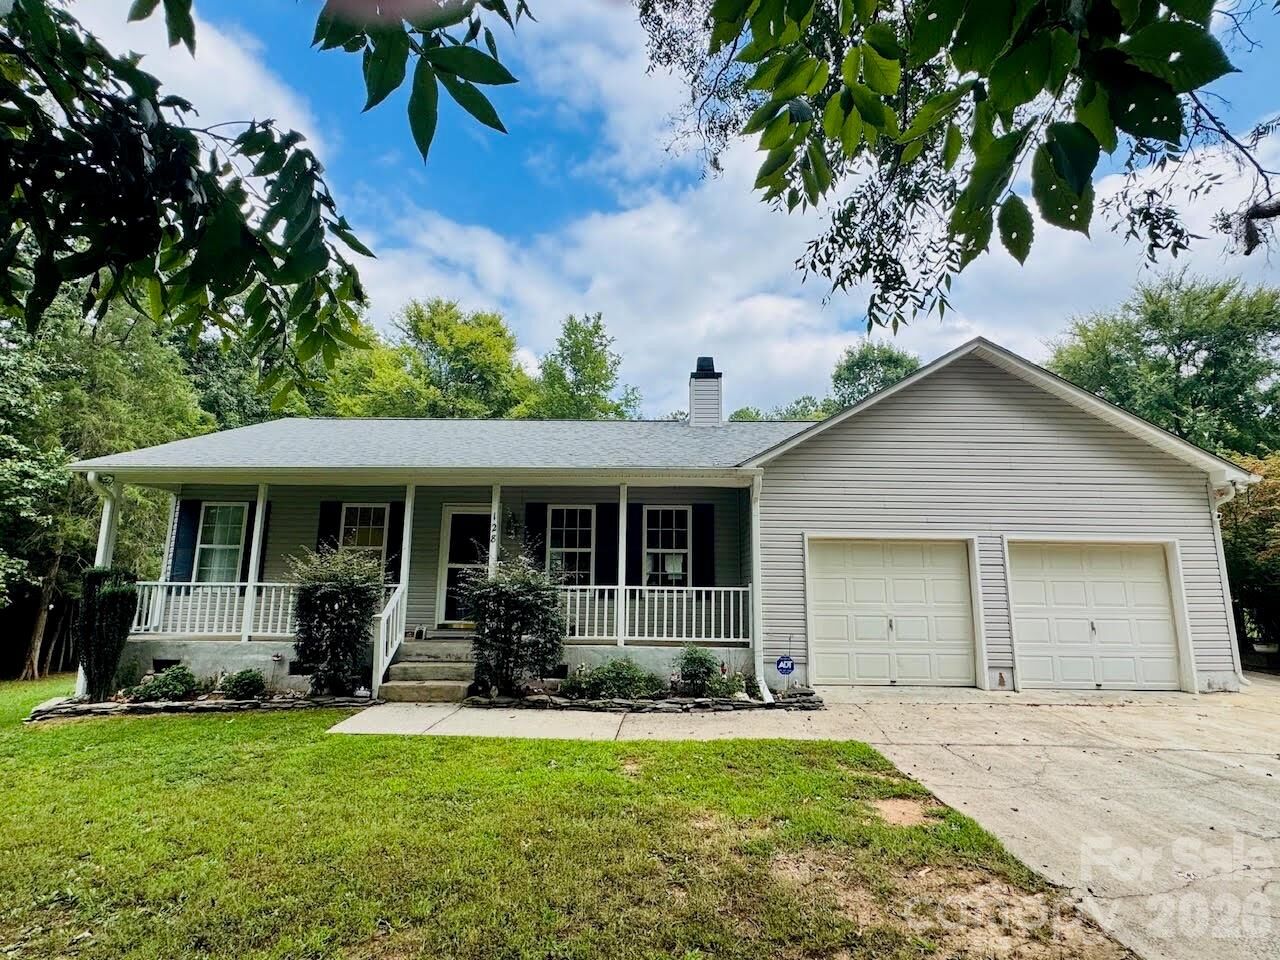
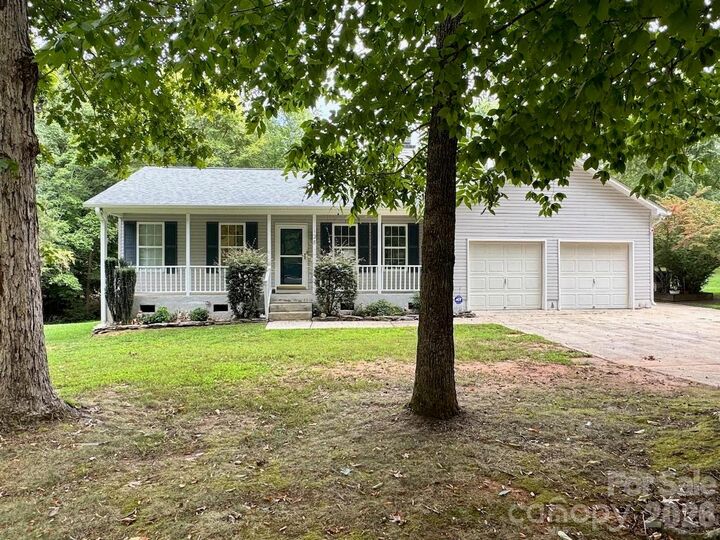
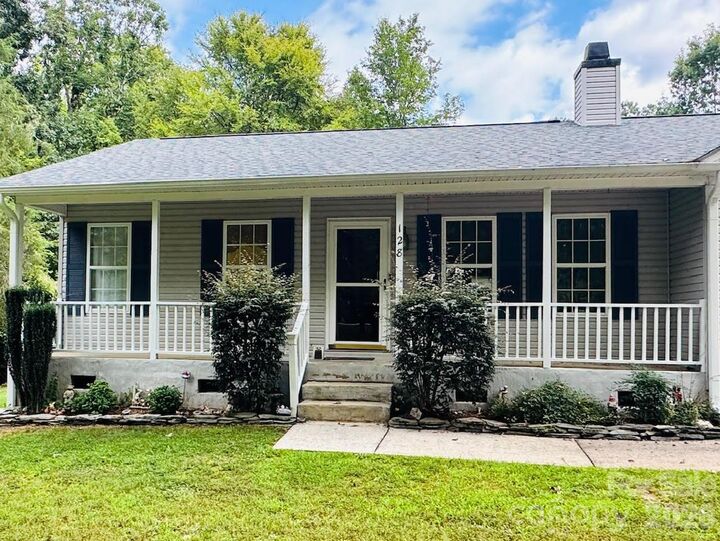
Listed By: Keller Williams Unified - Contact: Kellywodzinski@kw.com
128 Maxamy Lane Mooresville, NC 28117
Coming Soon
$389,500 (USD)
Description
MLS #:
4425165
4425165
Lot Size
1.67 acres
1.67 acres
Type
Single-Family Home
Single-Family Home
Year Built
1998
1998
County
Iredell County
Iredell County
Listed By
Kelly Wodzinski, Keller Williams Unified, Contact: Kellywodzinski@kw.com
Source
CANOPY MLS - IDX
Last checked Sep 19 2026 at 10:40 AM GMT+0000
CANOPY MLS - IDX
Last checked Sep 19 2026 at 10:40 AM GMT+0000
Bathroom Details
- Full Bathrooms: 2
Interior Features
- Kitchen Island
Subdivision
- Oakbrook
Lot Information
- Cul-De-Sac
- Private
- Views
Property Features
- Fireplace: Wood Burning
- Fireplace: Great Room
- Foundation: Crawl Space
Heating and Cooling
- Heat Pump
- Ceiling Fan(s)
- Central Air
Flooring
- Carpet
- Linoleum
Utility Information
- Sewer: Septic Installed
School Information
- Elementary School: Shepherd
- Middle School: Lakeshore
- High School: South Iredell
Parking
- Attached Garage
Living Area
- 1,386 sqft
Additional Information: Keller Williams Unified | Kellywodzinski@kw.com
Location
Estimated Monthly Mortgage Payment
*Based on Fixed Interest Rate withe a 30 year term, principal and interest only
Listing price
Down payment
%
Interest rate
%Mortgage calculator estimates are provided by Sotheby's International Realty and are intended for information use only. Your payments may be higher or lower and all loans are subject to credit approval.
Disclaimer: Square footage is based on information available to agent, including County records. Information has not been verified by agent and should be verified by buyer.
Based on information submitted to the MLS GRID as of 9/19/2026 10:40. All data is obtained from various sources and may not have been verified by broker or MLS GRID. Supplied Open House Information is subject to change without notice. All information should be independently reviewed and verified for accuracy. Properties may or may not be listed by the office/agent presenting the information.



**Professional photos and measurements coming soon**