

Listed By: Re/Max Executive - Contact: brian@thebelchergroup.com
7827 Haigler Gin Road 3 Monroe, NC 28110
Coming Soon
$519,900 (USD)
OPEN HOUSE TIMES
-
OPENSat, Oct 1012 noon - 2:00 pm
Description
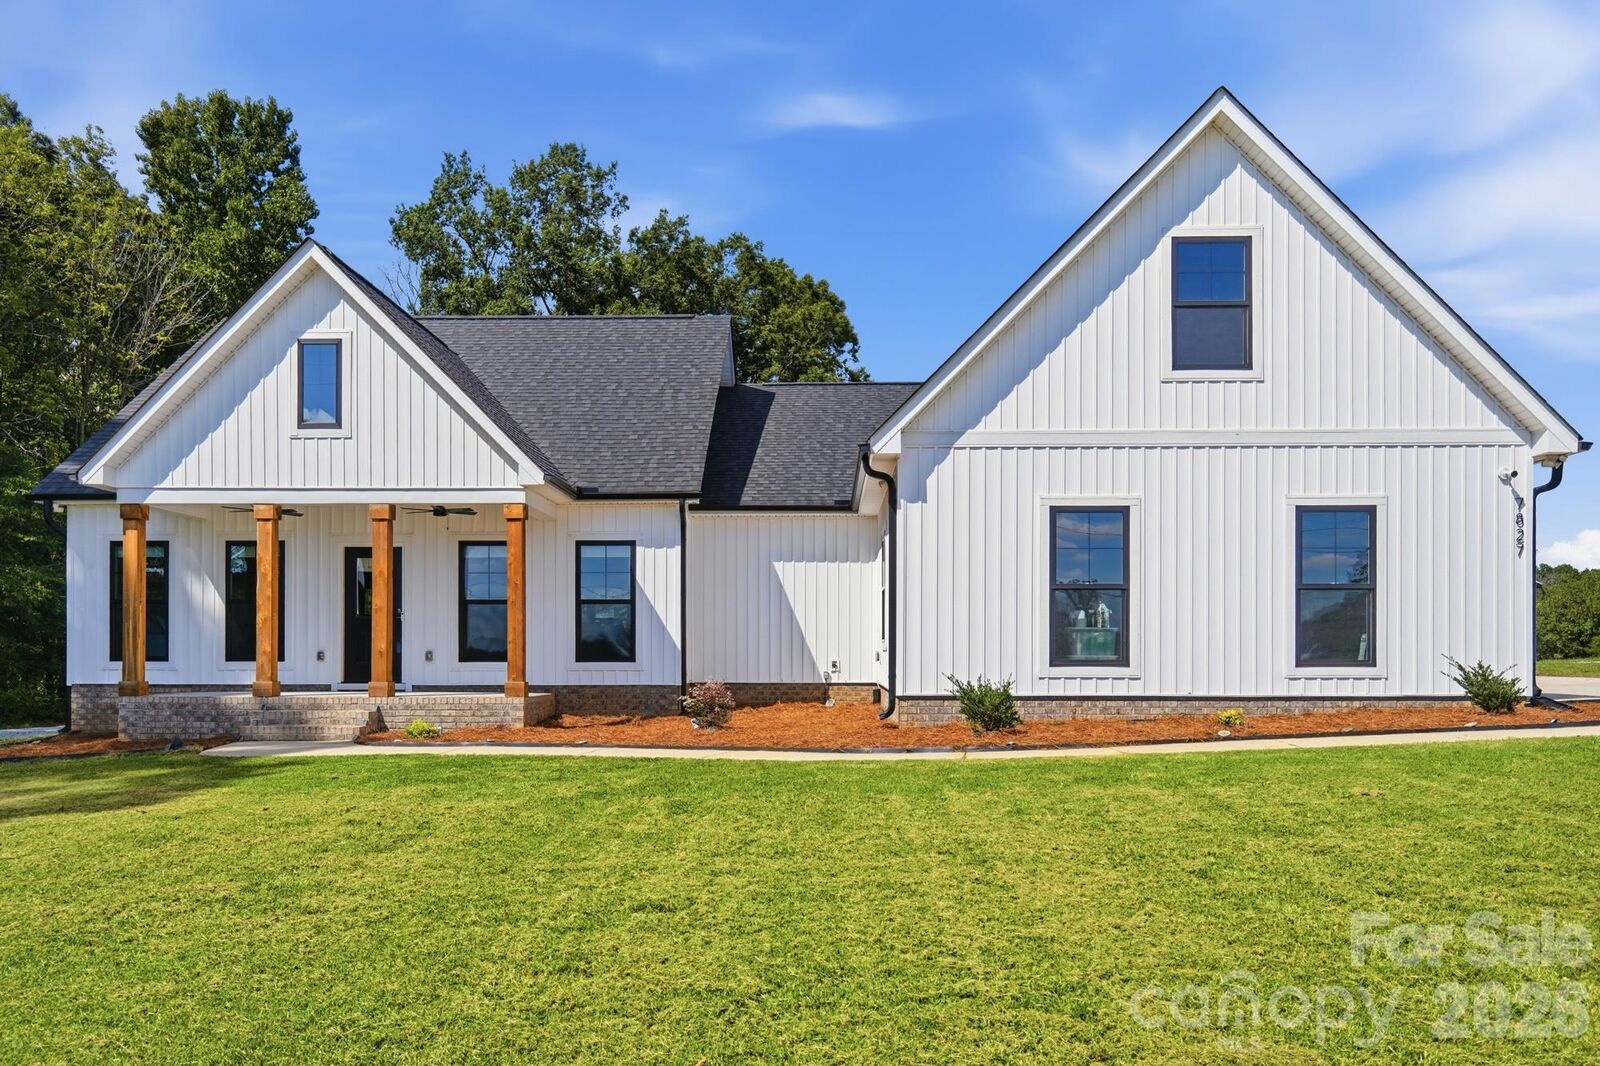
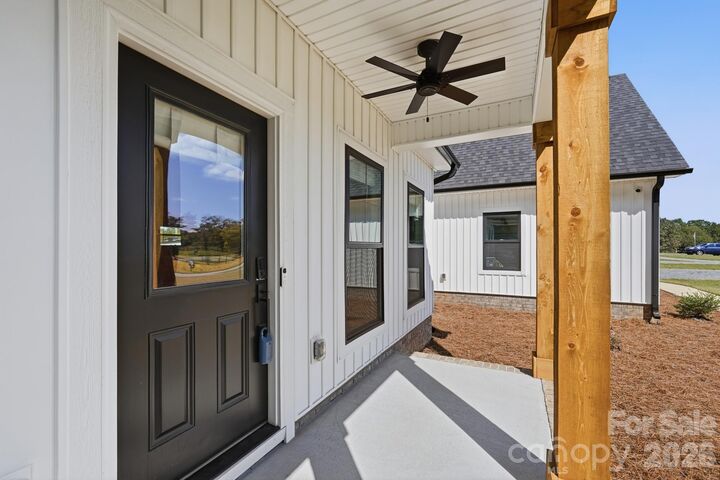
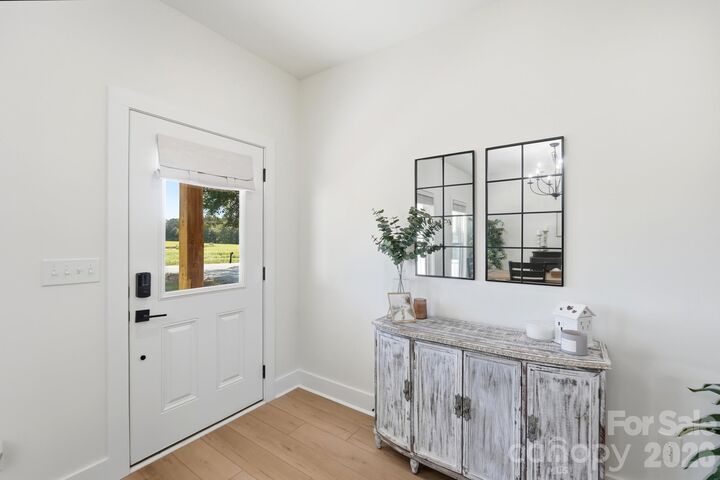
Hurry to see this better-than-new custom-designed farmhouse located in a peaceful country setting within the highly desired Piedmont School District! This split-bedroom ranch offers 3 bedrooms, 2 full bathrooms, and a spacious open floor plan filled with thoughtful upgrades. Step inside to a welcoming open-concept kitchen featuring a large island, upgraded countertops, under-cabinet lighting, a stylish kitchen hood, and a convenient butler’s pantry with additional cabinetry and open wood shelving. A reverse osmosis water filtration system provides fresh, filtered water and is connected directly to the ice maker for added convenience and peace of mind. The kitchen flows seamlessly into the large great room featuring custom built-ins and dining area, creating an ideal space for everyday living and entertaining. The conveniently located laundry room offers abundant cabinetry with a built-in linen station located in the hallway, making organization and storage a breeze. Just off the laundry room, the private primary suite provides a peaceful retreat with a trey ceiling, large walk-in closet, and a beautiful ensuite bath featuring a tiled shower and tub. On the opposite side of the great room, two additional bedrooms share a full bathroom, offering privacy and flexibility for family or guests. Situated on a spacious 1.14-acre lot, this home offers plenty of room to enjoy the outdoors, whether relaxing on the charming rocking-chair front porch or unwinding on the covered rear porch overlooking the backyard. A side-load garage and plenty of room to park your RV just off the driveway adds even more functionality to this exceptional property. Enjoy the best of both worlds with a tranquil country setting while still being just a short drive from downtown Mint Hill and Monroe. This one is a must-see!
MLS #:
4431935
4431935
Lot Size
1.14 acres
1.14 acres
Type
Single-Family Home
Single-Family Home
Year Built
2023
2023
County
Union County
Union County
Listed By
Brian Belcher, Re/Max Executive, Contact: brian@thebelchergroup.com
Source
CANOPY MLS - IDX
Last checked Oct 8 2026 at 7:09 AM GMT+0000
CANOPY MLS - IDX
Last checked Oct 8 2026 at 7:09 AM GMT+0000
Bathroom Details
- Full Bathrooms: 2
Interior Features
- Walk-In Closet(s)
- Open Floorplan
- Split Bedroom
- Kitchen Island
- Walk-In Pantry
- Built-In Features
Subdivision
- None
Lot Information
- Cleared
- Level
Property Features
- Foundation: Slab
Heating and Cooling
- Heat Pump
- Central Air
Flooring
- Vinyl
Utility Information
- Sewer: Septic Installed
School Information
- Elementary School: New Salem
- Middle School: Piedmont
- High School: Piedmont
Parking
- Attached Garage
- Driveway
- Garage Faces Side
Living Area
- 1,917 sqft
Additional Information: Re/Max Executive | brian@thebelchergroup.com
Location
Estimated Monthly Mortgage Payment
*Based on Fixed Interest Rate withe a 30 year term, principal and interest only
Listing price
Down payment
%
Interest rate
%Mortgage calculator estimates are provided by Sotheby's International Realty and are intended for information use only. Your payments may be higher or lower and all loans are subject to credit approval.
Disclaimer: Square footage is based on information available to agent, including County records. Information has not been verified by agent and should be verified by buyer.
Based on information submitted to the MLS GRID as of 10/8/2026 07:09. All data is obtained from various sources and may not have been verified by broker or MLS GRID. Supplied Open House Information is subject to change without notice. All information should be independently reviewed and verified for accuracy. Properties may or may not be listed by the office/agent presenting the information.


