

Listed By: Ray Black Real Estate - Contact: ray@rblackrealestate.com
1617 Winthrop Lane 101 Monroe, NC 28110
Coming Soon
$349,500 (USD)
Description
MLS #:
4432497
4432497
Lot Size
9,148 SQFT
9,148 SQFT
Type
Single-Family Home
Single-Family Home
Year Built
1999
1999
County
Union County
Union County
Listed By
Ray Black, Ray Black Real Estate, Contact: ray@rblackrealestate.com
Source
CANOPY MLS - IDX
Last checked Oct 14 2026 at 9:30 AM GMT+0000
CANOPY MLS - IDX
Last checked Oct 14 2026 at 9:30 AM GMT+0000
Bathroom Details
- Full Bathrooms: 2
- Half Bathroom: 1
Interior Features
- Walk-In Closet(s)
- Breakfast Bar
- Attic Stairs Pulldown
- Cable Prewire
- Entrance Foyer
Subdivision
- Colonial Village
Lot Information
- Wooded
- Level
Property Features
- Fireplace: Living Room
- Fireplace: Gas Log
- Foundation: Slab
Heating and Cooling
- Natural Gas
- Forced Air
- Central Air
Homeowners Association Information
- Dues: $194/Annually
Flooring
- Vinyl
Exterior Features
- Roof: Composition
Utility Information
- Utilities: Electricity Connected, Natural Gas
- Sewer: Public Sewer
School Information
- Elementary School: Unspecified
- Middle School: Unspecified
- High School: Unspecified
Parking
- Attached Garage
- Garage Door Opener
- Keypad Entry
- Garage Faces Front
Living Area
- 1,815 sqft
Additional Information: Ray Black Real Estate | ray@rblackrealestate.com
Location
Estimated Monthly Mortgage Payment
*Based on Fixed Interest Rate withe a 30 year term, principal and interest only
Listing price
Down payment
%
Interest rate
%Mortgage calculator estimates are provided by Sotheby's International Realty and are intended for information use only. Your payments may be higher or lower and all loans are subject to credit approval.
Disclaimer: Square footage is based on information available to agent, including County records. Information has not been verified by agent and should be verified by buyer.
Based on information submitted to the MLS GRID as of 10/14/2026 09:30. All data is obtained from various sources and may not have been verified by broker or MLS GRID. Supplied Open House Information is subject to change without notice. All information should be independently reviewed and verified for accuracy. Properties may or may not be listed by the office/agent presenting the information.



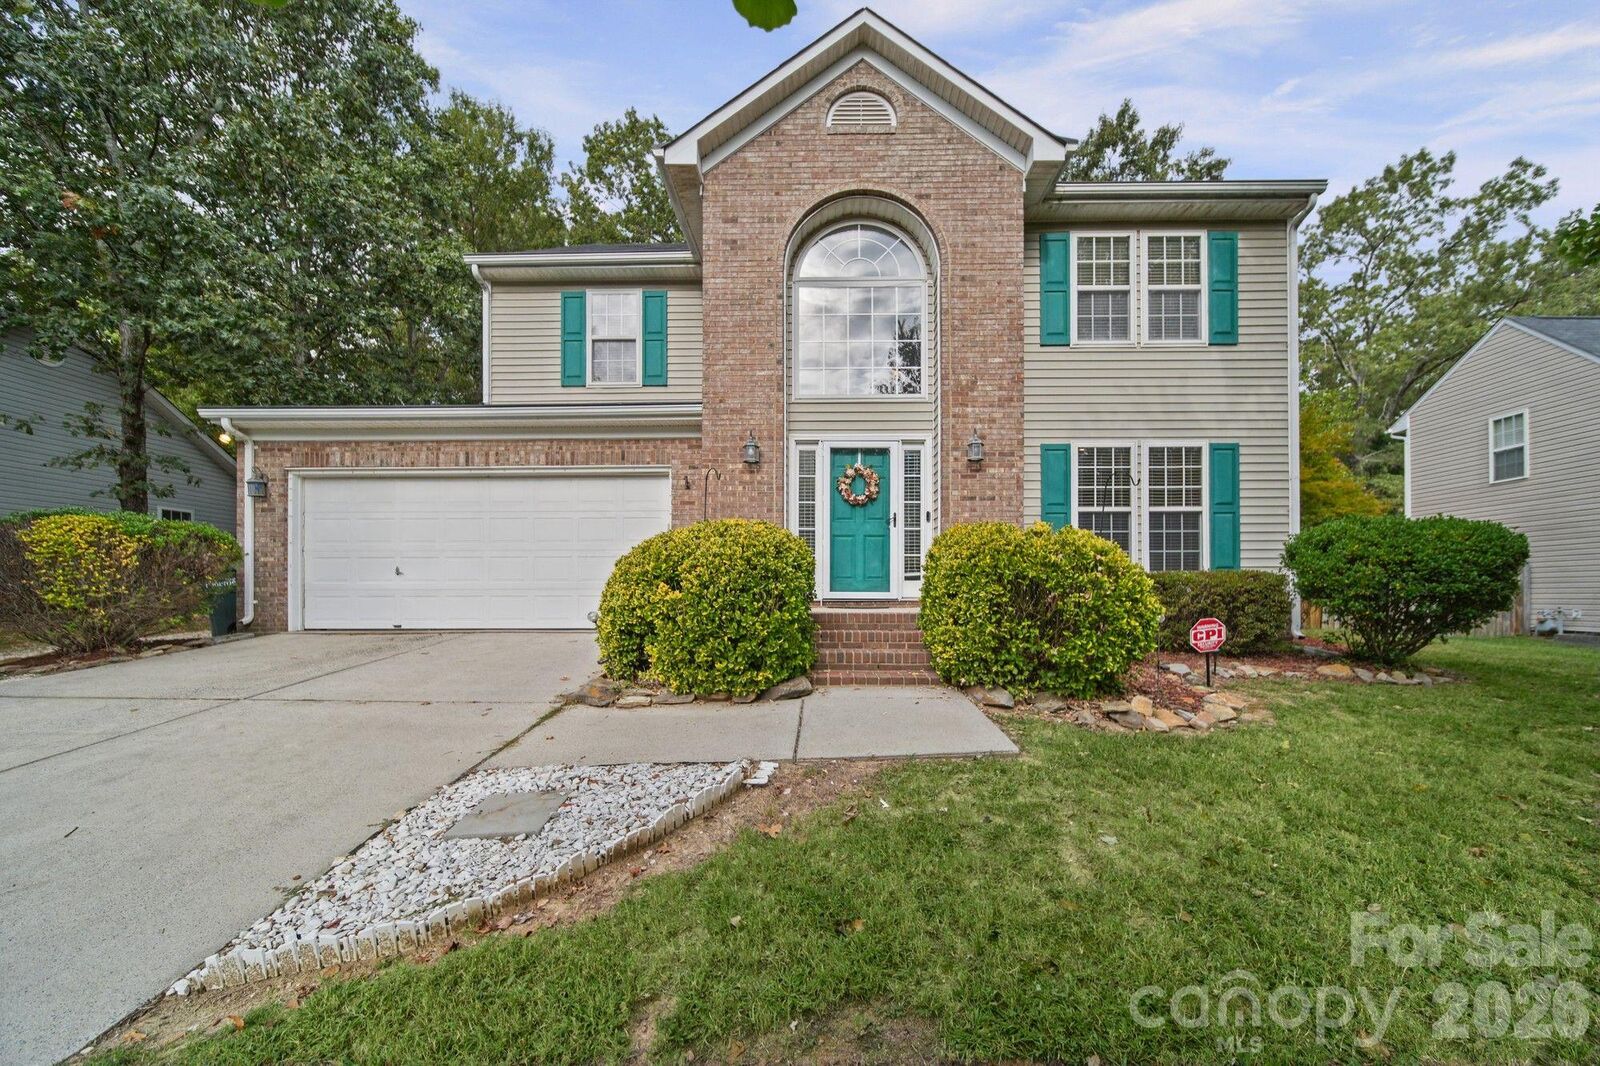
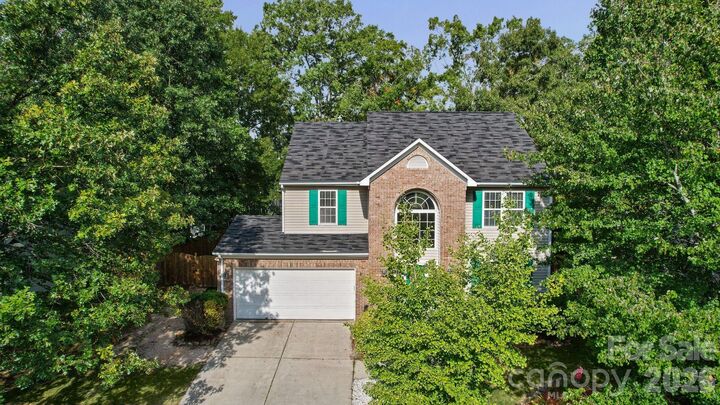
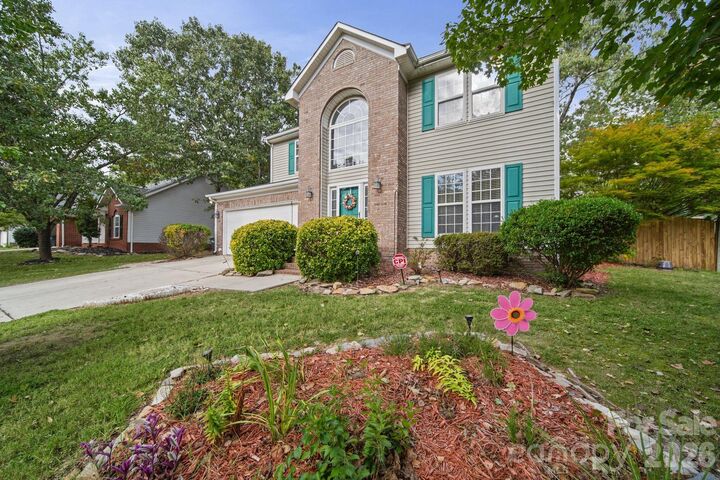
Situated on a wooded lot, the home features a private backyard, great for relaxing, entertaining, or simply enjoying nature. Inside, the open living room and foyer extend to the second floor, creating a spacious feel with added volume and natural openness. The living room also features a gas fireplace, providing a cozy focal point for gathering with family and friends.
The kitchen has been thoughtfully updated with newer countertops, a new sink and faucet, and newer appliances, offering a refreshed space for everyday cooking and entertaining.
The home's flexible floor plan includes three bedrooms upstairs, plus an additional room on the main level that can serve as a fourth bedroom, home office, or bonus space to fit your needs.
With its desirable location, versatile layout, inviting interior, and private wooded backyard, this Colonial Village home offers an excellent opportunity to enjoy comfortable living in one of Monroe's popular neighborhoods.