

Listed By: Dr Horton Inc - Contact: mcwilhelm@drhorton.com
1005 Grace Valley Drive Monroe, NC 28112
Pending (15 Days)
$431,290 (USD)
Description
MLS #:
4423739
4423739
Lot Size
7,928 SQFT
7,928 SQFT
Type
Single-Family Home
Single-Family Home
Year Built
2026
2026
County
Union County
Union County
Listed By
Maria Wilhelm, Dr Horton Inc, Contact: mcwilhelm@drhorton.com
Source
CANOPY MLS - IDX
Last checked Sep 27 2026 at 5:00 AM GMT+0000
CANOPY MLS - IDX
Last checked Sep 27 2026 at 5:00 AM GMT+0000
Bathroom Details
- Full Bathrooms: 2
Interior Features
- Walk-In Closet(s)
- Open Floorplan
- Kitchen Island
- Attic Stairs Pulldown
- Walk-In Pantry
- Cable Prewire
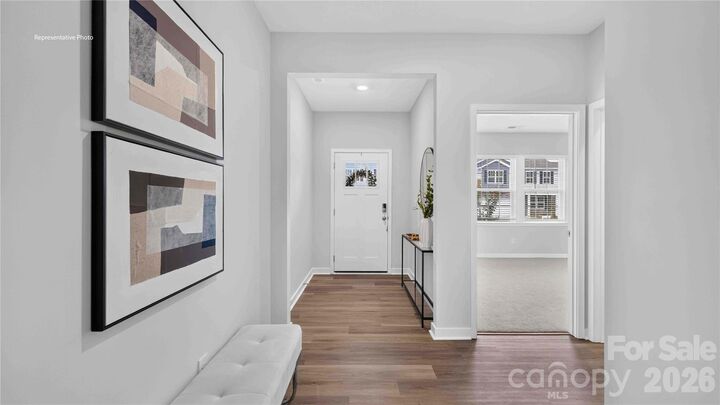
- Entrance Foyer
Subdivision
- Twinleaf Meadows
Property Features
- Fireplace: Family Room
- Foundation: Slab
Heating and Cooling
- Central
- Central Air
Homeowners Association Information
- Dues: $180/Quarterly
Flooring
- Carpet
- Laminate
Exterior Features
- Roof: Architectural Shingle
Utility Information
- Utilities: Underground Utilities
- Sewer: Public Sewer
School Information
- Elementary School: Walter Bickett
- Middle School: Monroe
- High School: Monroe
Parking
- Attached Garage
- Garage Door Opener
- Driveway
Living Area
- 1,902 sqft
Additional Information: Dr Horton Inc | mcwilhelm@drhorton.com
Location
Estimated Monthly Mortgage Payment
*Based on Fixed Interest Rate withe a 30 year term, principal and interest only
Listing price
Down payment
%
Interest rate
%Mortgage calculator estimates are provided by Sotheby's International Realty and are intended for information use only. Your payments may be higher or lower and all loans are subject to credit approval.
Disclaimer: Square footage is based on information available to agent, including County records. Information has not been verified by agent and should be verified by buyer.
Based on information submitted to the MLS GRID as of 9/27/2026 05:00. All data is obtained from various sources and may not have been verified by broker or MLS GRID. Supplied Open House Information is subject to change without notice. All information should be independently reviewed and verified for accuracy. Properties may or may not be listed by the office/agent presenting the information.



Welcome to Twinleaf Meadows, a new home community in the quaint town of Monroe, NC. Wonderful community amenities will include pickleball, walking trails, dog parks, playground, 5 acres of multi-purpose fields and covered pavilions with fireplace and grilling island. This home is located in the wonderful Union County School District!
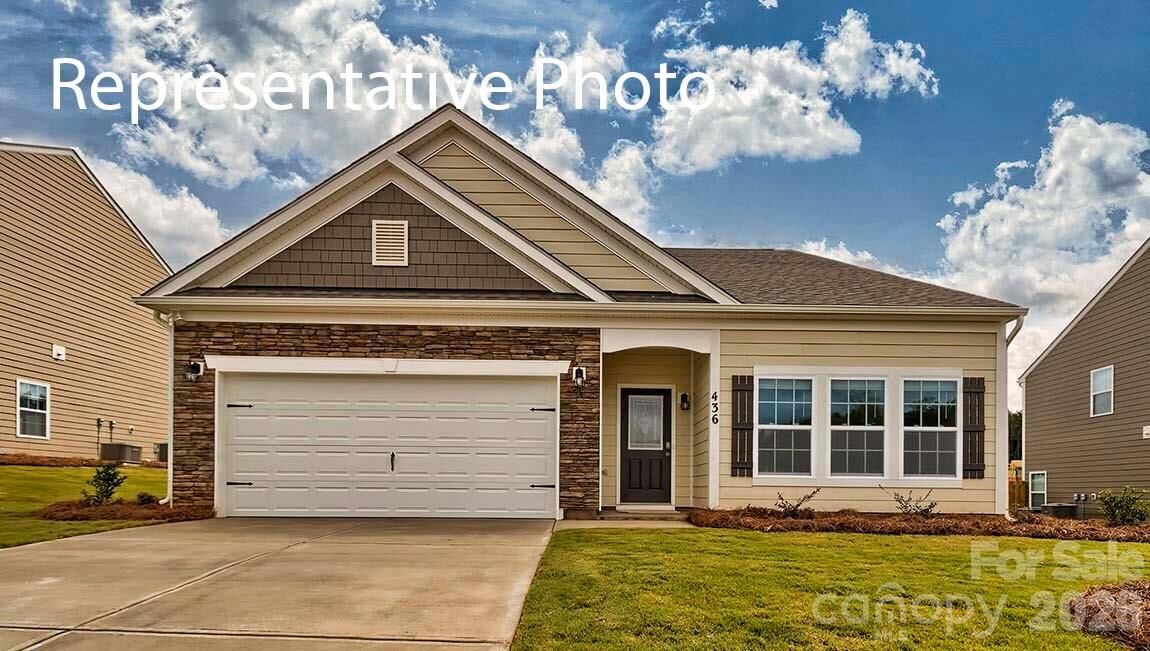
The Aberdeen is one of our ranch plans featured at Twinleaf Meadows in Monroe, North Carolina.
The Aberdeen is a gorgeous, one-story home that boasts an impressive level of comfort, luxury, and style. It offers 3 bedrooms, 2 baths and a 2-car garage.
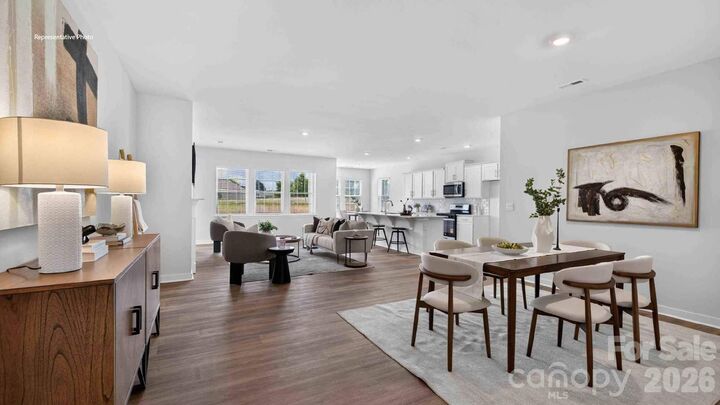
It is designed with a focus on open concept living, natural light, and plenty of space to entertain. At the heart of the home is a spacious family room that blends together the dining area and kitchen, creating an expansive and airy living space. The kitchen is equipped with a large island, stainless steel appliances, and plenty of counter space perfect for cooking or entertaining friends.
The Aberdeen features a spacious primary suite complete with a large walk-in closet, and en suite bathroom with dual vanities and walk-in shower. Two additional bedrooms are located at the front of the home, along with another full bathroom. The home features a two-car garage. With a covered porch at the rear, you can take full advantage of the outdoors and enjoy entertaining or relaxing.
The spacious floor plan, thoughtfully designed living spaces, and luxurious finishes, the Aberdeen plan is the perfect place to call home at Twinleaf Meadows.