

Listed By: eXp Realty LLC Ballantyne - Contact: 607-227-8193
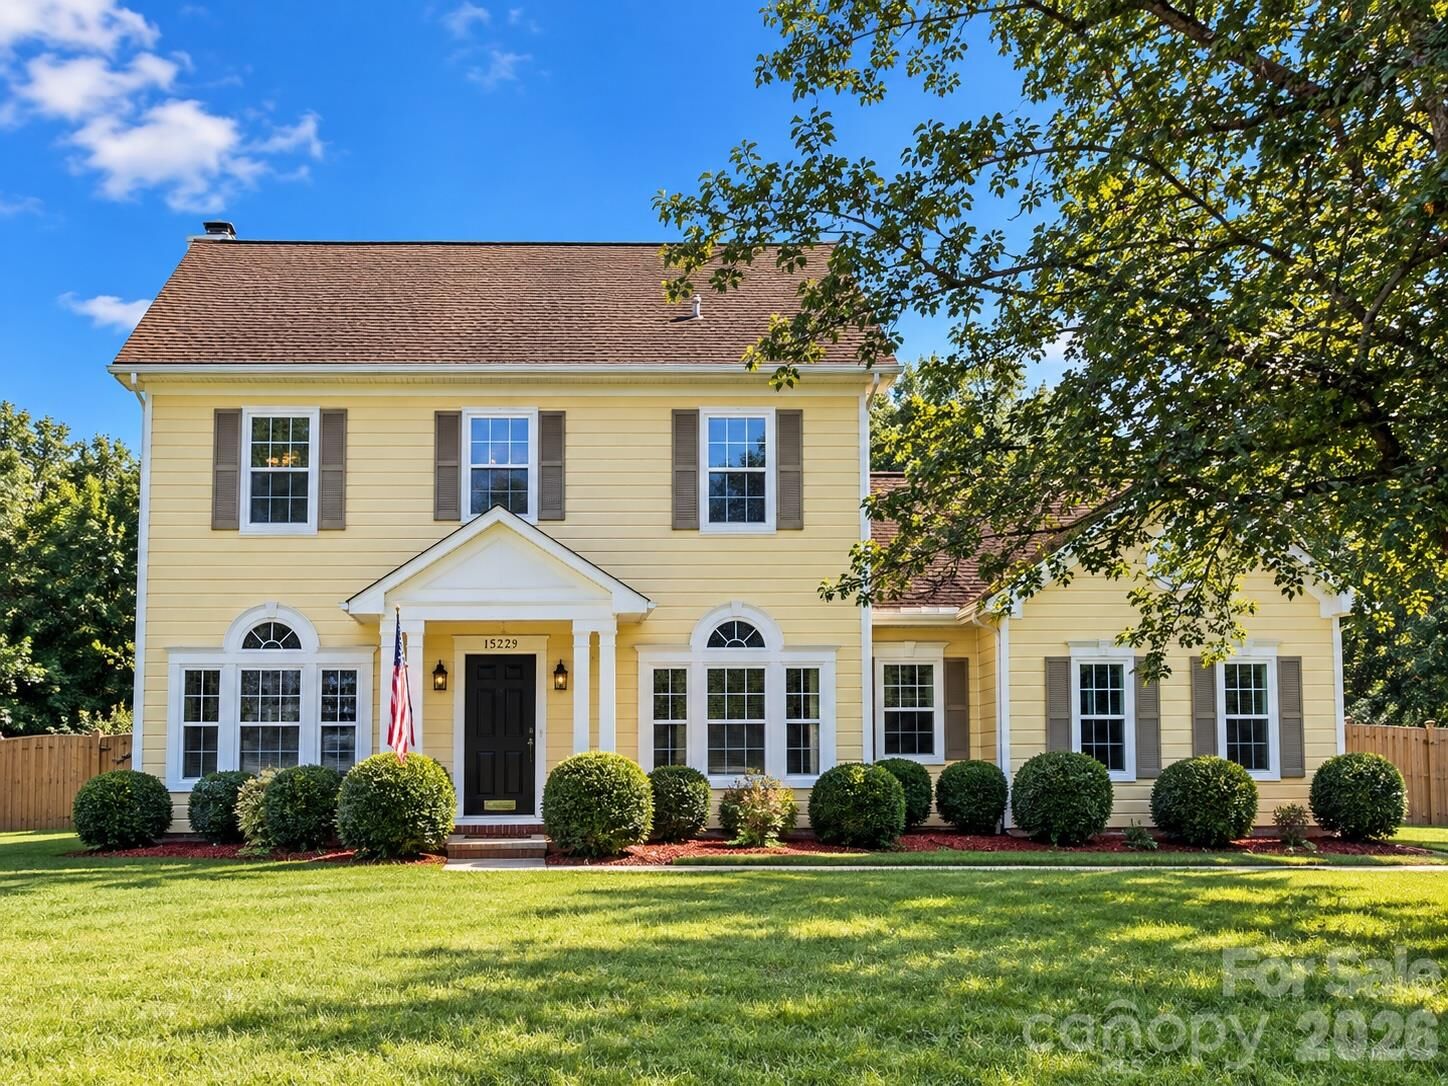
15229 Dartford Lane Mint Hill, NC 28227
Coming Soon
$469,900 (USD)
OPEN HOUSE TIMES
-
OPENSun, Oct 181:00 pm - 3:00 pm
Description
MLS #:
4434897
4434897
Lot Size
0.46 acres
0.46 acres
Type
Single-Family Home
Single-Family Home
Year Built
1990
1990
County
Mecklenburg County
Mecklenburg County
Listed By
Victoria Rhodes Singleton, eXp Realty LLC Ballantyne, Contact: 607-227-8193
Source
CANOPY MLS - IDX
Last checked Oct 15 2026 at 8:14 PM GMT+0000
CANOPY MLS - IDX
Last checked Oct 15 2026 at 8:14 PM GMT+0000
Bathroom Details
- Full Bathrooms: 2
- Half Bathroom: 1
Interior Features
- Walk-In Closet(s)
Subdivision
- Oxford Glen
Property Features
- Fireplace: Den
- Foundation: Slab
Heating and Cooling
- Central
- Central Air
Homeowners Association Information
- Dues: $90/Annually
Flooring
- Carpet
- Wood
- Tile
Exterior Features
- Roof: Architectural Shingle
Utility Information
- Sewer: Public Sewer
School Information
- Elementary School: Bain
- Middle School: Mint Hill
- High School: Independence
Parking
- Attached Garage
- Garage Faces Side
Living Area
- 2,064 sqft
Additional Information: eXp Realty LLC Ballantyne | 607-227-8193
Location
Estimated Monthly Mortgage Payment
*Based on Fixed Interest Rate withe a 30 year term, principal and interest only
Listing price
Down payment
%
Interest rate
%Mortgage calculator estimates are provided by Sotheby's International Realty and are intended for information use only. Your payments may be higher or lower and all loans are subject to credit approval.
Disclaimer: Square footage is based on information available to agent, including County records. Information has not been verified by agent and should be verified by buyer.
Based on information submitted to the MLS GRID as of 10/15/2026 20:14. All data is obtained from various sources and may not have been verified by broker or MLS GRID. Supplied Open House Information is subject to change without notice. All information should be independently reviewed and verified for accuracy. Properties may or may not be listed by the office/agent presenting the information.



Step inside to find brand-new carpeting upstairs, along with a newly updated primary bathroom vanity and mirrors. The main level features carpeting and luxury vinyl tile flooring in the kitchen, both installed in 2025. Additional improvements include a new dishwasher (2026), furnace fan (2026), and brand-new storm door.
Location is another standout feature! Just minutes from I-485, downtown Mint Hill, and downtown Matthews, you'll enjoy convenient access to local restaurants, grocery stores, shopping, and everything the surrounding Charlotte area has to offer. With so many recent improvements and a location that keeps you close to everyday conveniences, this home has plenty to offer its next owners!