

Listed By: Re/Max Executive - Contact: carrieleehoffman@remax.net
360 Turkey Branch Road Mars Hill, NC 28754
Active (21 Days)
$2,970,000 (USD)

Description
MLS #:
4410566
4410566
Lot Size
24.31 acres
24.31 acres
Type
Single-Family Home
Single-Family Home
Year Built
2021
2021
County
Madison County
Madison County
Listed By
Carrie Lee Hoffman, Re/Max Executive, Contact: carrieleehoffman@remax.net
Source
CANOPY MLS - IDX
Last checked Sep 9 2026 at 11:18 PM GMT+0000
CANOPY MLS - IDX
Last checked Sep 9 2026 at 11:18 PM GMT+0000
Bathroom Details
- Full Bathrooms: 4
- Half Bathroom: 1
Subdivision
- None
Property Features
- Fireplace: Living Room
- Fireplace: Family Room
- Fireplace: Gas Log
- Fireplace: Wood Burning
- Foundation: Slab
- Foundation: Basement
Heating and Cooling
- Central
- Heat Pump
- Ductless
- Propane
- Forced Air
- Other - See Remarks
- Humidity Control
- Central Air
- Zoned
Flooring
- Tile
- Hardwood
Exterior Features
- Roof: Architectural Shingle
Utility Information
- Utilities: Fiber Optics
- Sewer: Septic Installed
School Information
- Elementary School: Mars Hill
- Middle School: Madison
- High School: Madison
Parking
- Attached Garage
- Garage Door Opener
- Driveway
- Keypad Entry
- Parking Space(s)
- Garage Faces Side
- Shared Driveway
Living Area
- 5,012 sqft
Additional Information: Re/Max Executive | carrieleehoffman@remax.net
Location
Estimated Monthly Mortgage Payment
*Based on Fixed Interest Rate withe a 30 year term, principal and interest only
Listing price
Down payment
%
Interest rate
%Mortgage calculator estimates are provided by Sotheby's International Realty and are intended for information use only. Your payments may be higher or lower and all loans are subject to credit approval.
Disclaimer: Square footage is based on information available to agent, including County records. Information has not been verified by agent and should be verified by buyer.
Based on information submitted to the MLS GRID as of 9/9/2026 23:18. All data is obtained from various sources and may not have been verified by broker or MLS GRID. Supplied Open House Information is subject to change without notice. All information should be independently reviewed and verified for accuracy. Properties may or may not be listed by the office/agent presenting the information.



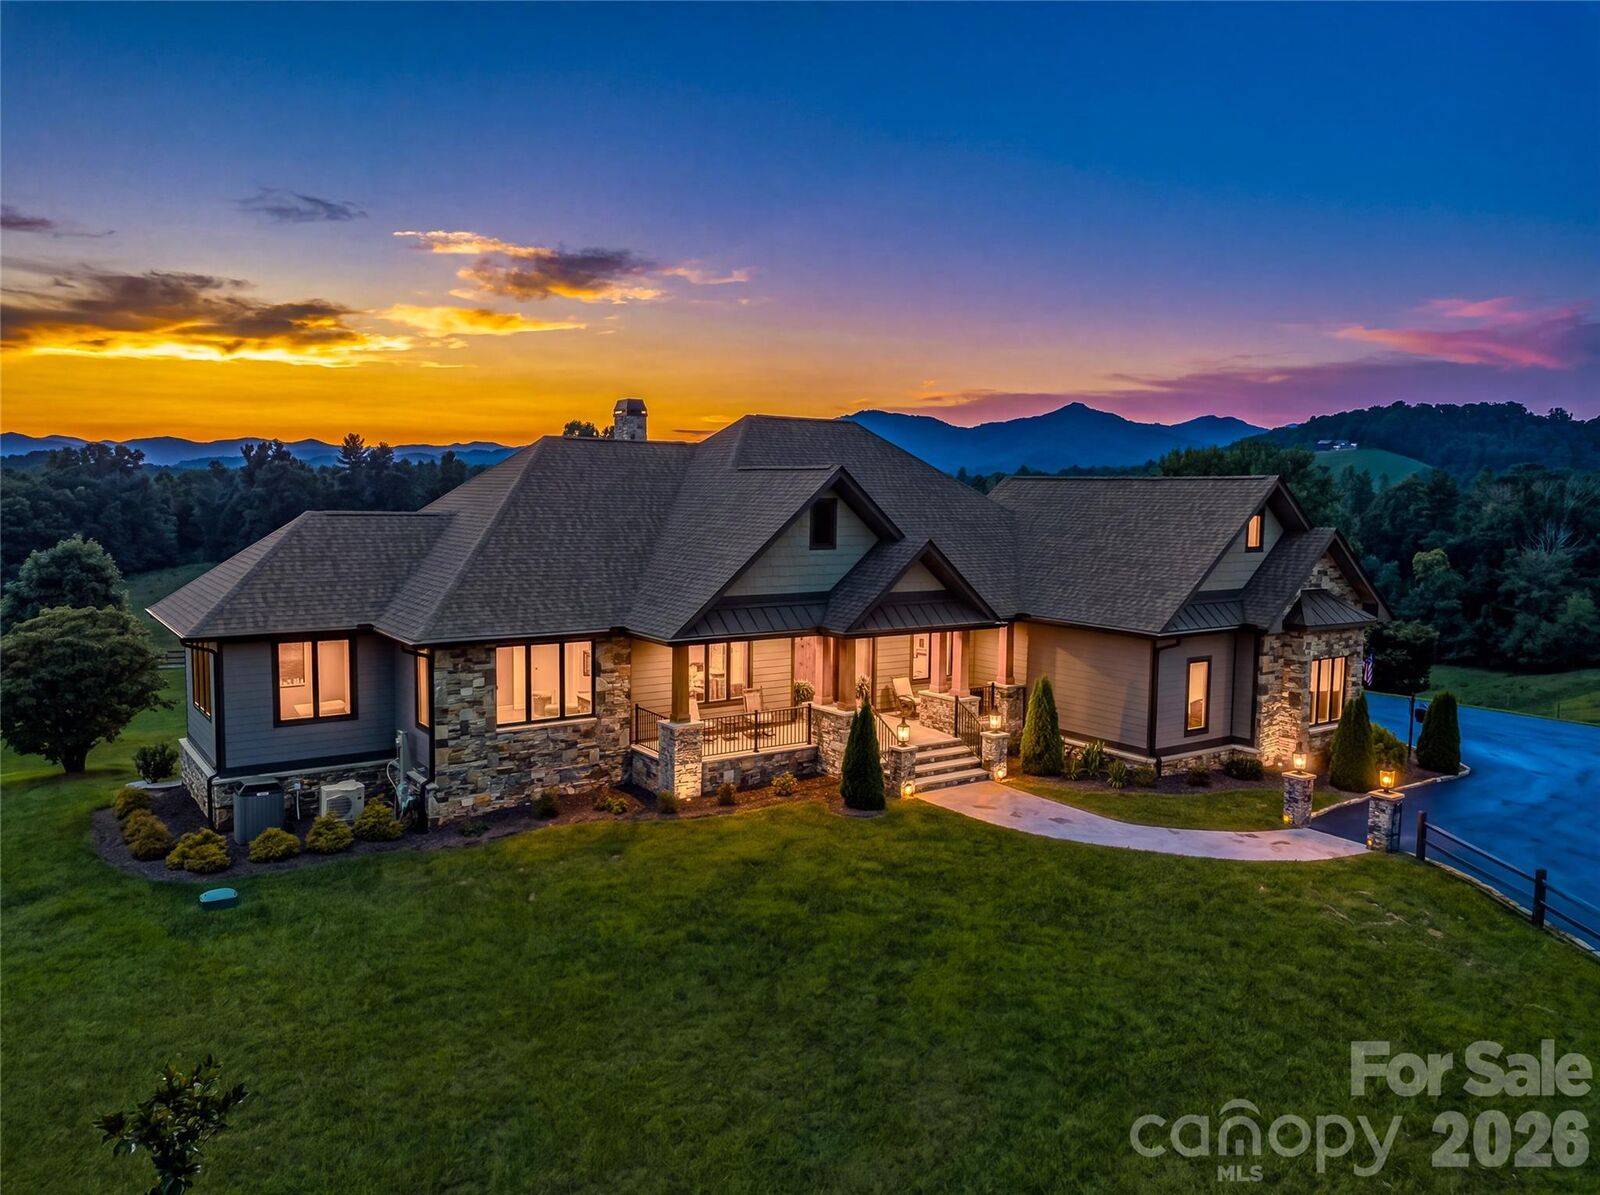
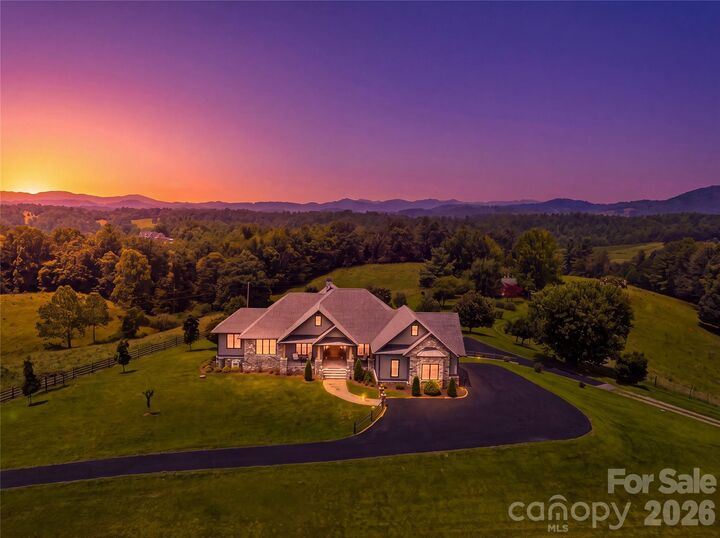
With true 360 degree views, the scenery changes from sunrise to sunset. Begin each morning on the front porch watching the sun rise over Craggy Gardens, or enjoy the same breathtaking view without leaving the primary bedroom. When snow blankets the mountains, the Blue Ridge Parkway becomes visible between the peaks at Craggy Gardens.
More than 5,000 square feet unfolds across two complete living levels, offering exceptional flexibility for multigenerational living, extended guests or potential rental income. The home includes four bedrooms, four full baths and one half bath, with every room thoughtfully positioned to capture the surrounding mountain panorama.
The main level features two bedrooms, two full baths and one half bath, along with an elegant open concept kitchen, dining and living area designed for gathering and entertaining. Vaulted wood ceilings, hardwood floors, walls of windows, stone fireplaces and a generous kitchen island bring warmth and character to the expansive interior.
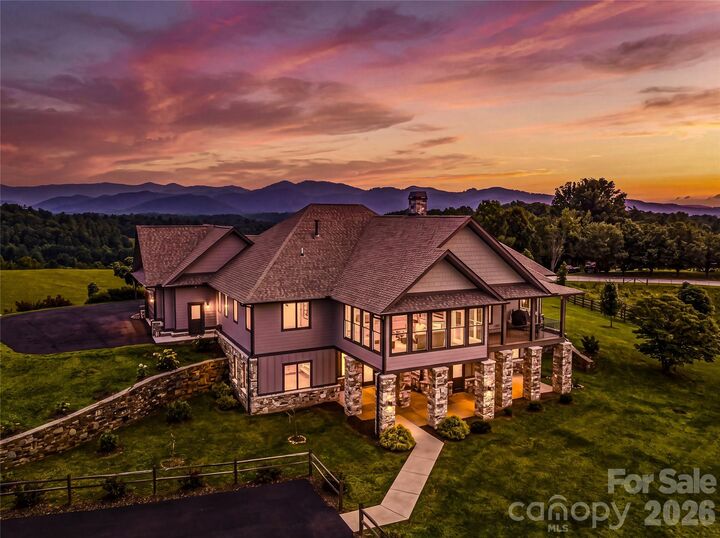
The kitchen, grilling deck and sunroom face the western mountains, allowing you to watch the sun set over Bailey Mountain while preparing dinner, grilling outside or gathering around the fire in the sunroom.
The spacious primary suite is a true retreat, where each morning begins with the sun rising over Craggy Gardens. The luxurious bath features heated tile floors, a tiled shower and a soaking tub positioned beneath corner windows with a remarkable view of Mount Pisgah. A second bedroom with a private bath, main level laundry and an oversized two car garage complete this floor.
With its own private entrance, the lower level lives like a second home, not a basement. It includes a full kitchen, dining and living areas, a fireplace, two bedrooms with private baths, a bonus room, laundry and abundant storage. This level is ideally suited for multigenerational living, extended family, guests or rental possibilities.
Outside, multiple covered decks and patios provide front row seating for the ever changing mountain landscape. A stone firepit, fenced garden and storage shed add even more space to enjoy the peaceful country setting.
Built by a master craftsman with 50 years of experience, this exceptional home offers remarkable space, versatility, privacy and convenience, all surrounded by sunrise, sunset and 360 degree Blue Ridge Mountain views. Occasionally, you really can have your cake and eat it too.