

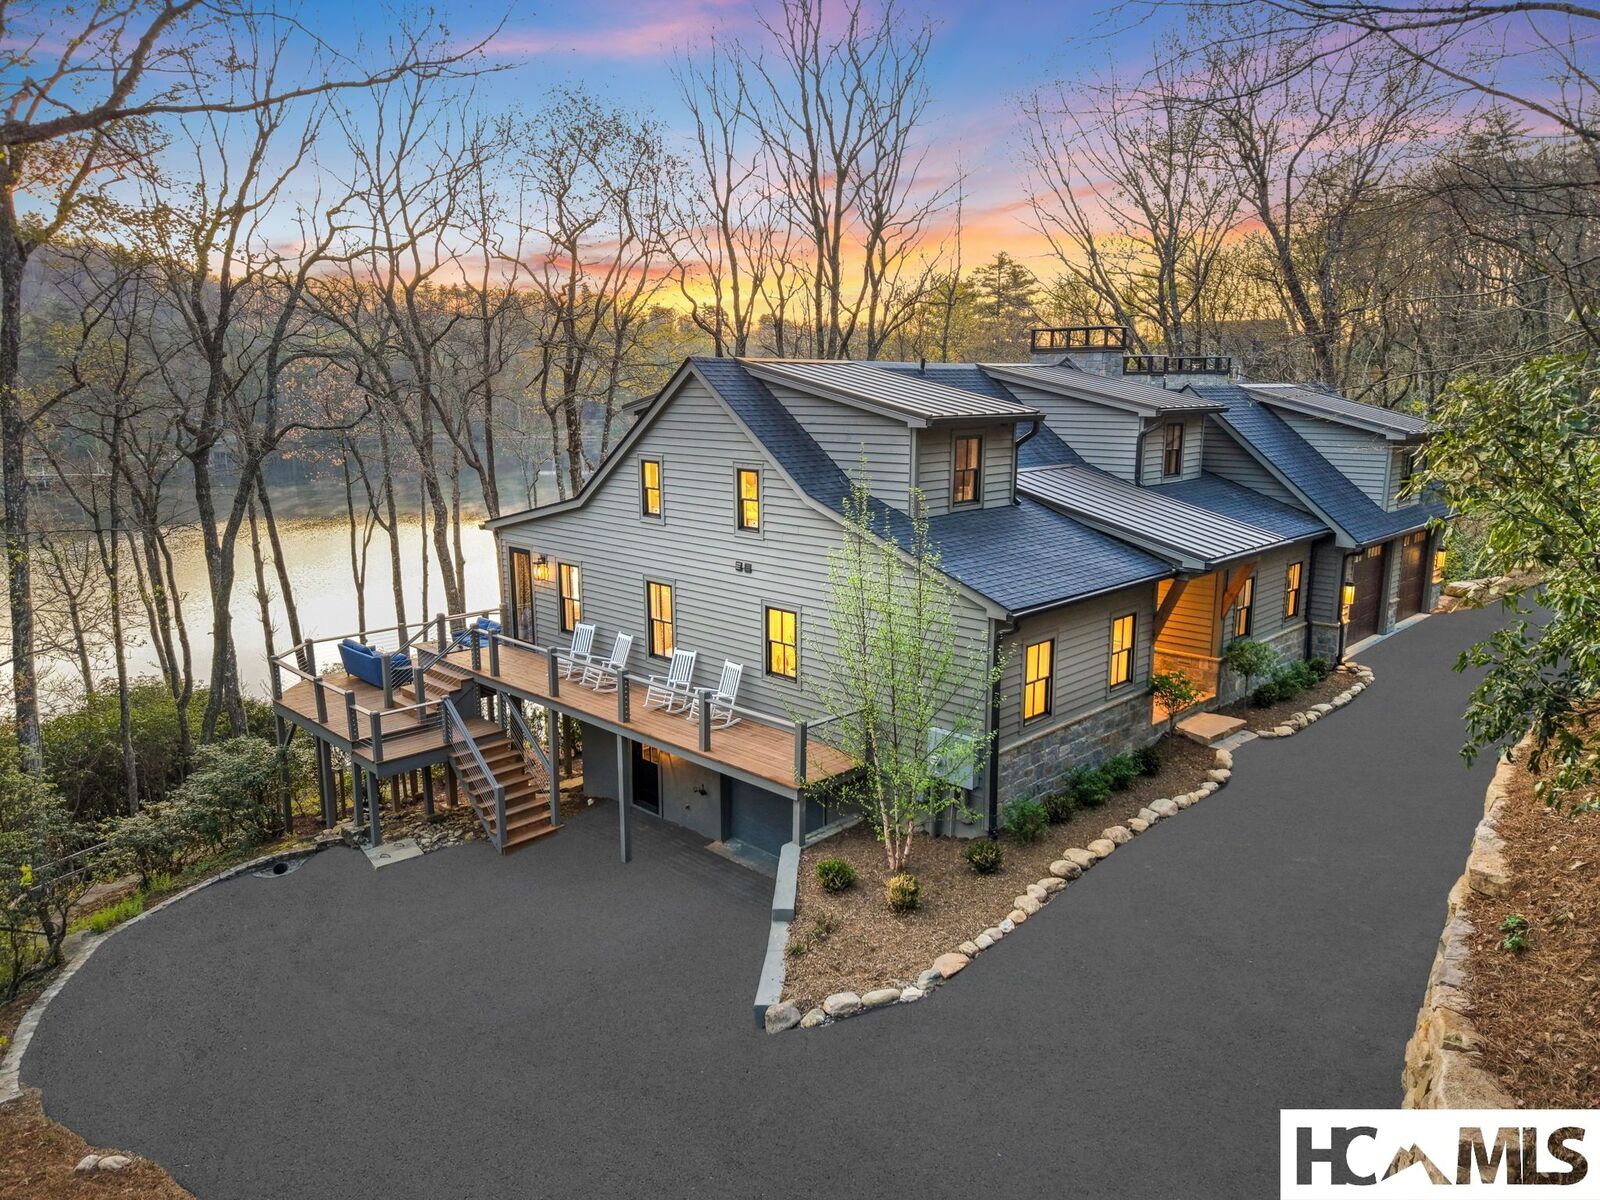
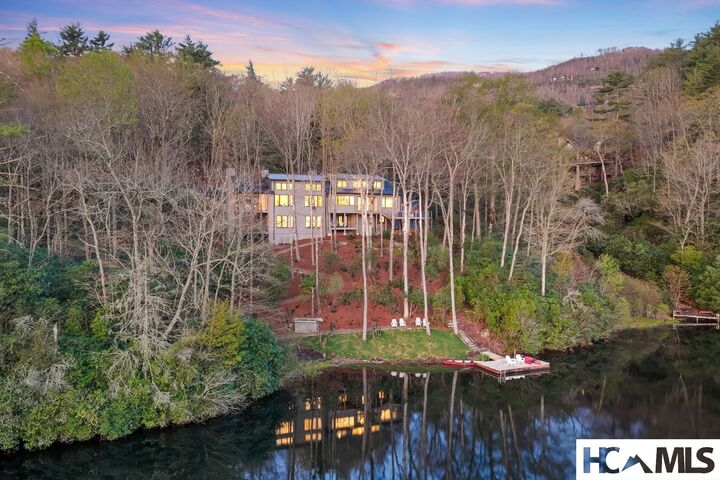
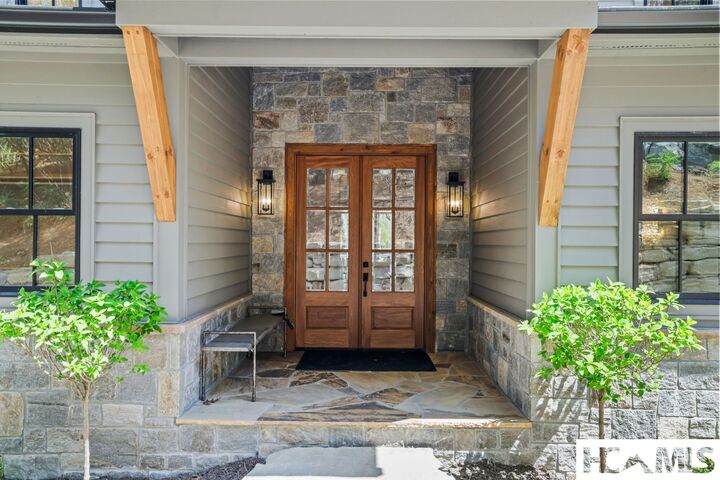
Listing Courtesy of: HIGHLANDS CASHIERS / Listed By: Coldwell Banker Advantage
95 Cardinal Trace Lake Toxaway, NC 28747
Active (0 Days)
$4,995,000 (USD)

MLS #:
1004246
1004246
Taxes
$15,166(2026)
$15,166(2026)
Lot Size
1.82 acres
1.82 acres
Type
Single-Family Home
Single-Family Home
Year Built
1988
1988
Style
Craftsman
Craftsman
Views
Lake, Trees/Woods
Lake, Trees/Woods
County
Transylvania County
Transylvania County
Community
Toxaway Estates
Toxaway Estates
Listed By
Jeff Ramm, Coldwell Banker Advantage
Source
HIGHLANDS CASHIERS
Last checked Oct 4 2026 at 6:20 PM GMT+0000
HIGHLANDS CASHIERS
Last checked Oct 4 2026 at 6:20 PM GMT+0000
Bathroom Details
- Full Bathrooms: 4
- Half Bathrooms: 2
Interior Features
- Ceiling Fan(s)
- Kitchen Island
- Vaulted Ceiling(s)
- Laundry: Washer Hookup
- Dishwasher
- Double Oven
- Tankless Water Heater
- Dryer
- Microwave
- Washer
- Cathedral Ceiling(s)
- Pantry
- Built-In Refrigerator
- Ice Maker
- Open Floorplan
- Laundry: Main Level
- Laundry: Laundry Room
- Beamed Ceilings
- Convection Oven
- Stainless Steel Appliance(s)
- Granite Counters
- Entrance Foyer
- High Ceilings
- Primary Downstairs
- Soaking Tub
- Bar Fridge
- Laundry: Laundry Tub
- Laundry: Sink
- High Speed Internet
- Laundry: Electric Dryer Hookup
- Double Vanity
- Chandelier
- Bar
- Built-In Electric Oven
- Crown Molding
- Stone Counters
- Gas Water Heater
- Built-In Freezer
- Built-In Gas Range
- Dry Bar
- Down Draft
- Water Softener
- Built-In Features
- Wired for Data
Subdivision
- Toxaway Estates
Lot Information
- Cul-De-Sac
- Views
- Waterfront
- Many Trees
- Sloped Down
Property Features
- Fireplace: Wood Burning
- Fireplace: Stone
- Fireplace: Den
- Fireplace: Ventless
- Fireplace: Outside
- Fireplace: Gas Log
- Fireplace: Great Room
- Fireplace: 3
- Fireplace: Propane
- Fireplace: Raised Hearth
- Foundation: Block
Heating and Cooling
- Electric
- Heat Pump
- Central
- Zoned
Basement Information
- Heated
- Full
- Crawl Space
- Exterior Entry
- Walk-Out Access
- Partially Finished
- Garage Access
- Bath/Stubbed
- Concrete
- Storage Space
Pool Information
- Community
Homeowners Association Information
- Dues: $3905/Annually
Flooring
- Ceramic Tile
- Hardwood
Exterior Features
- Roof: Metal
- Roof: Shingle
Utility Information
- Utilities: Water Source: Private, Cable Available, High Speed Internet Available, Water Source: Well, Electricity Connected, Water Connected
- Sewer: Private Sewer
Parking
- Attached
- Garage
- Garage Door Opener
- Two Car Garage
- Additional Parking
- Circular Driveway
- Golf Cart Garage
- Asphalt
- Kitchen Level
- Garage Faces Side
- Garage Faces Front
- Inside Entrance
- Oversized
- Electric Vehicle Charging Station(s)
- Tandem
Location
Estimated Monthly Mortgage Payment
*Based on Fixed Interest Rate withe a 30 year term, principal and interest only
Listing price
Down payment
%
Interest rate
%Mortgage calculator estimates are provided by Sotheby's International Realty and are intended for information use only. Your payments may be higher or lower and all loans are subject to credit approval.
Disclaimer: Copyright 2026 Highlands Cashiers Board of Realtors. All rights reserved. This information is deemed reliable, but not guaranteed. The information being provided is for consumers’ personal, non-commercial use and may not be used for any purpose other than to identify prospective properties consumers may be interested in purchasing. Data last updated 10/4/26 11:20



Description